Open: Thu, 6PM to 7PM
Unknown for 73 Queen St, Huron-Kinloss Ontario N0G 2R0
1 day on Market

73 Queen St, Huron-Kinloss, Ontario N0G 2R0

Detached
3
2
~1100-1500 sqft
$469,900
Get pre-qualifiedPowered by nesto
Detached
3
2
~1100-1500 sqft

Contact us about this property

Call

Highlights

Property Estimate

Days on market1 day

Estimated valueNot available

Price/Sqft$370/sqft

Monthly cost

Open Calculator

Description

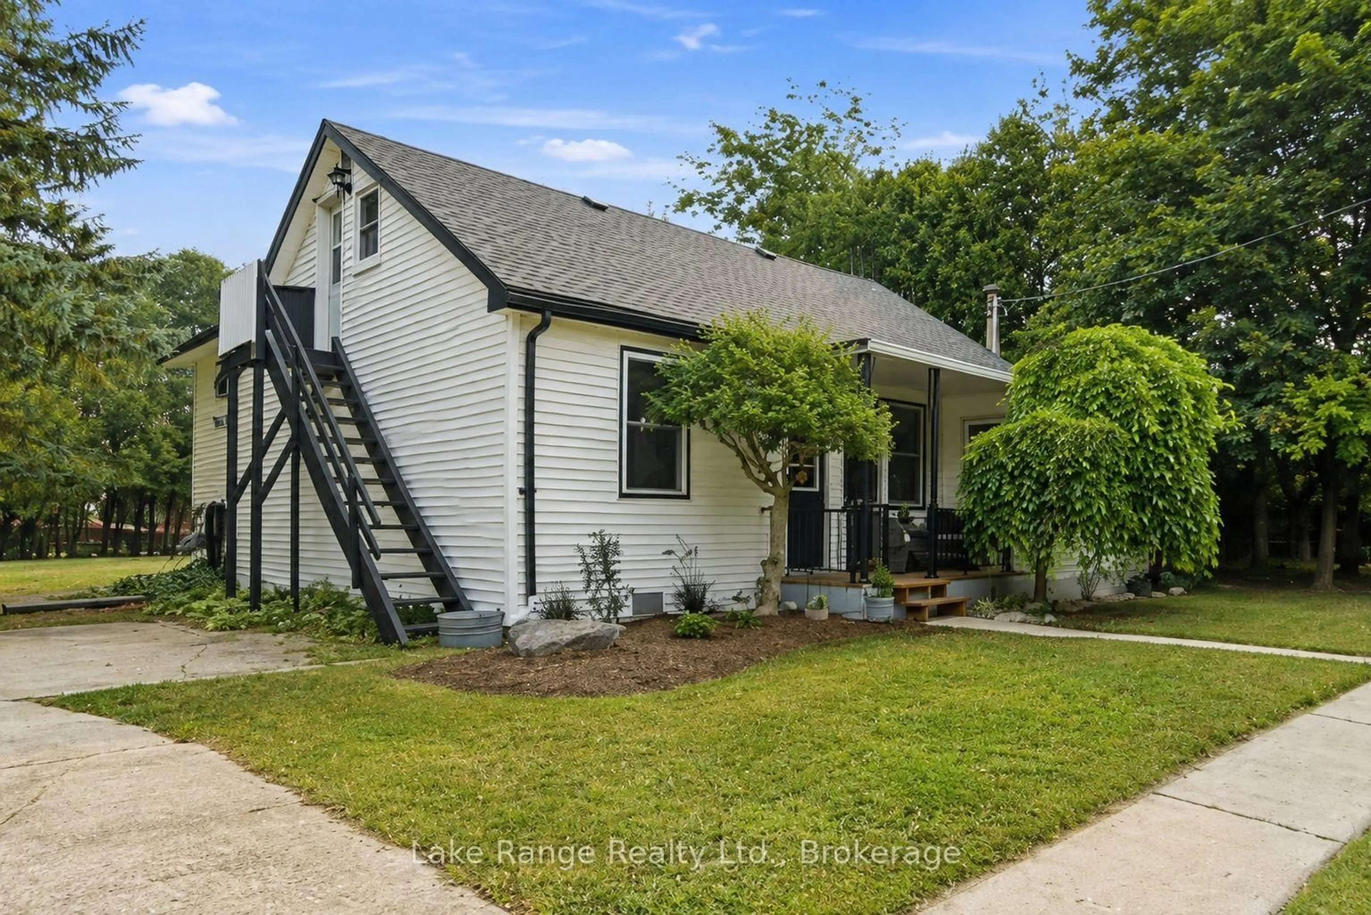
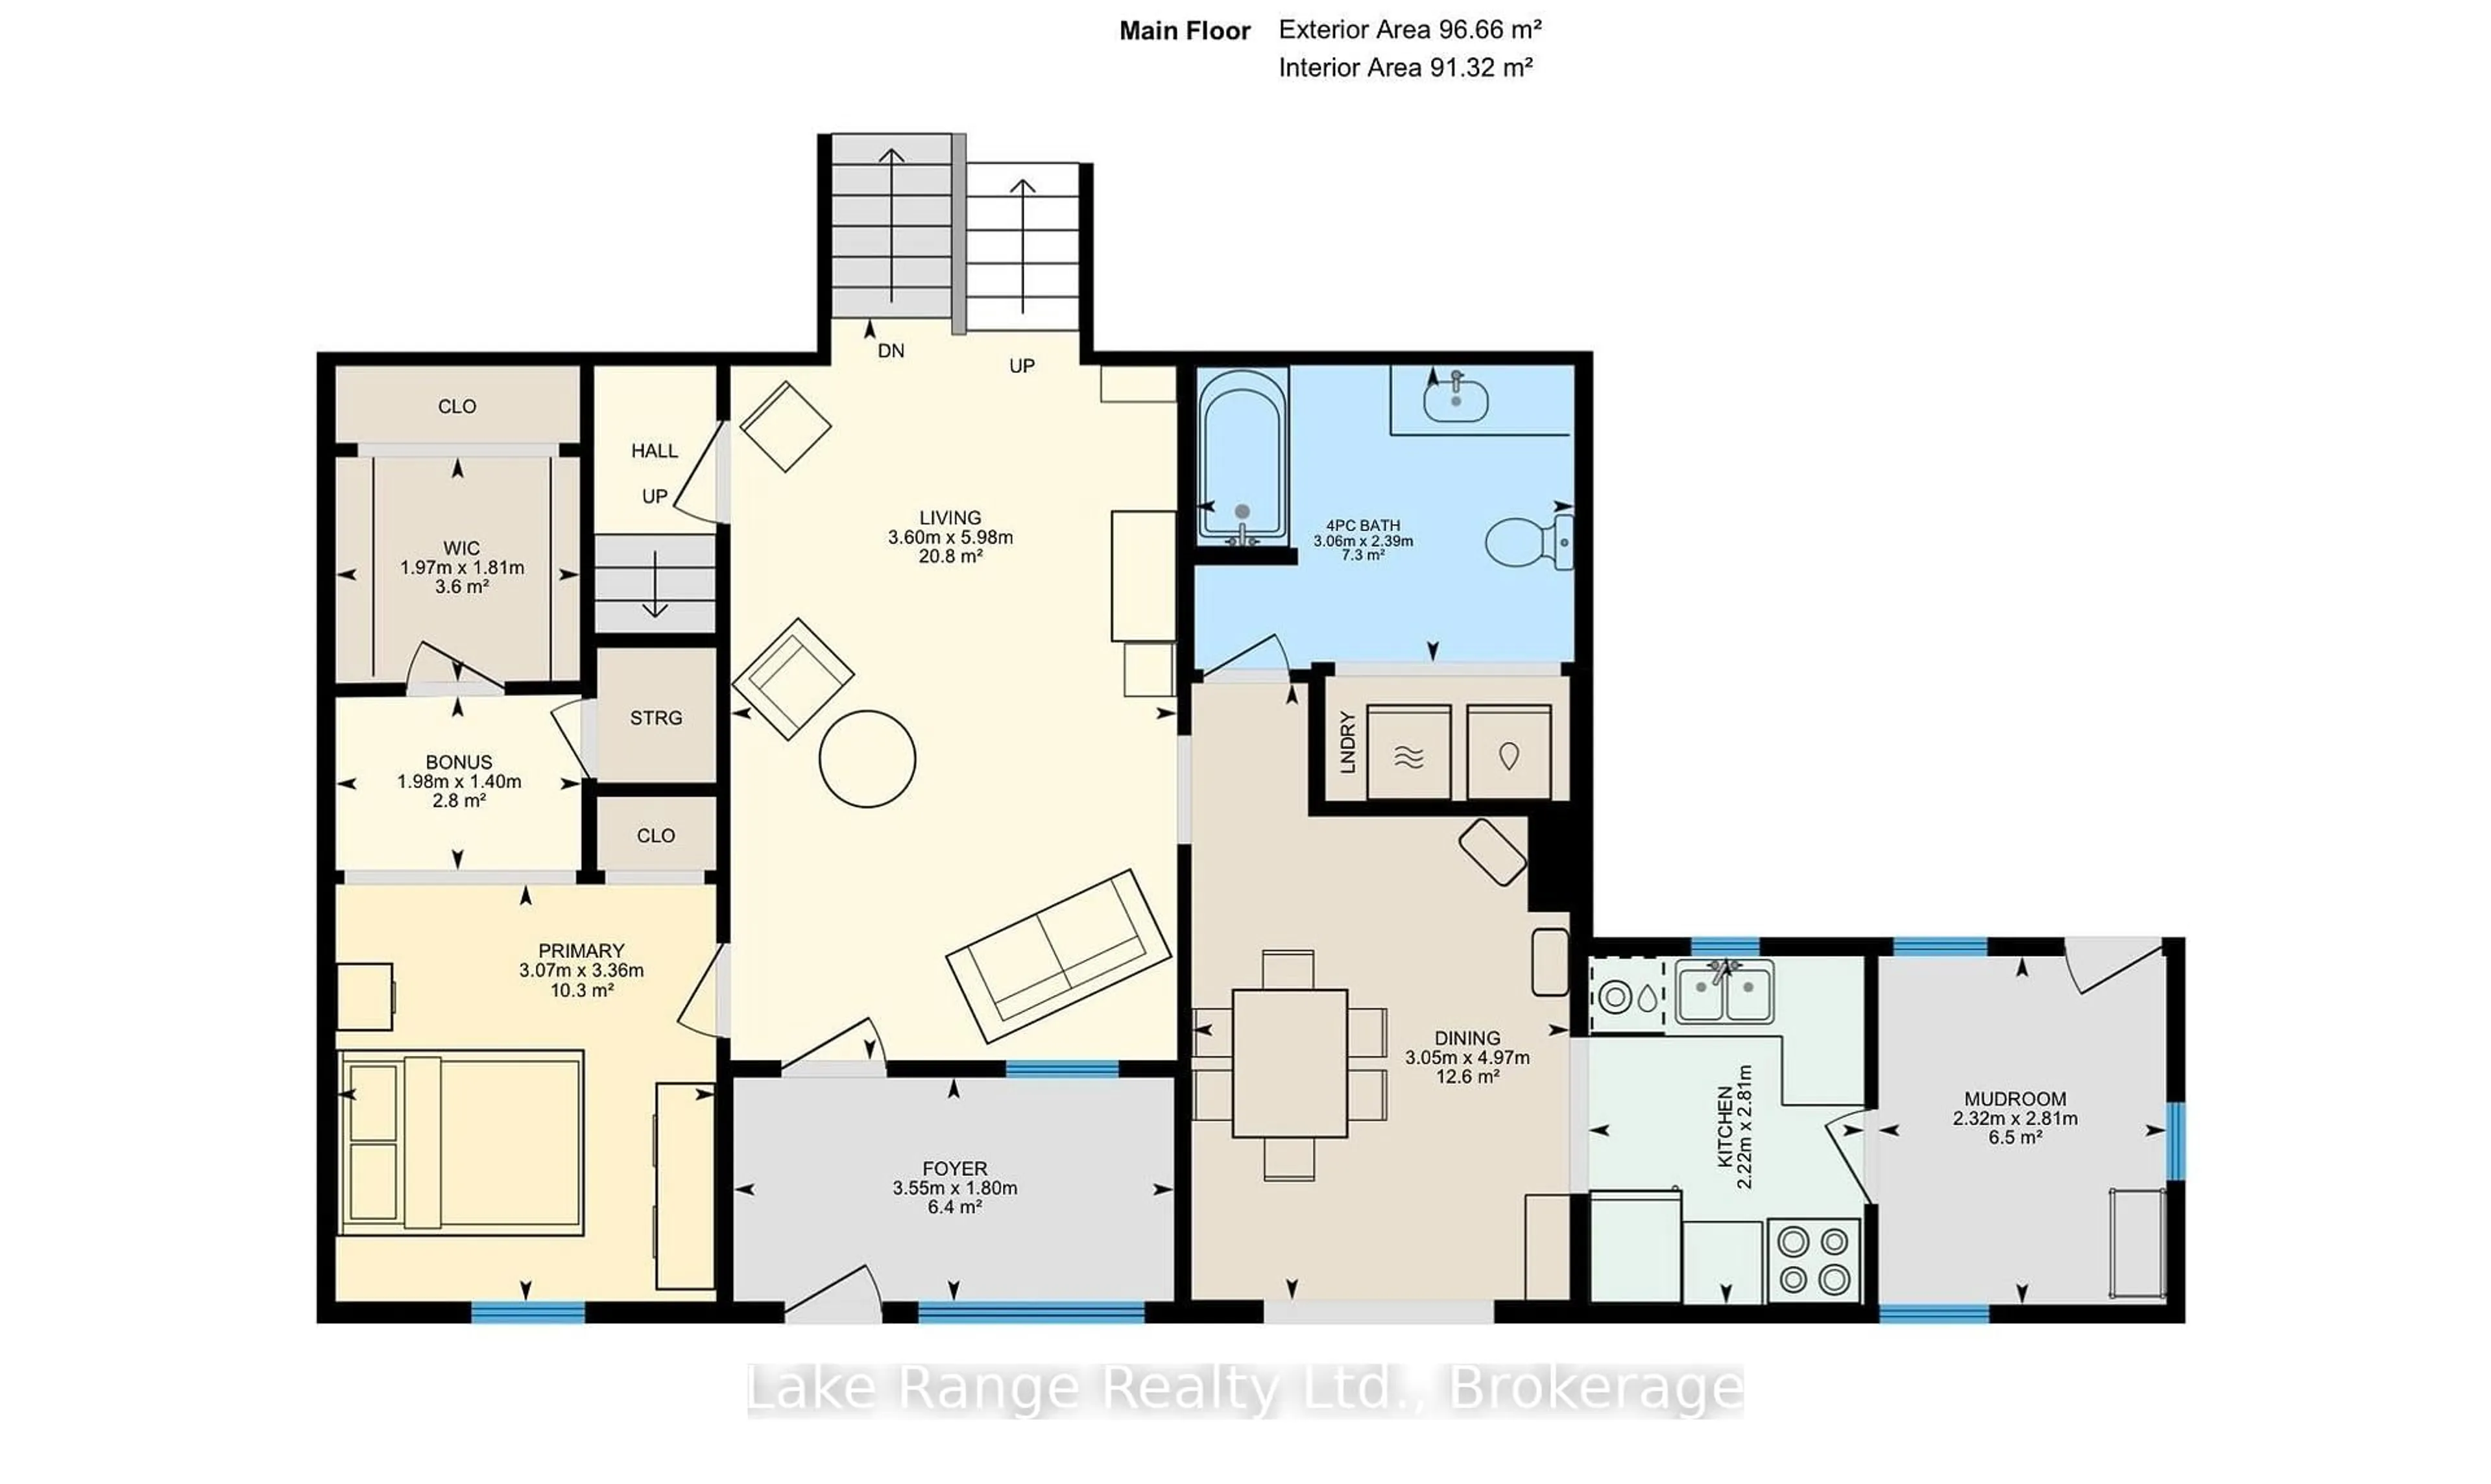
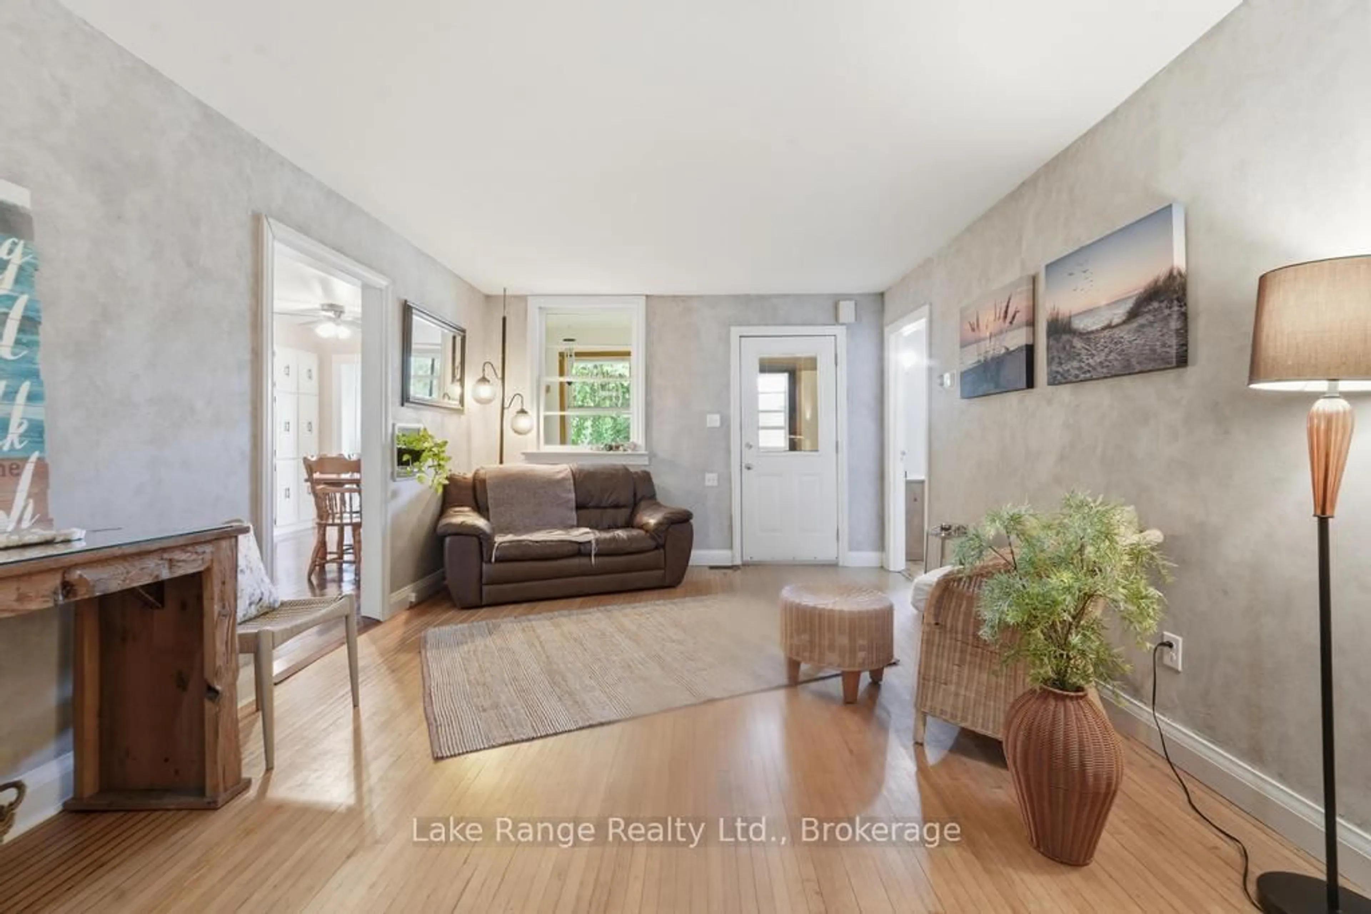
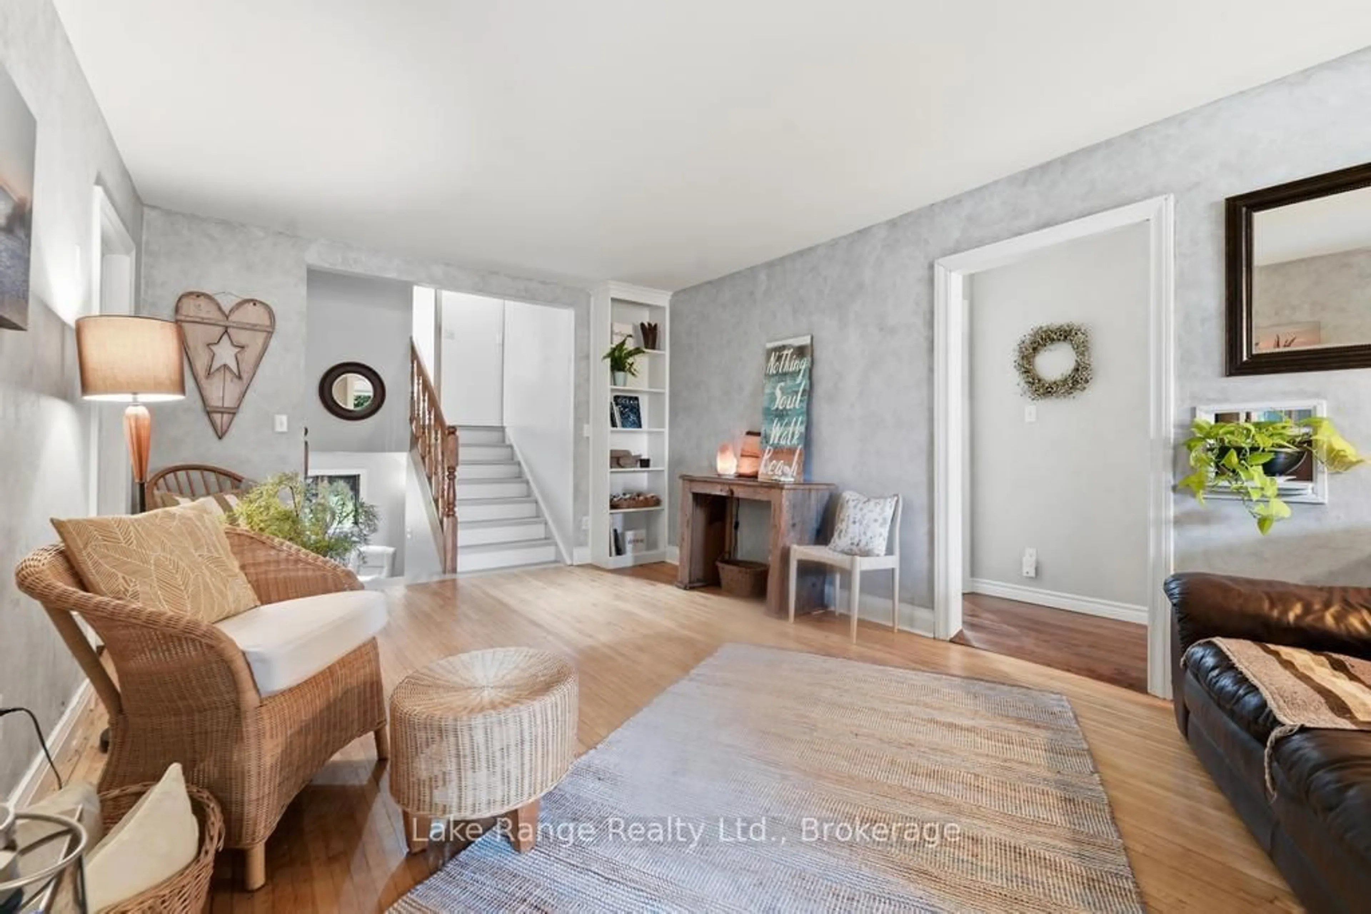
Spacious, private and full of potential! Set on a generous lot in the heart of Ripley, this well-maintained 3-bedroom, 2-bathroom home offers the perfect blend of comfort, character and opportunity. Inside, you'll find a spacious primary bedroom with a walk-in closet, a cozy family room with a natural gas fireplace, plus the comfort of a natural gas furnace, heat pump and central air. The main bathroom has been updated with a new tub and flooring, while several newer windows and some newer flooring in the family room add to the home's appeal. The unfinished walk-up attic offers additional storage space and includes a separate exterior staircase for convenient access. With a little imagination, it presents an opportunity for hobbies, a workshop or other future possibilities, subject to any required approvals. Enjoy your morning coffee in the bright enclosed front porch, entertain on the back deck, or relax around the backyard firepit. The spacious, private yard, storage shed and ample parking provide plenty of room for everyday living. Located within walking distance to Ripley's schools, parks, splash pad, arena, convenience store and local restaurant, this home offers the warmth and convenience of small-town living while providing plenty of opportunity to make it your own.


Upcoming Open House

Jul 23Thu6:00 PM - 7:30 PM

Property Details

StyleOther
View-
Age of property-
SqFt~1100-1500 SqFt
Lot Size10,933 SqFt(132 x 82.83)
Parking Spaces6
MLS ®NumberX13583044
Community NameHuron-Kinloss
Data SourceTRREB
Listing byLake Range Realty Ltd.

Features

Heating: Forced Air
Central Vacuum
Cooling: Central Air
Fireplace
Basement: Part Fin, Part Bsmt

Lower Floor

Rec

3.84 x 5.42


Features

Lot size: 10,933 SqFt

Parking

Garage spaces -

Garage type -

Total parking spaces 6


Property History

Jul 20, 2026
ListedActive
$469,900
1 day on market
history photo preview38
Listing by trreb®
Property listed by Lake Range Realty Ltd., Brokerage
Agent Banner Image
Interested in this property?Get in touch to get the inside scoop.

Market Data - Huron-Kinloss

Geo Zone Map ThumbnailHuron-Kinloss

Balanced Market

View Market Data

Detached house - for the past 30 days

Buyer's market Seller's market

Avg. Days on Market

Past 30 days

41 days

Compared to

2025

72 days

2024

37 days

2023

36 days

New Listings

Past 30 days

24 listings

Compared to

2025

44 listings

2024

33 listings

2023

30 listings

Units sold

Past 30 days

17 units

Compared to

2025

14 units

2024

14 units

2023

14 units

Median Sold Price

Past 30 days

$560,000

Compared to

2025

$612,500

2024

$430,000

2023

$587,500


Population and Demographics

Overview

Total population 7332
Average household income $130,850

Age (%)

0 to 19
23%
20 to 34
15%
35 to 49
15%
50 to 64
21%
65 and plus
25%

Household composition (%)

Single family
72%
Single person
25%
Multi person
2%
Multi family
0%

Mother tongue (%)

English
86%
German
5%
Pennsylvania German
5%
Others
3%
Dutch
1%

House tenancy (%)

Owners
88%
Renters
12%

What’s nearby?Essentials within 5 km

Local Logic

Transportation Scores

Estimated Budget