Open: Sat, 12PM to 1PM
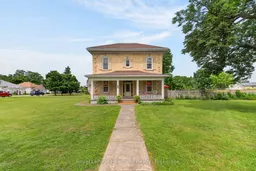
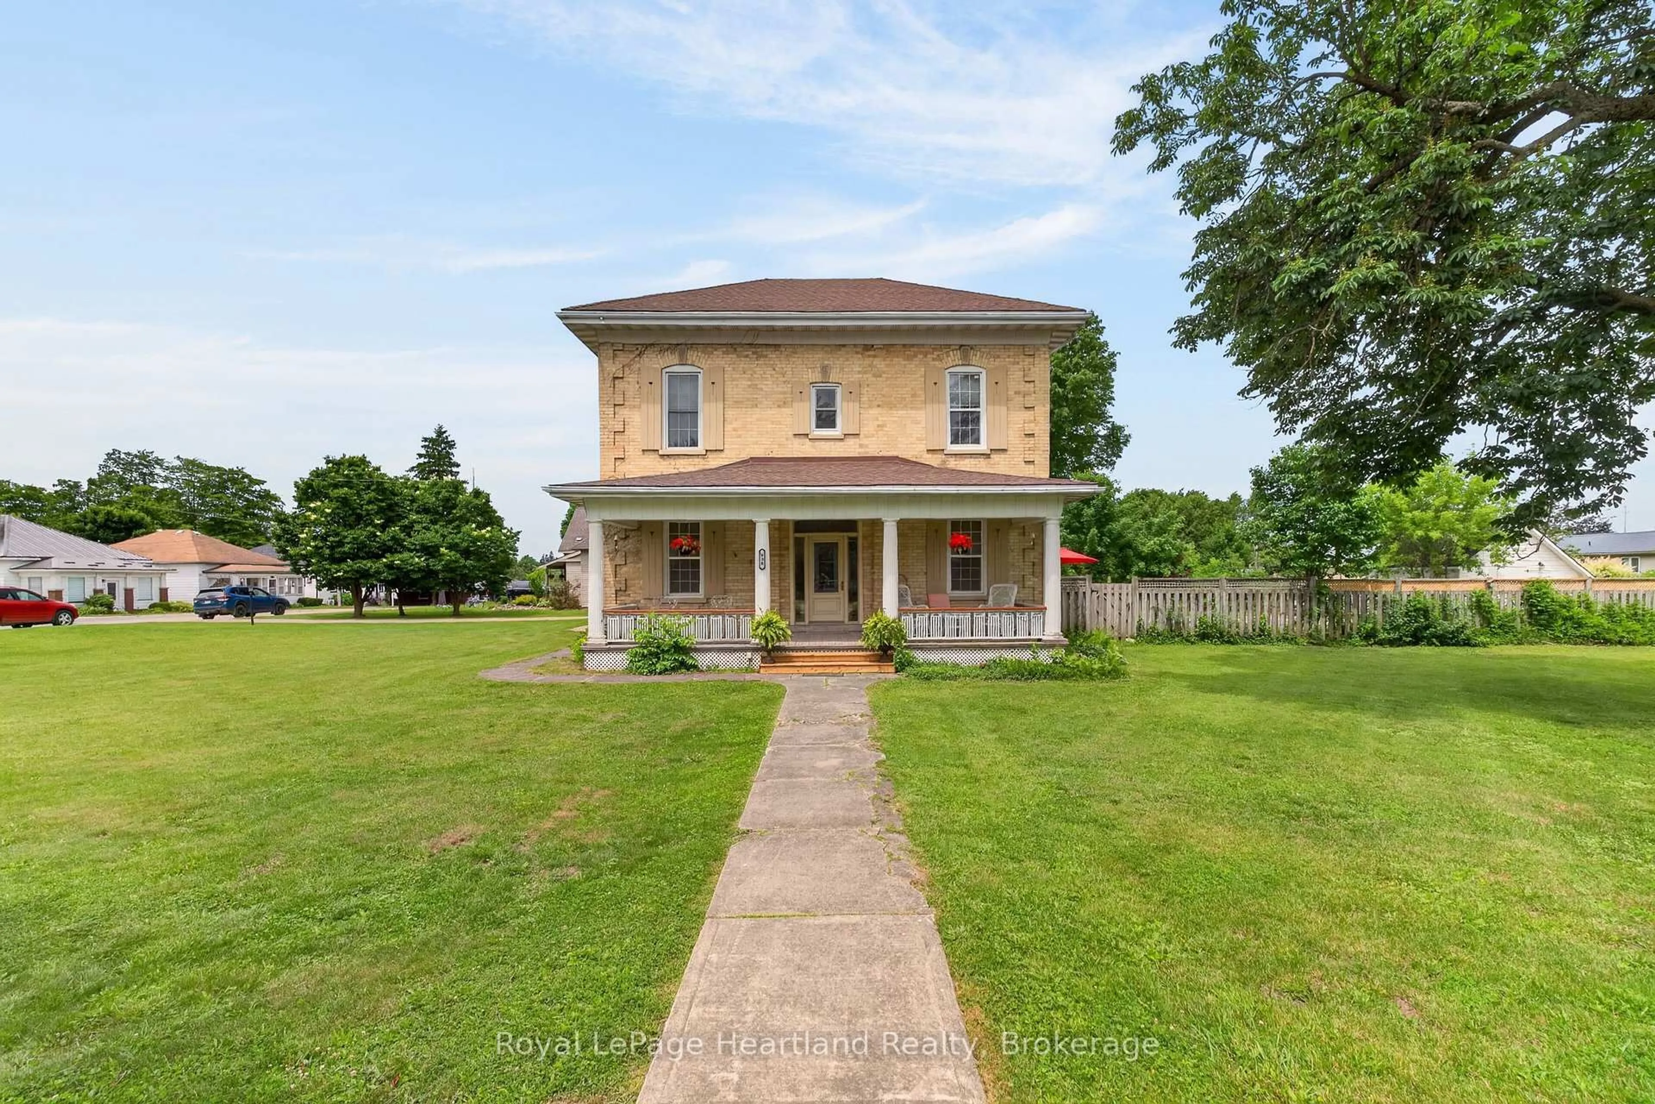
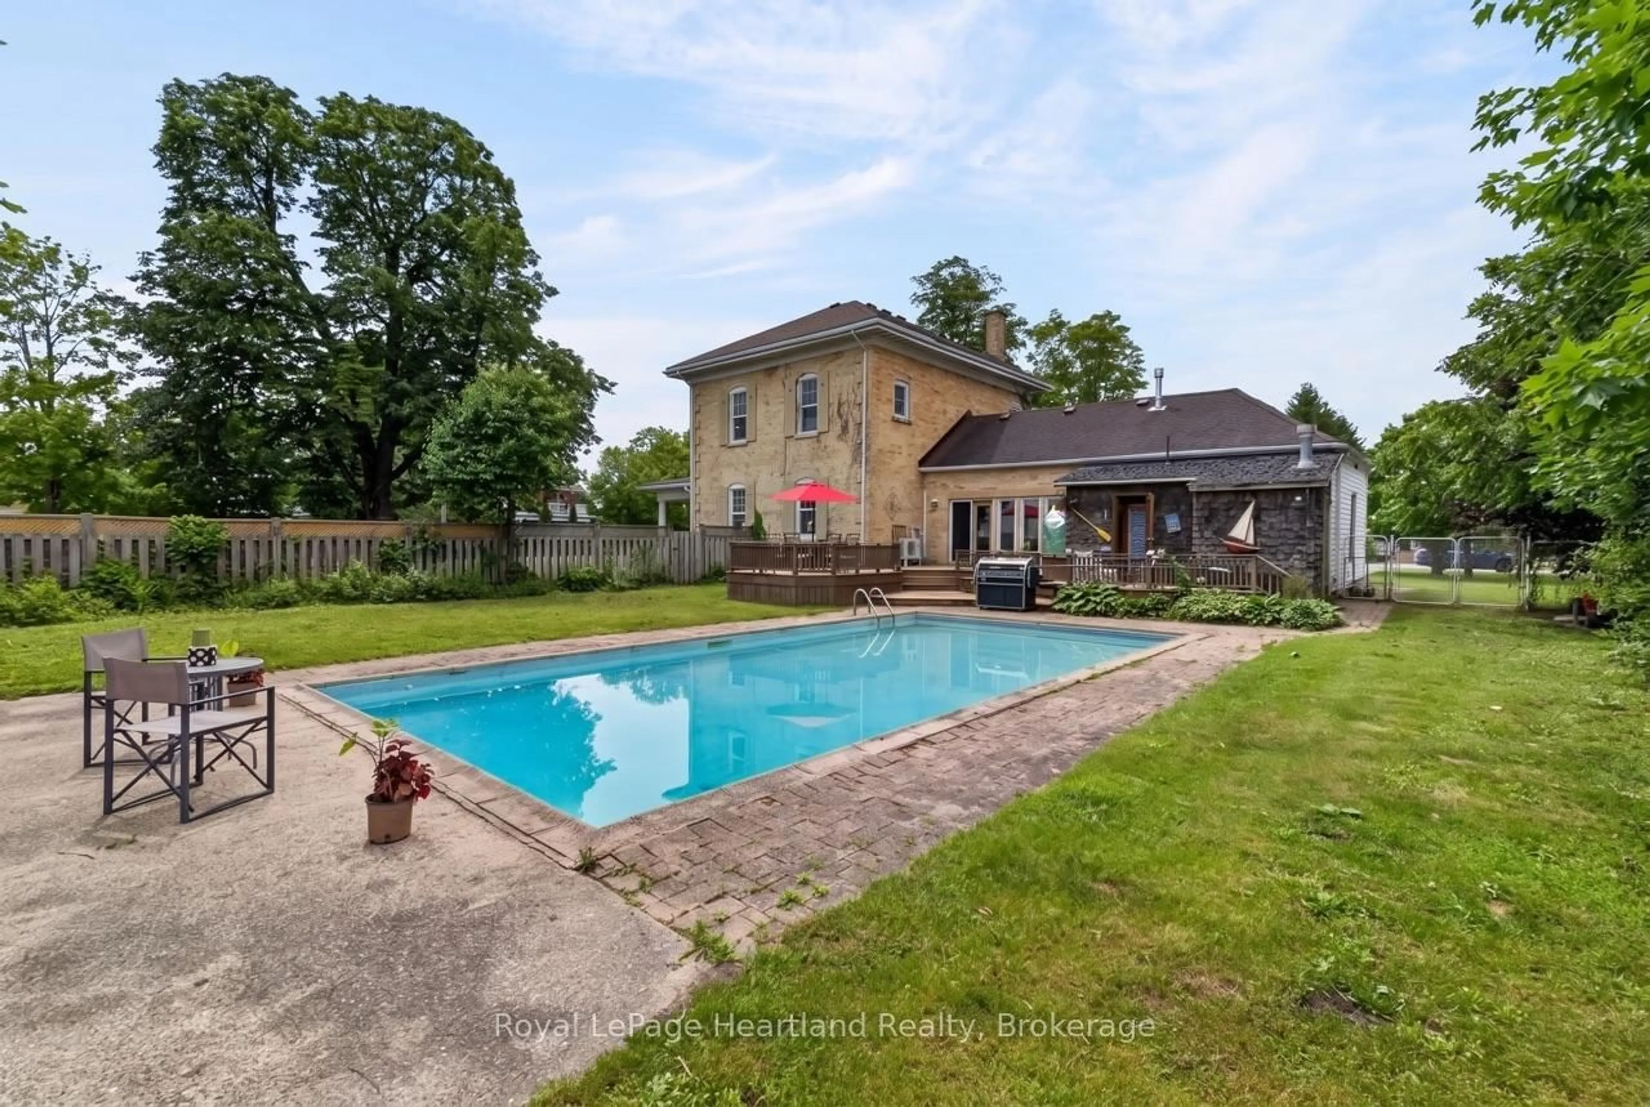
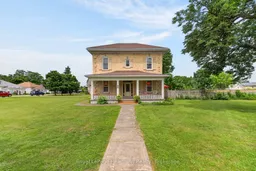
A pic from outside/outdoor area/front of a property/back of a property/a pic from drone, building for 638 Havelock St, Huron-Kinloss Ontario N0G 2H0
Re-listed 11 hours ago

638 Havelock St, Huron-Kinloss, Ontario N0G 2H0

Detached
4
2
~2000-2500 sqft
$•••,•••
$639,000
Get pre-qualifiedPowered by nesto
Detached
4
2
~2000-2500 sqft

Contact us about this property

Call

Highlights

Property Estimate

Days on market11 hours

Total days on market
25 days

Estimated valueNot available

Price/Sqft$287/sqft

Monthly cost

Open Calculator

Description

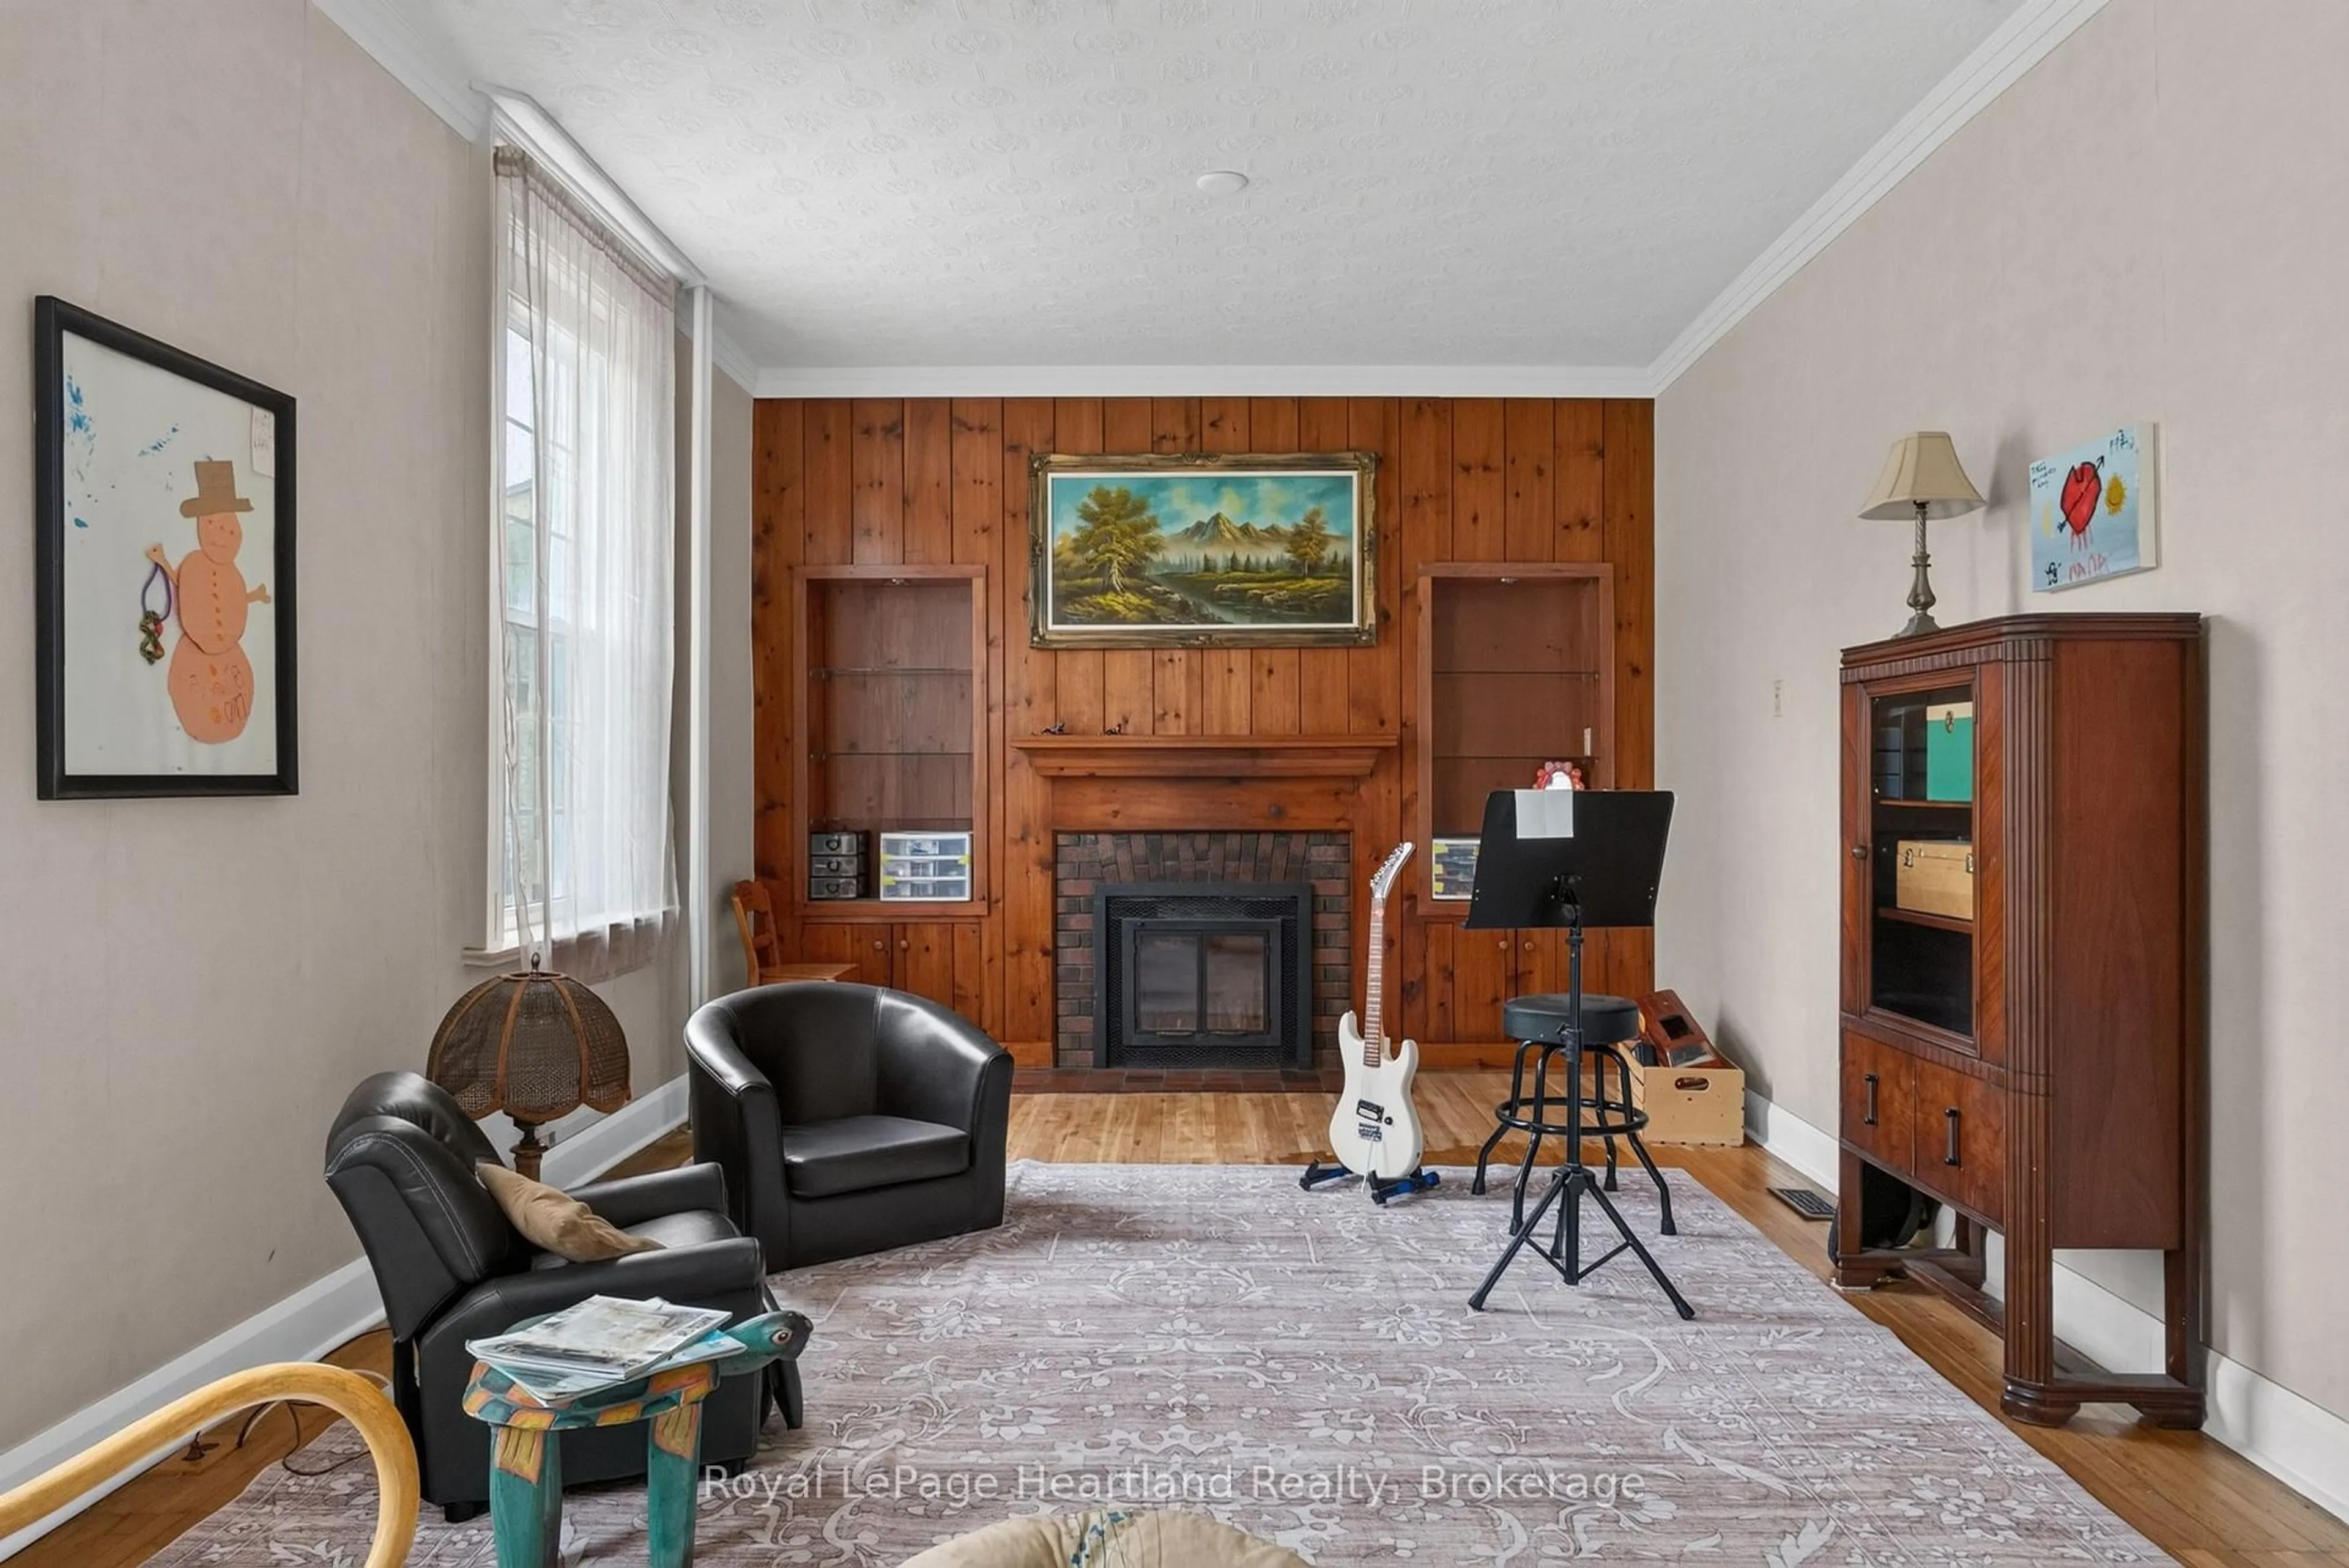
HOT SUMMERS NEED THIS POOL ESCAPE. Welcome to 638 Havelock Street, in the heart of the charming community of Lucknow, this jaw-dropping 4-bedroom century brick home is an oasis situated on a stately 132'x165' Corner Lot. Beautifully maintained, this home blends timeless character (10' ceilings) with the modern updates today's home seeker is looking for; turnkey means more memories, less renovating. Bright skylight-filled sitting area off the kitchen, creates a sunny, cozy spot for morning coffee. Dining Room and Family Room with fireplace provides multiple spaces for your family to spread out. Newer roof and furnace give you peace of mind for lazy afternoons and starry summer nights spent on, not one but, two lovely porches. The spacious front yard welcomes playtime and curb appeal, while the fenced backyard features an in-ground 18'x36' pool, pool house, and convenient change rooms off the back deck - your private retreat for splashy fun and backyard barbecues.The next block over is tennis courts and kid's playground area. This property is a must see: sweet, serene, and family-ready; come fall in love!


Upcoming Open House

Aug 15Sat12:00 PM - 1:30 PM

Property Details

Style2-Storey
View-
Age of property100+
SqFt~2000-2500 SqFt
Lot Size21,780 SqFt(165 x 132)
Parking Spaces7
MLS ®NumberX13670398
Community NameHuron-Kinloss
Data SourceTRREB
Listing byRoyal LePage Heartland Realty

Features

Heating: Forced Air
Cooling: Central Air
Fireplace
Basement: Sep Entrance

Main Floor

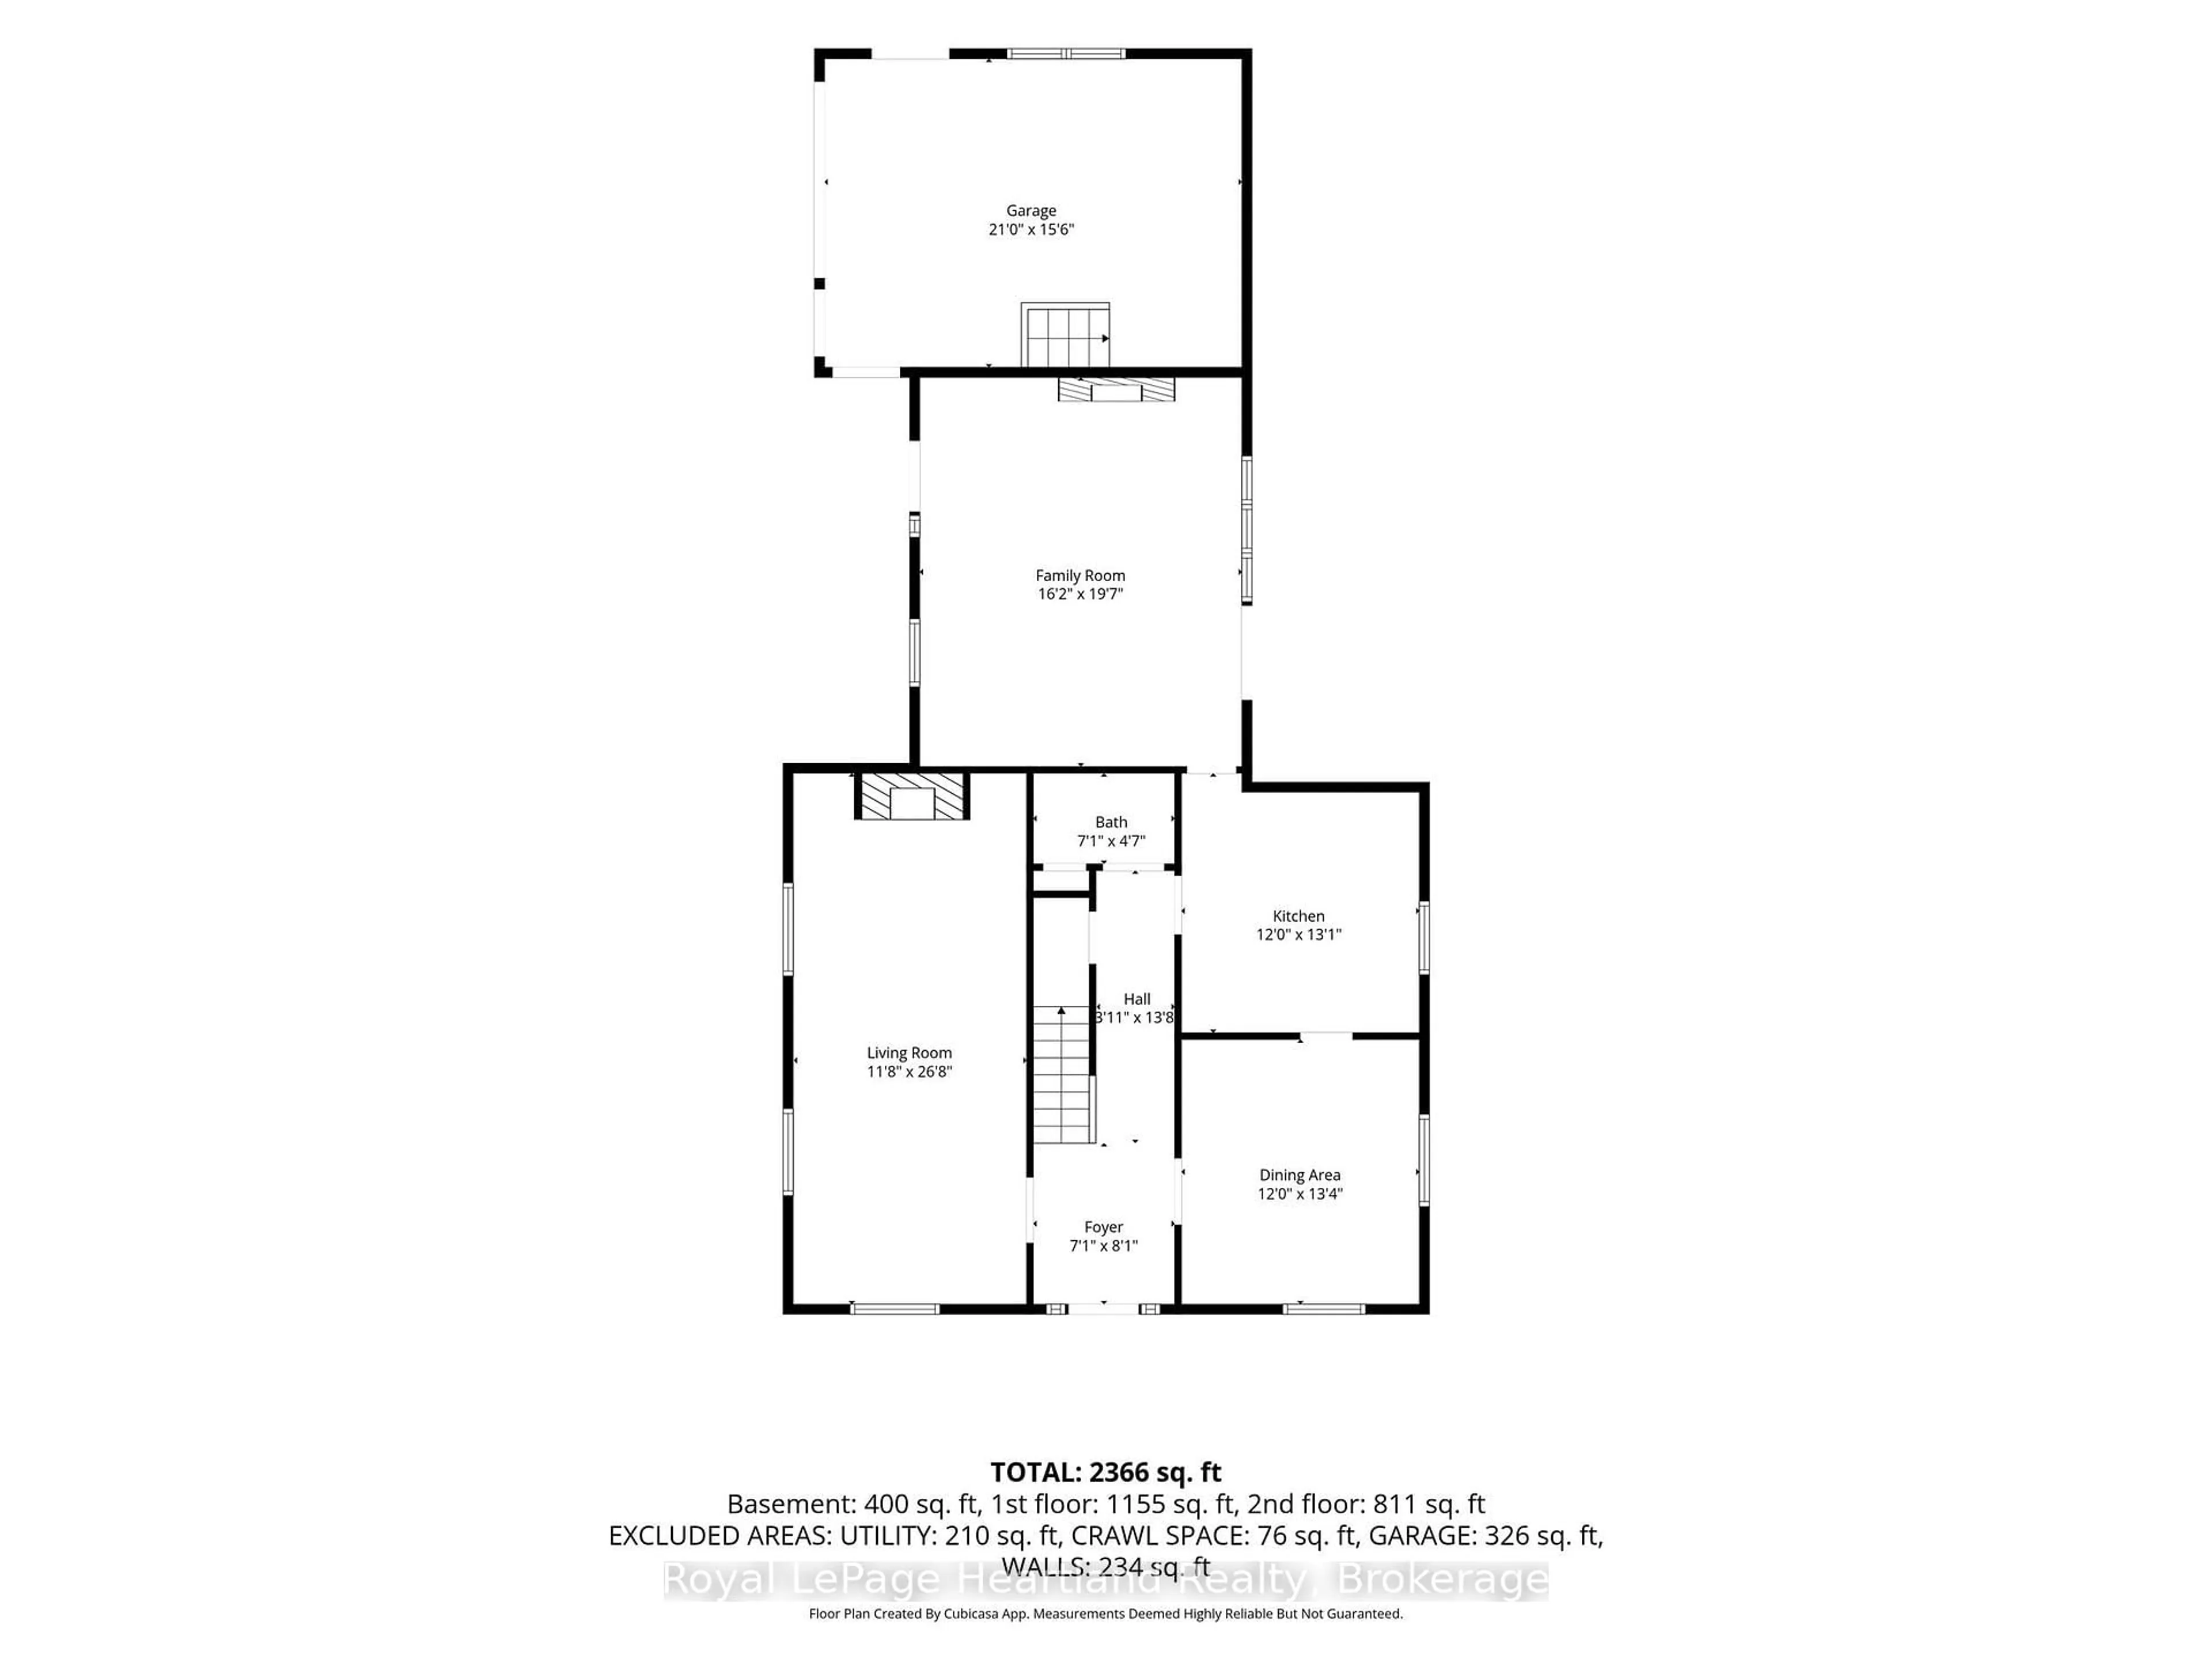
Foyer

2.17 x 2.47

Kitchen

3.65 x 3.98

Dining

3.65 x 4.06

Bathroom

2.17 x 1.39

2 Pc Ensuite


Features

Lot size: 21,780 SqFt
Pool: Inground

Parking

Garage spaces 1

Garage type Attached

Other parking spaces 6

Total parking spaces 7


Property History
Login required
Price changeActive
$•••,•••
Login required
Re-listed
$•••,•••
11 hours on market
history photo preview39
Listing by trreb®
Property listed by Royal LePage Heartland Realty, Brokerage
Agent Banner Image
Interested in this property?Get in touch to get the inside scoop.

Market Data - Huron-Kinloss

Geo Zone Map ThumbnailHuron-Kinloss

Strong Buyer's Market

View Market Data

Detached house - for the past 30 days

Buyer's market Seller's market

Avg. Days on Market

Past 30 days

56 days

Compared to

2025

39 days

2024

20 days

2023

33 days

New Listings

Past 30 days

26 listings

Compared to

2025

18 listings

2024

30 listings

2023

17 listings

Units sold

Past 30 days

13 units

Compared to

2025

12 units

2024

11 units

2023

8 units

Median Sold Price

Past 30 days

$535,000

Compared to

2025

$585,000

2024

$720,000

2023

$705,000


Population and Demographics

Overview

Total population 7332
Average household income $130,850

Age (%)

0 to 19
23%
20 to 34
15%
35 to 49
15%
50 to 64
21%
65 and plus
25%

Household composition (%)

Single family
72%
Single person
25%
Multi person
2%
Multi family
0%

Mother tongue (%)

English
86%
German
5%
Pennsylvania German
5%
Others
3%
Dutch
1%

House tenancy (%)

Owners
88%
Renters
12%

What’s nearby?Essentials within 5 km

Local Logic

Transportation Scores

Estimated Budget