8 days on Market

51 Park St, Huron-Kinloss, Ontario N0G 2R0

Detached
3 + 2
3
~1500-2000 sqft
$785,000
Get pre-qualifiedPowered by nesto
Detached
3 + 2
3
~1500-2000 sqft

Contact us about this property

Call

Highlights

Property Estimate

Days on market8 days

Estimated valueNot available

Price/Sqft$458/sqft

Monthly cost

Open Calculator

Description

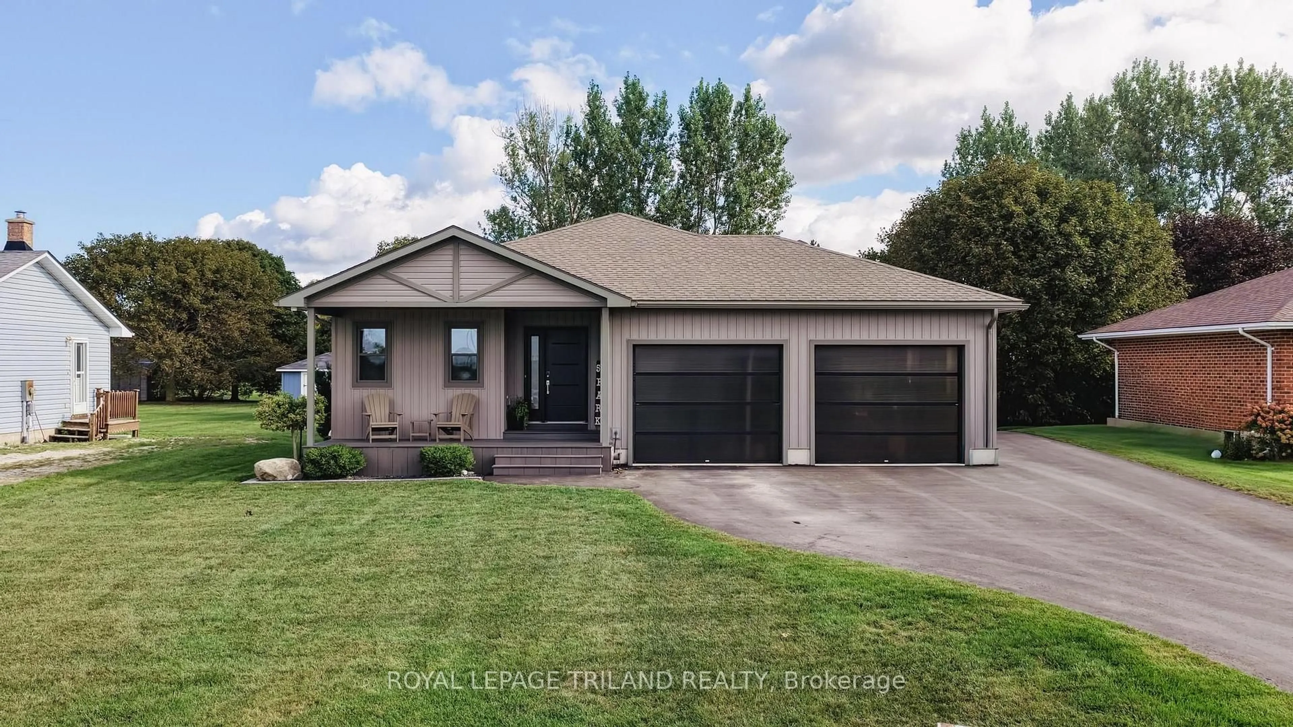
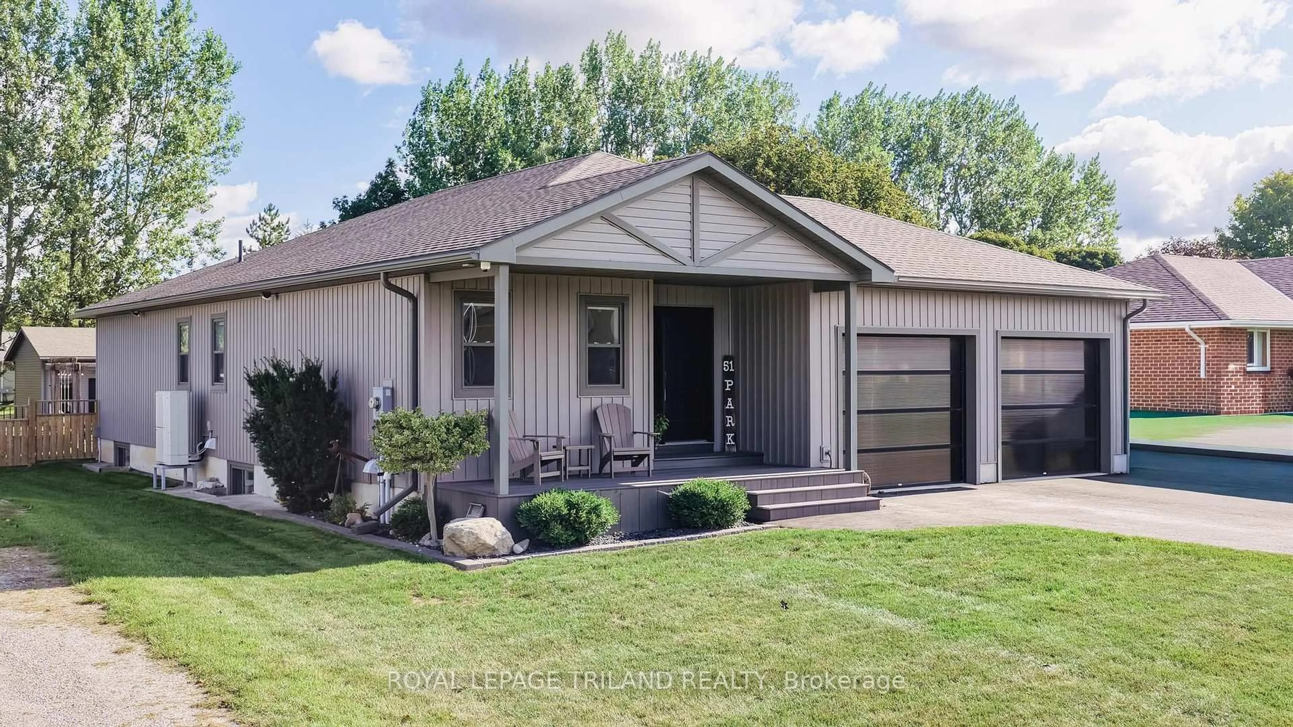
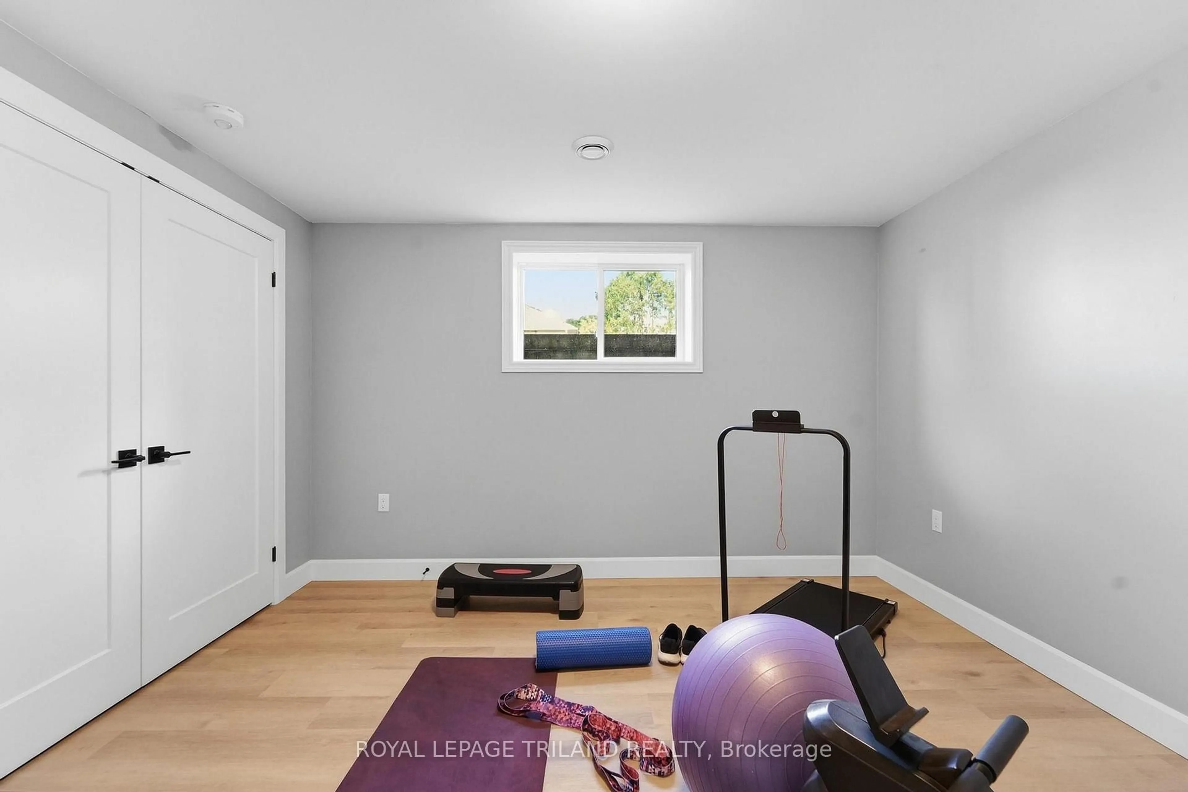
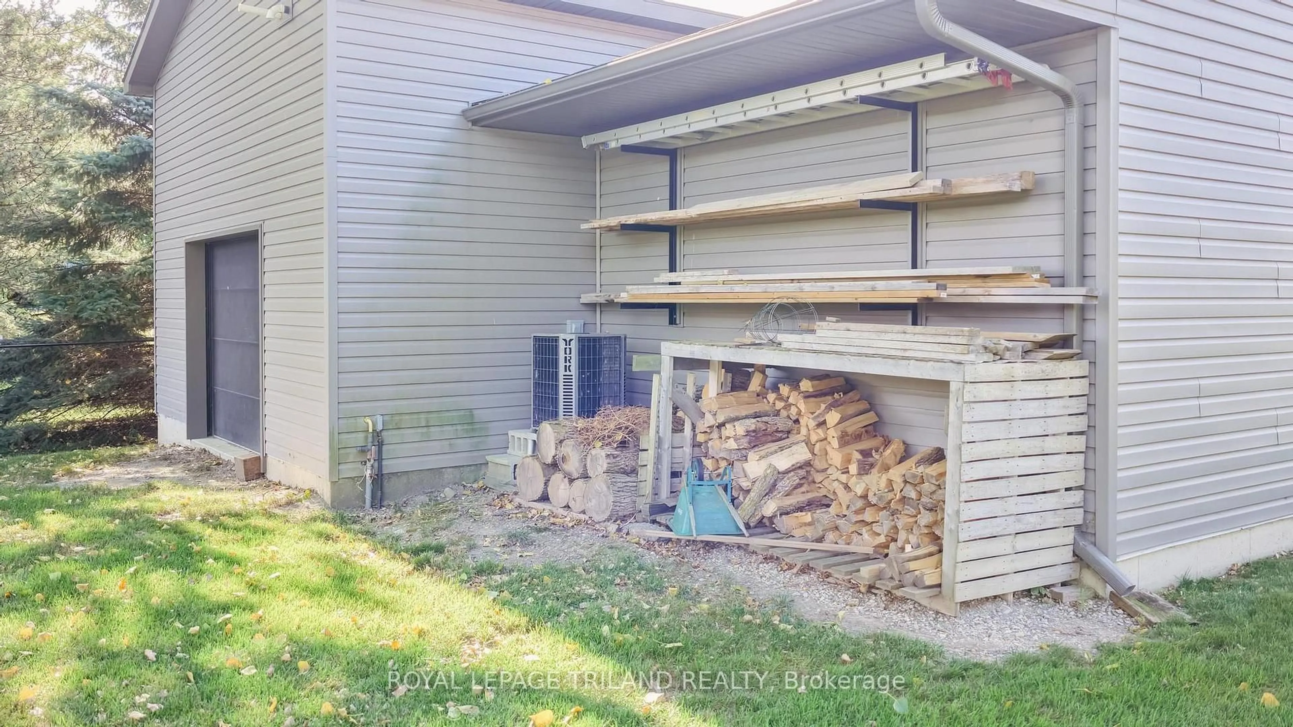
Welcome to small-town living at its best! Located on a quiet street in the village of Ripley, this custom-built 2018 bungalow sits on a rare double-deep lot with a detached, single-bay workshop tucked away at the rear of the property. Thoughtfully designed for family living, the main floor features three bedrooms, including a spacious primary suite with its own ensuite bathroom and door to back patio. At the heart of the home is a bright, open-concept living space where the kitchen, dining area and living room come together seamlessly. Patio doors extend the living space outdoors to a private backyard setting with an inviting deck, hot tub, swing set and plenty of lawn for the whole family to enjoy. The finished basement adds even more living space, with high ceilings, large windows, two additional bedrooms and a generous recreation room. Practical features throughout the home include a generator panel, closed-circuit security cameras serving the property, tall 11' garage ceilings, and in-floor heating in both the garage and basement. The fully-insulated workshop is an impressive bonus, with heat, A/C, a convenient 2-piece bathroom, and a single vehicle bay with a 12' garage door and extra garage door at the rear. 13' high ceilings provide excellent additional storage and flexibility for hobbies, projects or business use. Conveniently located within walking distance of the Ripley soccer fields, Bruce Botanical Food Gardens, off-leash dog park, and various trail systems. With generous indoor and outdoor space, a fantastic workshop, and a quiet location, this home is the complete package for small-town living.


Property Details

StyleBungalow
View-
Age of property6-15
SqFt~1500-2000 SqFt
Lot Size19,536 SqFt(264 x 74)
Parking Spaces7
MLS ®NumberX13795106
Community NameHuron-Kinloss
Data SourceTRREB
Listing byROYAL LEPAGE TRILAND REALTY

Features

Heating: Forced Air
Central Vacuum
Cooling: Central Air
Basement: Finished

Main Floor

Primary

4.93 x 3.62

Bathroom

2.43 x 2.45

4 Pc Ensuite

2nd Br

4.08 x 3.2

3rd Br

4.03 x 3.19


Features

Lot size: 19,536 SqFt

Parking

Garage spaces 2

Garage type Built-In

Other parking spaces 5

Total parking spaces 7


Property History

Sep 17, 2026
ListedActive
$785,000
8 days on market
history photo preview36
Listing by trreb®
Property listed by ROYAL LEPAGE TRILAND REALTY, Brokerage
Agent Banner Image
Interested in this property?Get in touch to get the inside scoop.

Market Data - Huron-Kinloss

Geo Zone Map ThumbnailHuron-Kinloss

Strong Buyer's Market

View Market Data

Detached house - for the past 30 days

Buyer's market Seller's market

Avg. Days on Market

Past 30 days

91 days

Compared to

2025

50 days

2024

46 days

2023

50 days

New Listings

Past 30 days

20 listings

Compared to

2025

22 listings

2024

27 listings

2023

25 listings

Units sold

Past 30 days

12 units

Compared to

2025

11 units

2024

17 units

2023

13 units

Median Sold Price

Past 30 days

$602,000

Compared to

2025

$632,000

2024

$610,000

2023

$720,000


Population and Demographics

Overview

Total population 7332
Average household income $130,850

Age (%)

0 to 19
23%
20 to 34
15%
35 to 49
15%
50 to 64
21%
65 and plus
25%

Household composition (%)

Single family
72%
Single person
25%
Multi person
2%
Multi family
0%

Mother tongue (%)

English
86%
German
5%
Pennsylvania German
5%
Others
3%
Dutch
1%

House tenancy (%)

Owners
88%
Renters
12%

What’s nearby?Essentials within 5 km

Local Logic

Transportation Scores

Estimated Budget