9 days on Market

29 Anne Marie Cres, Huron-Kinloss, Ontario N2Z 2N1

Detached
3 + 2
2
~1100-1500 sqft
$699,700
Get pre-qualifiedPowered by nesto
Detached
3 + 2
2
~1100-1500 sqft

Contact us about this property

Call

Highlights

Property Estimate

Days on market9 days

Estimated valueNot available

Price/Sqft$551/sqft

Monthly cost

Open Calculator

Description

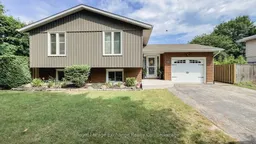
Just one block from the beach, this beautifully updated raised bungalow offers the perfect blend of comfort, functionality, and location.The bright, updated eat-in kitchen features patio doors leading to a spacious deck overlooking the fully fenced backyard-ideal for entertaining or relaxing outdoors. The main floor also offers a generous living room, three well-sized bedrooms, and a beautifully updated four-piece bathroom, all complemented by hardwood flooring throughout. The fully finished lower level provides even more living space with a cozy rec room featuring a wood stove, an additional two bedroom, a private office, a four-piece bathroom, and a convenient laundry room. Outside, you'll find an attached garage plus an impressive 20' x 24' detached shop-fully insulated and heated with propane, complete with 60-amp service and a 30 amp dedicated welding plug. Opportunities to own a workshop of this quality within town limits are incredibly rare. Home has exterior plug set up for a genoratorThis is a property that truly has it all-updated living spaces, exceptional storage and workspace, and an unbeatable location just steps from the beach.


Property Details

StyleBungalow-Raised
View-
Age of property31-50
SqFt~1100-1500 SqFt
Lot Size9,627 SqFt(120.34 x 80)
Parking Spaces6
MLS ®NumberX13633568
Community NameHuron-Kinloss
Data SourceTRREB
Listing byRoyal LePage Exchange Realty Co.

Features

Heating: Forced Air
Cooling: Central Air
Fireplace
Basement: Finished

Main Floor

Living

6.18 x 4.3

Kitchen

5.73 x 3.32

Dining

3.29 x 2.74

Bathroom

3.11 x 2.65


Features

Lot size: 9,627 SqFt

Parking

Garage spaces 1

Garage type Detached

Other parking spaces 5

Total parking spaces 6


Property History

Aug 4, 2026
ListedActive
$699,700
9 days on market
history photo preview33
Listing by trreb®
Property listed by Royal LePage Exchange Realty Co., Brokerage
Agent Banner Image
Interested in this property?Get in touch to get the inside scoop.

Market Data - Huron-Kinloss

Geo Zone Map ThumbnailHuron-Kinloss

Strong Buyer's Market

View Market Data

Detached house - for the past 30 days

Buyer's market Seller's market

Avg. Days on Market

Past 30 days

56 days

Compared to

2025

39 days

2024

20 days

2023

33 days

New Listings

Past 30 days

26 listings

Compared to

2025

18 listings

2024

30 listings

2023

17 listings

Units sold

Past 30 days

13 units

Compared to

2025

12 units

2024

11 units

2023

8 units

Median Sold Price

Past 30 days

$535,000

Compared to

2025

$585,000

2024

$720,000

2023

$705,000


Population and Demographics

Overview

Total population 7332
Average household income $130,850

Age (%)

0 to 19
23%
20 to 34
15%
35 to 49
15%
50 to 64
21%
65 and plus
25%

Household composition (%)

Single family
72%
Single person
25%
Multi person
2%
Multi family
0%

Mother tongue (%)

English
86%
German
5%
Pennsylvania German
5%
Others
3%
Dutch
1%

House tenancy (%)

Owners
88%
Renters
12%

What’s nearby?Essentials within 5 km

Local Logic

Transportation Scores

Estimated Budget