23 Bluejay Crt, Brockton, Ontario N0G 2V0
Contact us about this property
Highlights
Estimated valueThis is the price Wahi expects this property to sell for.
The calculation is powered by our Instant Home Value Estimate, which uses current market and property price trends to estimate your home’s value with a 90% accuracy rate.Not available
Price/Sqft$157/sqft
Monthly cost
Open Calculator
Description
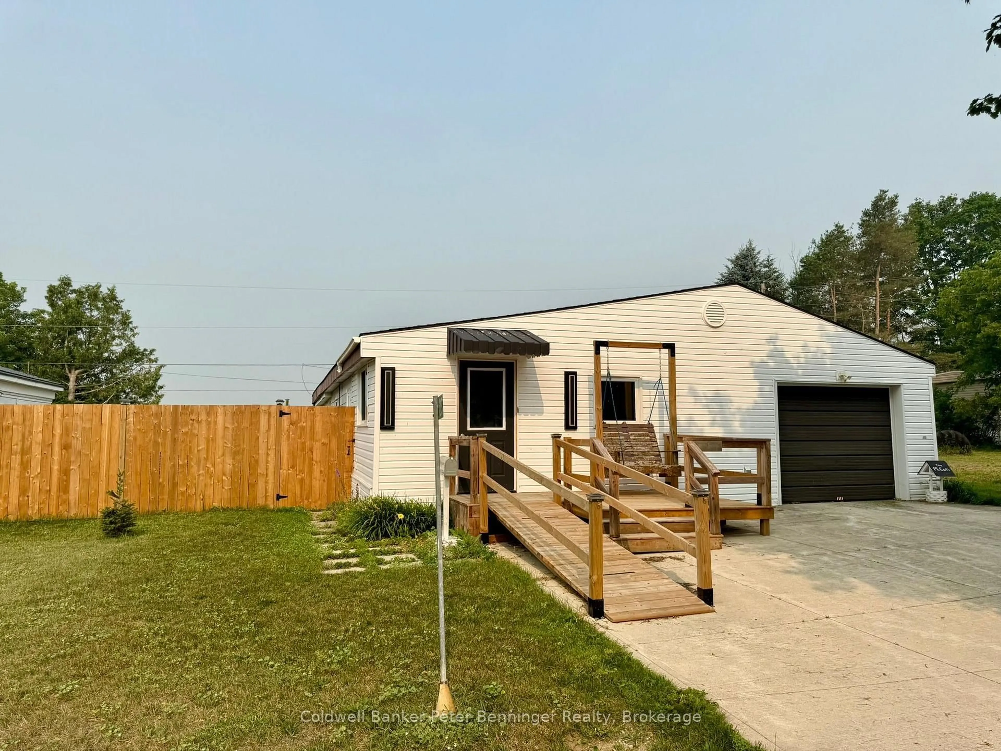
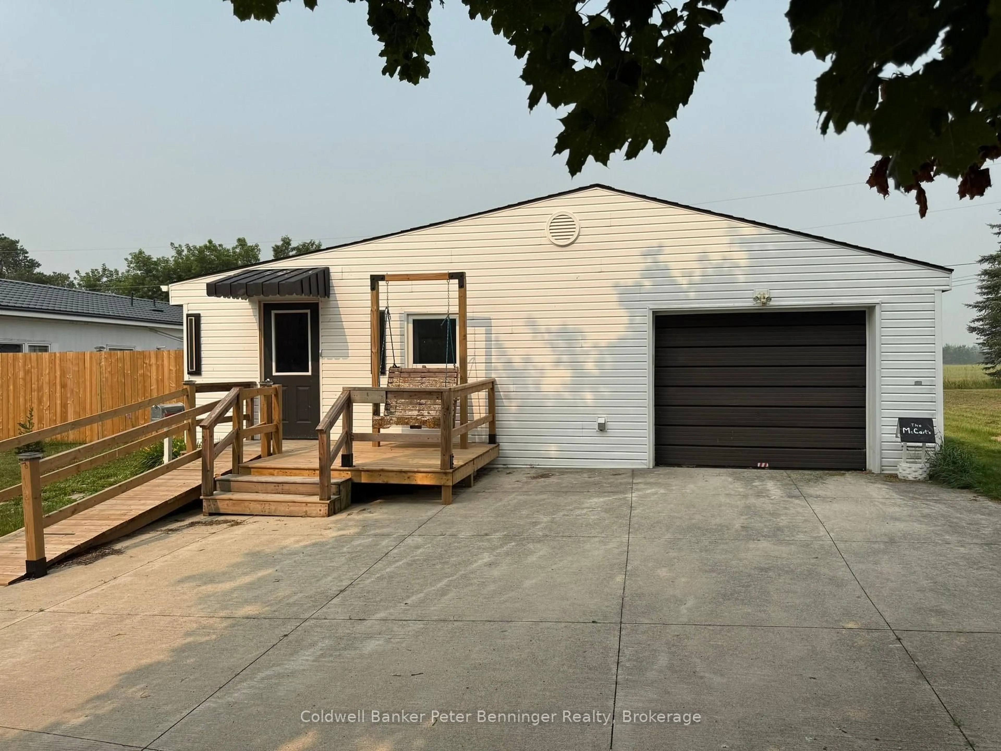
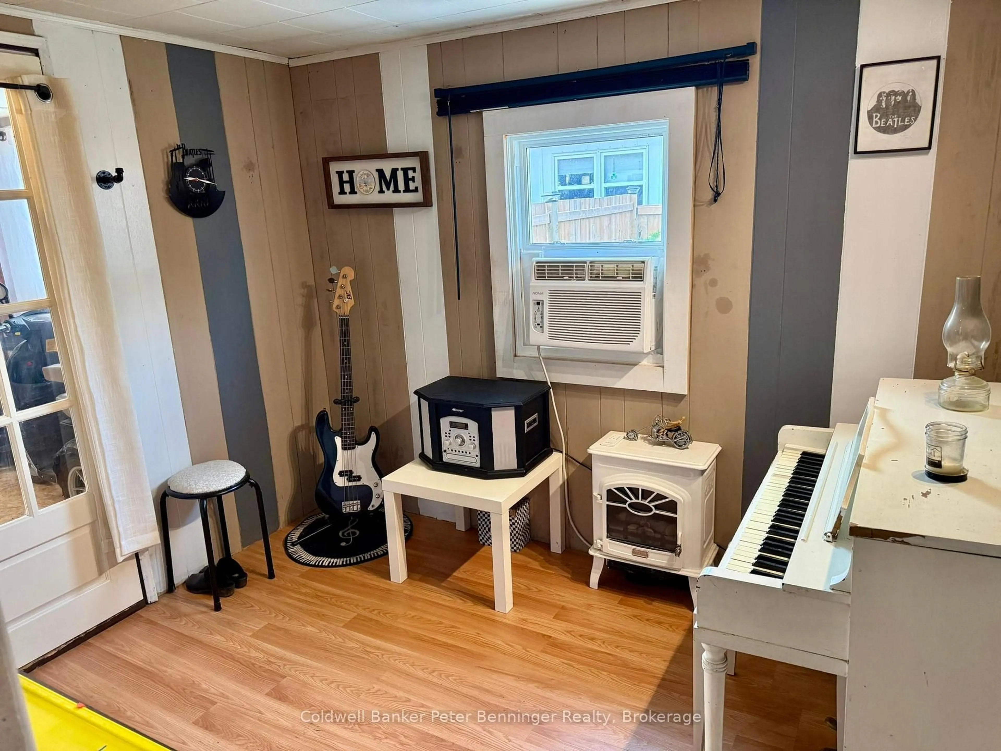
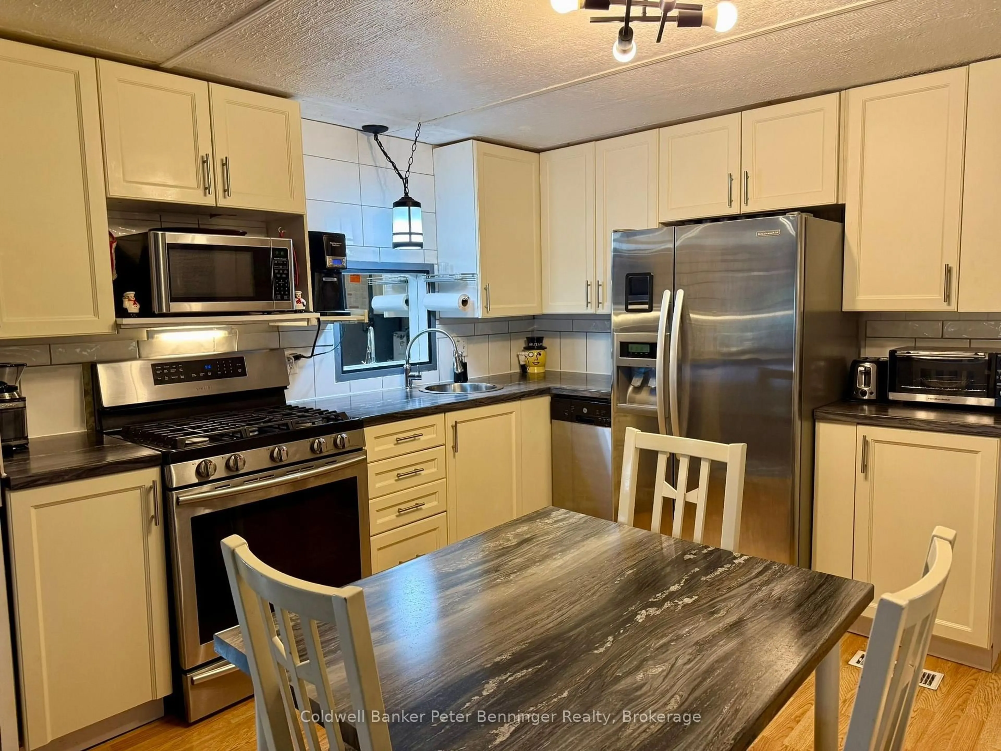
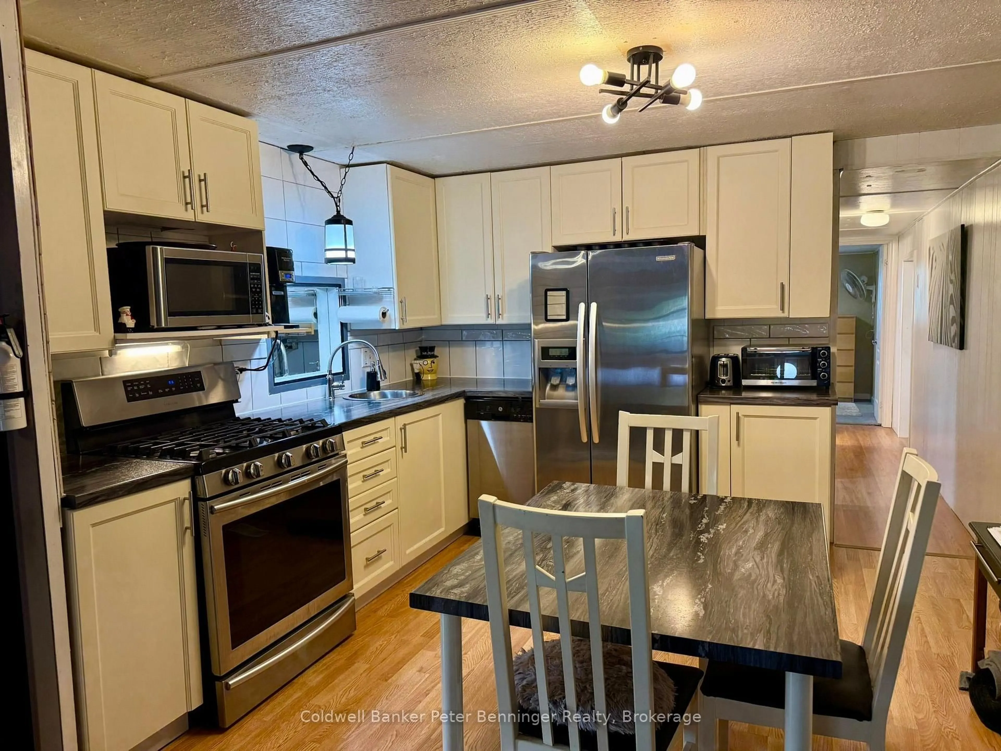
23 Bluejay Court is a resale mobile home situated within the well established Country Village Mobile Home Park. A land lease community in which the Buyer purchases the home structure while the lot is leased from the park owner on a monthly lease. Monthly lease is $346.65 + $23 (water testing) and $61.32 (property tax) Total is $430.97. Immediate possession is possible. Over 1200 sq. ft. of living space and a large attached garage/workshop. Step into the enclosed front porch that leads to a spacious mudroom, which opens to the family room. Continue to the recently renovated kitchen which has a natural gas stove, built in dishwasher and side by side refrigerator. Primary bedroom has a 2pc en suite and walk in closet. Main 4pc bath has been updated. There is also a living room with an exit to the fenced side yard, beyond the fence the rear yard offers a view of the country side. Utilities run approximately $116/month for gas, $101 for hydro equal billing. (Sellers health requires home to be warm) The attached garage has a separate furnace, newer front deck with ramp, double wide concrete driveway, replaced windows and good flooring. Home shows very well. Call for your personal viewing.
Property Details
Interior
Features
Main Floor
Sunroom
5.99 x 2.47Foyer
2.85 x 2.34Laminate
Den
3.34 x 3.57Laminate
Kitchen
3.05 x 3.4Laminate
Exterior
Parking
Garage spaces 2
Garage type Attached
Other parking spaces 4
Total parking spaces 6
Property History
 28
28