Open: Sun, 6PM to 8PM
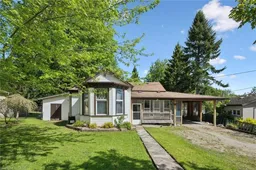
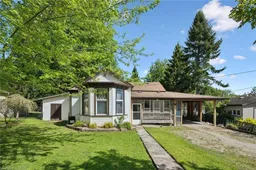
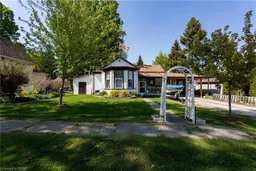
Home with vinyl exterior material, street for 204 Joseph St, Walkerton Ontario N0B 1S0
5 days on Market

204 Joseph St, Walkerton, Ontario N0B 1S0

Detached
2
2 + 1
~1560.92 sqft
$449,900
Get pre-qualifiedPowered by nesto
Detached
2
2 + 1
~1560.92 sqft

Contact us about this property

Call

Highlights

Property Estimate

Days on market5 days

Estimated valueNot available

Price/Sqft$288/sqft

Monthly cost

Open Calculator

Description

**OPEN HOUSE SUNDAY MAY 31ST 2-4PM**Welcome to this charming 2-bedroom, 2-bathroom home situated on a large, private, country-sized lot right in town—just a short walk to parks, the community centre, and downtown Walkerton. Inside, the spacious family room features a cozy gas fireplace, patio access, and stunning picture windows overlooking the beautifully landscaped backyard. The kitchen offers abundant counter space and seamless flow into the dining area, making it perfect for everyday living and entertaining. The impressive primary suite is a true retreat, complete with a walk-in closet, cozy gas fireplace, and dramatic floor-to-ceiling windows that fill the space with natural light. With nearly 1,700 sq. ft. of living space, there’s plenty of room for everyone to spread out and enjoy. Take the next step and make homeownership at 204 Joseph Street a reality today.


Upcoming Open House

May 31Sun6:00 PM - 8:00 PM

Property Details

StyleBungalow
View-
Age of property-
SqFt~1560.92 SqFt
Lot Size10,428 SqFt(158 x 66)
Parking Spaces3
MLS ®Number40832139
Community NameBrockton
Data SourceITSO
Listing byRE/MAX TWIN CITY REALTY INC.

Features

Heating: Fireplace(s), Forced Air, Natural Gas
Cooling: Central Air
Basement: Partial, Unfinished

Main Floor

Dining Room

3.96 x 4.09

Laundry

2.54 x 2.97

Bathroom

1.12 x 1.30

2-Piece

Kitchen

5.31 x 4.67


Features

Lot size: 10,428 SqFt
Sewer (Municipal)

Parking

Garage spaces -

Garage type -

Total parking spaces 3


Property History

May 21, 2026
ListedActive
$449,900
5 days on market
history photo preview41
Listing by itso®
Property listed by RE/MAX TWIN CITY REALTY INC., Brokerage
Agent Banner Image
Interested in this property?Get in touch to get the inside scoop.

Market Data - Brockton

Geo Zone Map ThumbnailBrockton

Strong Buyer's Market

View Market Data

Detached house - for the past 30 days

Buyer's market Seller's market

Avg. Days on Market

Past 30 days

50 days

Compared to

2025

61 days

2024

69 days

2023

85 days

New Listings

Past 30 days

23 listings

Compared to

2025

15 listings

2024

36 listings

2023

26 listings

Units sold

Past 30 days

6 units

Compared to

2025

4 units

2024

23 units

2023

11 units

Median Sold Price

Past 30 days

$342,500

Compared to

2025

$482,500

2024

$599,900

2023

$570,000


Population and Demographics

Overview

Total population 10472
Average household income $126,810

Age (%)

0 to 19
23%
20 to 34
15%
35 to 49
16%
50 to 64
21%
65 and plus
24%

Household composition (%)

Single family
67%
Single person
30%
Multi person
2%
Multi family
0%

Mother tongue (%)

English
97%
Others
2%
German
1%

House tenancy (%)

Owners
78%
Renters
22%

What’s nearby?Essentials within 5 km

Local Logic

Transportation Scores

Estimated Budget