1203 Yonge St, Brockton, Ontario N0G 2V0
Contact us about this property
Highlights
Estimated valueThis is the price Wahi expects this property to sell for.
The calculation is powered by our Instant Home Value Estimate, which uses current market and property price trends to estimate your home’s value with a 90% accuracy rate.Not available
Price/Sqft$425/sqft
Monthly cost
Open Calculator
Description
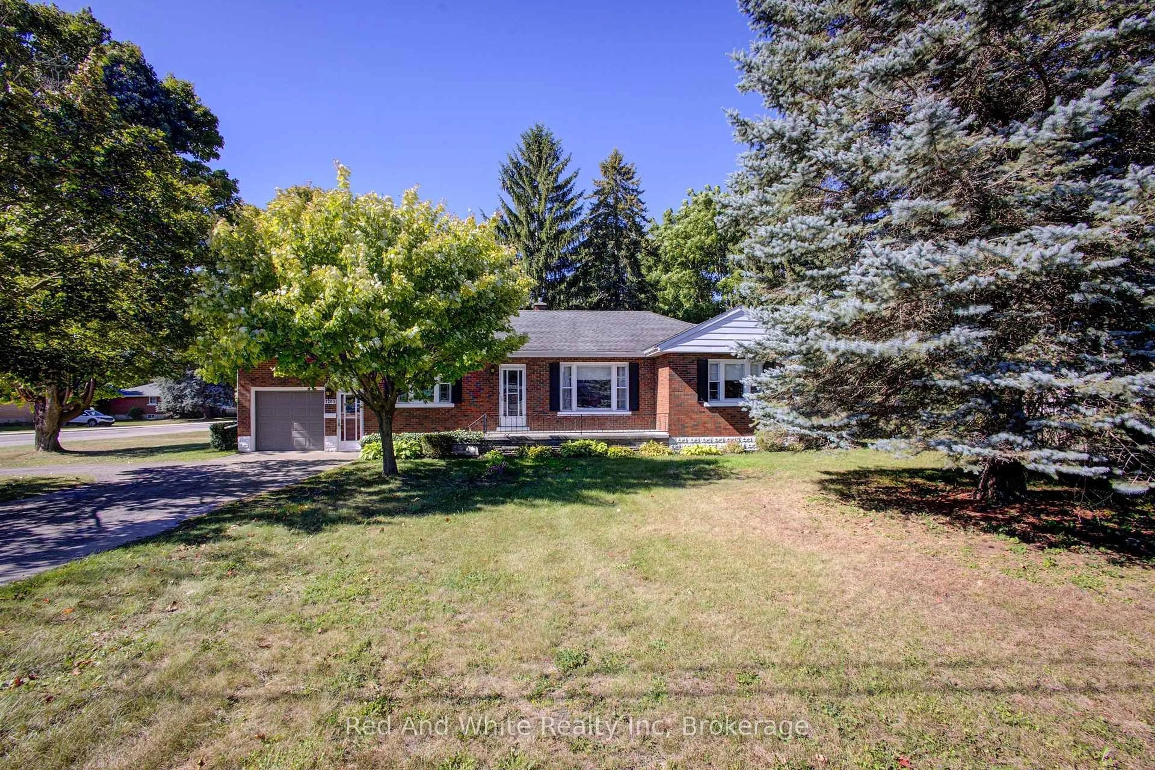
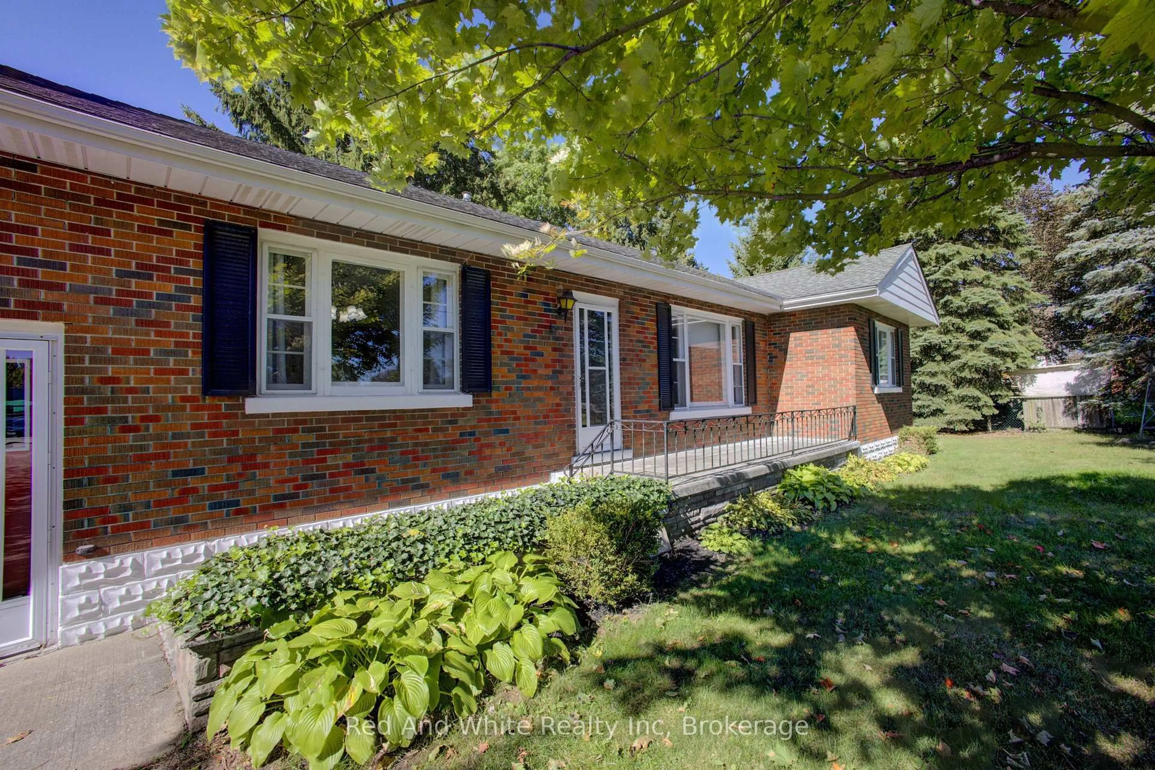
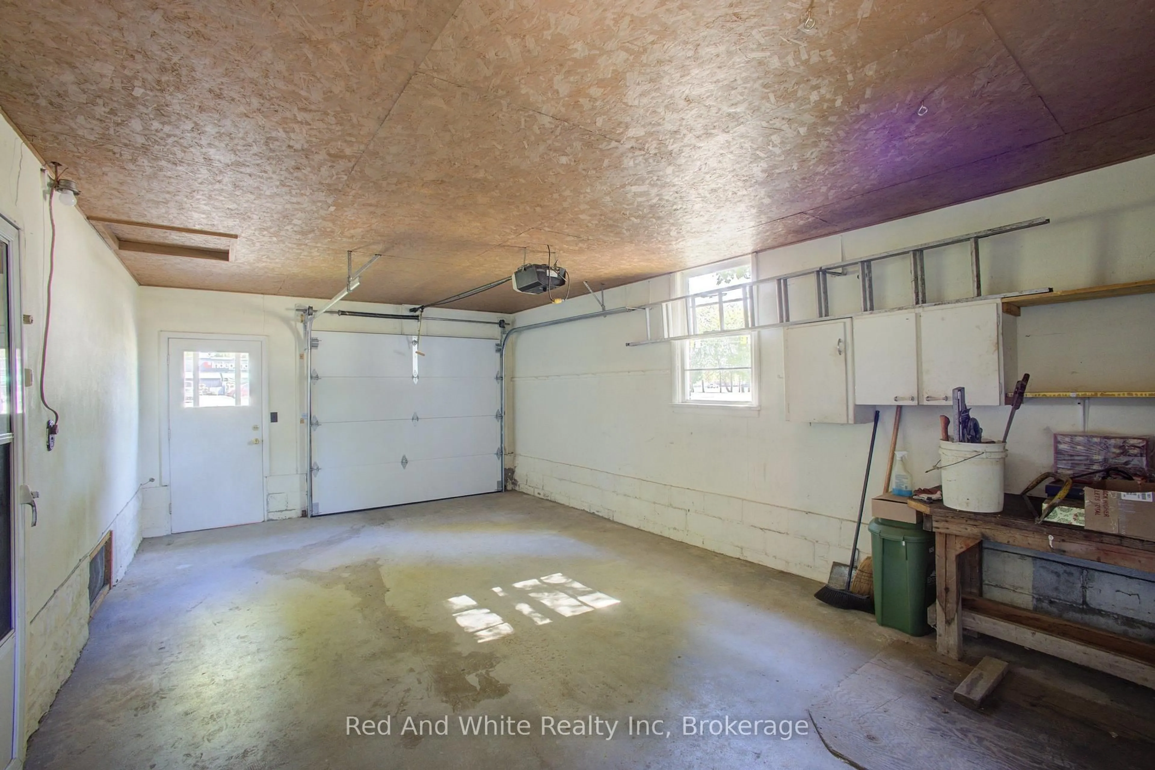
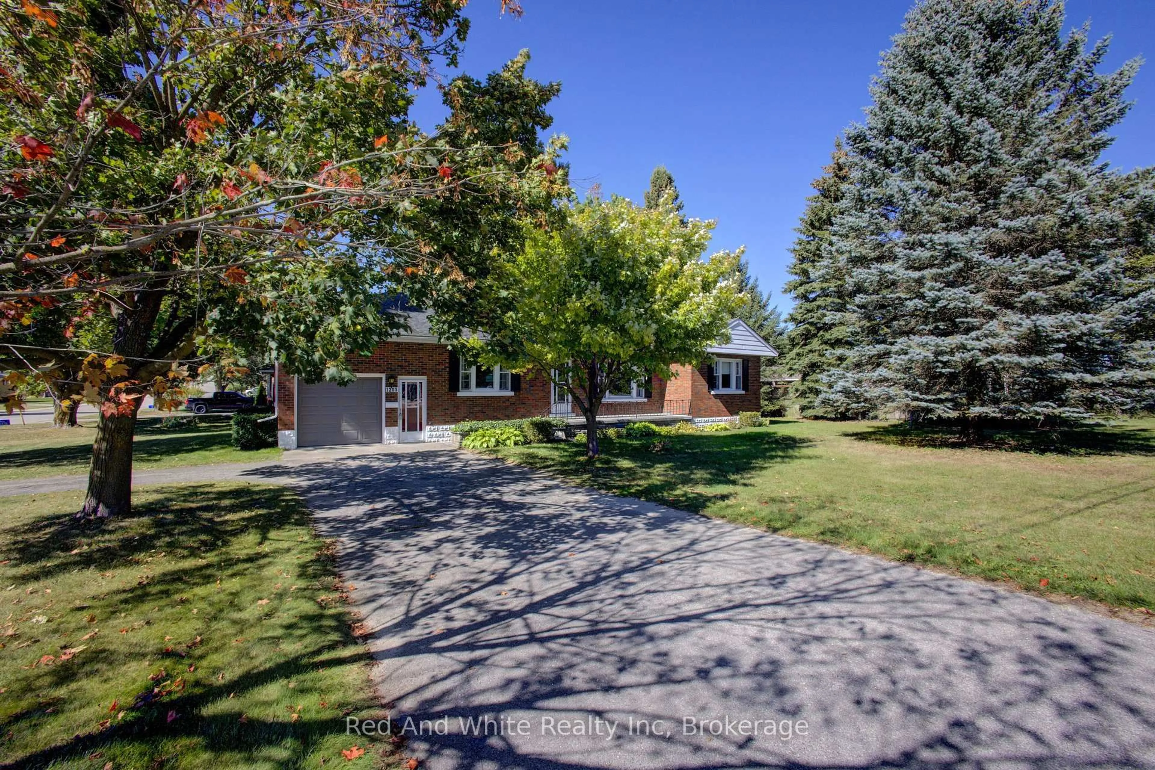
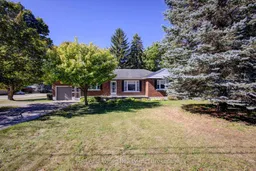
Welcome to 1203 Yonge Street South, a well-cared-for 3-bedroom all-brick bungalow offering plenty of space, a generous lot and a convenient Walkerton location. Set on an approximately 89' x 129' corner lot, this solid home has been lovingly maintained and is ready for its next chapter. The main level offers approximately 1,260 sq. ft. with three bedrooms, a full bathroom and comfortable living space. Much of the main floor has been freshly painted and many of the ceiling light fixtures have recently been updated, while the home offers plenty of opportunity for a new owner to add their own style over time. The partially finished lower level adds valuable living and utility space with a large finished recreation room, an additional room offering potential for an office, hobby room or future bedroom, a dedicated workshop and plenty of storage. A brand new furnace was installed in 2024 and the roof is approximately 10 years old. The oversized attached garage measures approximately 13'10" x 23'3" and offers convenient inside entry. Outside, the large yard features mature trees, multiple storage sheds and the added convenience of driveway access from both Yonge Street and Third Street. The generous corner lot and two-street access may also be of interest to buyers exploring additional residential or future development possibilities, subject to municipal zoning and approvals. Grocery shopping is directly across the street, the school is within walking distance and many of Walkerton's amenities are just minutes away. A great opportunity to own a solid, well-maintained home with excellent space, a large lot and plenty of potential to make it your own.
Property Details
Interior
Features
Main Floor
Bathroom
2.46 x 1.84 Pc Bath
Br
4.47 x 3.962nd Br
3.45 x 2.973rd Br
2.46 x 2.85Exterior
Features
Parking
Garage spaces 1
Garage type Attached
Other parking spaces 6
Total parking spaces 7
Property History
 37
37

