15 hours on Market

109 Colborne St, Brockton, Ontario N0G 2V0

Detached
3
2
~1100-1500 sqft
$449,900
Get pre-qualifiedPowered by nesto
Detached
3
2
~1100-1500 sqft

Contact us about this property

Call

Highlights

Property Estimate

Days on market15 hours

Estimated valueNot available

Price/Sqft$354/sqft

Monthly cost

Open Calculator

Description

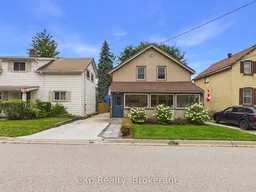
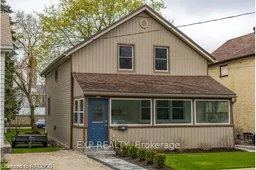
Welcome to 109 Colborne St S - a beautifully renovated 1.5-storey home offering the perfect blend of timeless character and modern updates, all just a short walk from downtown Walkerton's shops, restaurants and amenities. Featuring 3 bedrooms and 2 bathrooms, this bright, move-in-ready home has been thoughtfully improved inside and out. Step in through the sun-filled front porch - a wonderful spot to enjoy your morning coffee - and into a warm, open main level anchored by a spacious modern kitchen that's made for entertaining. Each bedroom features brand-new custom closet wardrobes (included in the sale) offering excellent built-in storage. Also enjoy the recent addition of a concrete driveway, stone back patio and new fencing, plus a durable steel roof on the main portion of the home (approx. 2018). The private, beautifully maintained backyard is a true retreat with freshly cared-for flower beds and plenty of room to relax or entertain. An attached garage tucked discreetly behind the home adds year-round convenience. With its unbeatable in-town location, extensive recent improvements and warm character throughout, 109 Colborne St S is a rare turn-key opportunity in the heart of Walkerton. Don't miss your chance to make it yours.


Property Details

Style1 1/2 Storey
ViewDowntown, Trees/Woods, Garden
Age of property-
SqFt~1100-1500 SqFt
Lot Size4,686 SqFt(132 x 35.5)
Parking Spaces4
MLS ®NumberX13710634
Community NameBrockton
Data SourceTRREB
Listing byeXp Realty

Features

Heating: Radiant
Cooling: Window Unit
Basement: Full, Unfinished

Main Floor

Living

5.25 x 3.57

Foyer

1.98 x 2.29

Kitchen

5.62 x 3.38

Irregular Rm

Dining

5.27 x 3.78

Irregular Rm


Features

Lot size: 4,686 SqFt

Parking

Garage spaces 1

Garage type Attached

Other parking spaces 3

Total parking spaces 4


Property listed by eXp Realty, Brokerage
Agent Banner Image
Interested in this property?Get in touch to get the inside scoop.

Market Data - Brockton

Geo Zone Map ThumbnailBrockton

Balanced Market

View Market Data

Detached house - for the past 30 days

Buyer's market Seller's market

Avg. Days on Market

Past 30 days

37 days

Compared to

2025

64 days

2024

59 days

2023

71 days

New Listings

Past 30 days

19 listings

Compared to

2025

21 listings

2024

38 listings

2023

12 listings

Units sold

Past 30 days

13 units

Compared to

2025

6 units

2024

16 units

2023

16 units

Median Sold Price

Past 30 days

$472,500

Compared to

2025

$722,500

2024

$617,500

2023

$524,000


Population and Demographics

Overview

Total population 10472
Average household income $126,810

Age (%)

0 to 19
23%
20 to 34
15%
35 to 49
16%
50 to 64
21%
65 and plus
24%

Household composition (%)

Single family
67%
Single person
30%
Multi person
2%
Multi family
0%

Mother tongue (%)

English
97%
Others
2%
German
1%

House tenancy (%)

Owners
78%
Renters
22%

What’s nearby?Essentials within 5 km

Local Logic

Transportation Scores

Estimated Budget