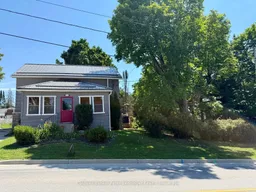
Unknown for 85 1st Ave, Arran-Elderslie Ontario N0G 1L0
6 days on Market

85 1st Ave, Arran-Elderslie, Ontario N0G 1L0

Detached
3
2
~1100-1500 sqft
$429,900
Get pre-qualifiedPowered by nesto
Detached
3
2
~1100-1500 sqft

Contact us about this property

Call

Highlights

Property Estimate

Days on market6 days

Estimated valueNot available

Price/Sqft$338/sqft

Monthly cost

Open Calculator

Description

This property has been very well cared for. When you enter the home you will find a cozy family room with an air tight wood stove, this leads to a large eat in kitchen that has plenty of cabinets, island, stone counter tops, built in dishwasher and gas kitchen stove, the living room provides extra sitting space, a 2 piece bath and enclosed front porch complete this level. Three bedrooms all with nice hardwood flooring and a 4pc bath can be found on the upper level. Lot is 100' wide, there is a single concrete drive to the north of the home as well as a dirt drive to the south, allowing plenty of parking for family and guest. A 19'x24' composite deck at the rear of the home with a gazebo is great for large outdoor gatherings. Bonus is the 11'x20' detached garage with newer door, along with the 8'x10' tool shed, lots of room for your garden tools, outdoor furniture and toys. Gas furnace (2015) was converted from propane in 2023, AC (2021) water softener (2025) 200 amp hydro service, home has metal roof, replaced eaves with gutter guards and downspouts in 2024. This is a home to consider if you are wanting to get into home ownership, you can simply move in and enjoy.


Property Details

Style1 1/2 Storey
View-
Age of property100+
SqFt~1100-1500 SqFt
Lot Size8,711 SqFt(87.06 x 100.06)
Parking Spaces8
MLS ®NumberX13566874
Community NameArran-Elderslie
Data SourceTRREB
Listing byColdwell Banker Peter Benninger Realty

Features

Heating: Forced Air
Cooling: Central Air
Fireplace
Basement: Part Bsmt, Unfinished

Main Floor

Foyer

1.253 x 1.768

Hardwood Floor

Sunroom

2.316 x 6.096

Enclosed

Kitchen

3.505 x 6.126

hardwood floor / Centre Island / B/I Dishwasher

Living

3.082 x 5.121

Hardwood Floor


Features

Lot size: 8,711 SqFt

Parking

Garage spaces 1

Garage type Detached

Other parking spaces 7

Total parking spaces 8


Property History

Jul 15, 2026
ListedActive
$429,900
6 days on market
history photo preview43
Listing by trreb®
Property listed by Coldwell Banker Peter Benninger Realty, Brokerage
Agent Banner Image
Interested in this property?Get in touch to get the inside scoop.

Market Data - Arran-Elderslie

Geo Zone Map ThumbnailArran-Elderslie

Strong Buyer's Market

View Market Data

Detached house - for the past 30 days

Buyer's market Seller's market

Avg. Days on Market

Past 30 days

40 days

Compared to

2025

36 days

2024

24 days

2023

46 days

New Listings

Past 30 days

16 listings

Compared to

2025

17 listings

2024

17 listings

2023

9 listings

Units sold

Past 30 days

5 units

Compared to

2025

5 units

2024

21 units

2023

9 units

Median Sold Price

Past 30 days

$820,000

Compared to

2025

$460,000

2024

$500,000

2023

$485,000


Population and Demographics

Overview

Total population 6917
Average household income $108,631

Age (%)

0 to 19
25%
20 to 34
16%
35 to 49
17%
50 to 64
19%
65 and plus
22%

Household composition (%)

Single family
68%
Single person
29%
Multi person
3%
Multi family
0%

Mother tongue (%)

English
92%
German
4%
Pennsylvania German
2%
Others
2%

House tenancy (%)

Owners
78%
Renters
22%

What’s nearby?Essentials within 5 km

Local Logic

Transportation Scores

Estimated Budget