
38 Market St, Arran-Elderslie, Ontario N0H 2N0
Contact us about this property
Highlights
Estimated valueThis is the price Wahi expects this property to sell for.
The calculation is powered by our Instant Home Value Estimate, which uses current market and property price trends to estimate your home’s value with a 90% accuracy rate.Not available
Price/Sqft$265/sqft
Monthly cost
Open Calculator
Description
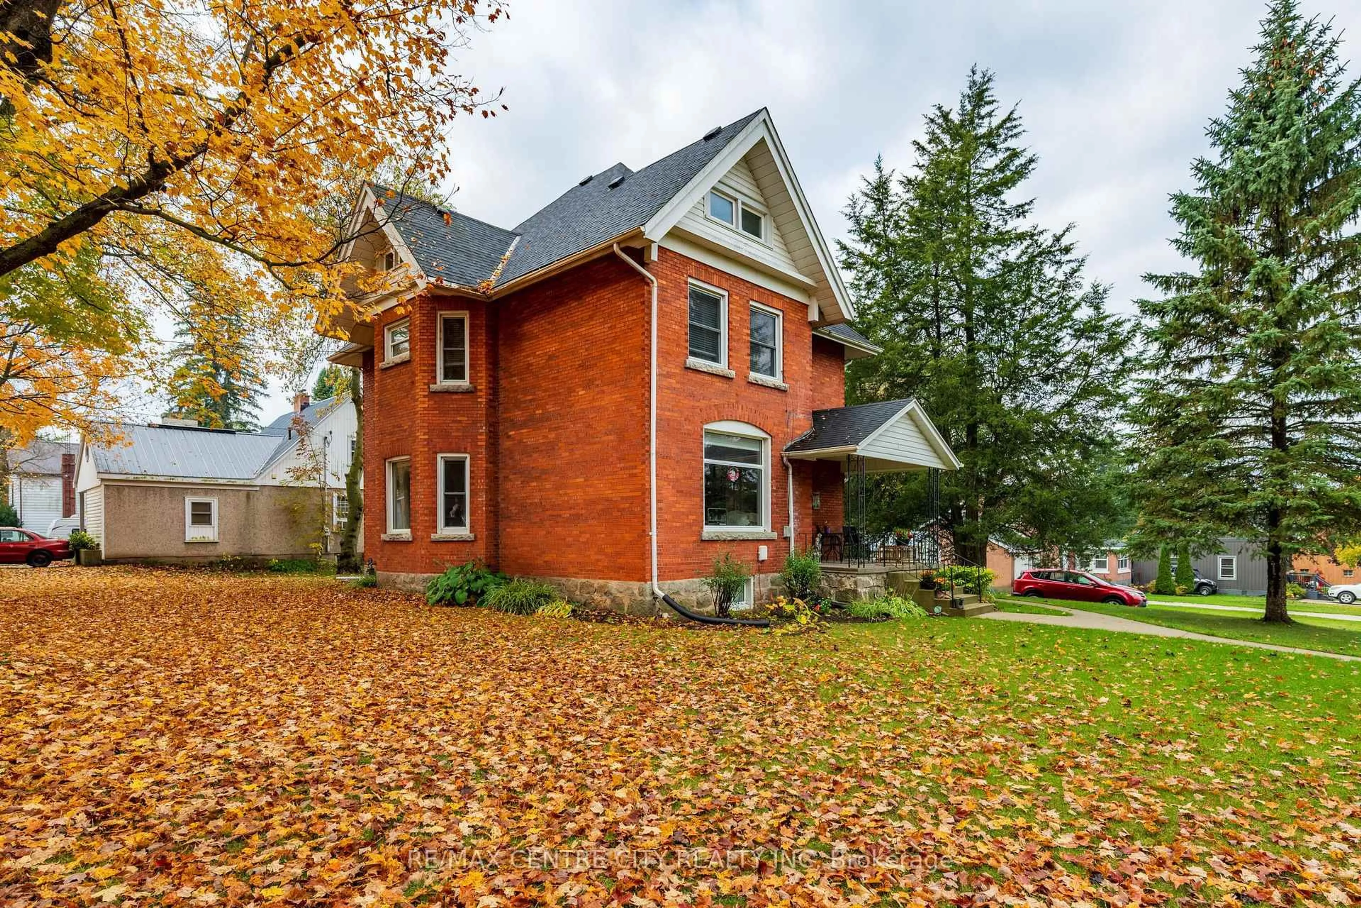
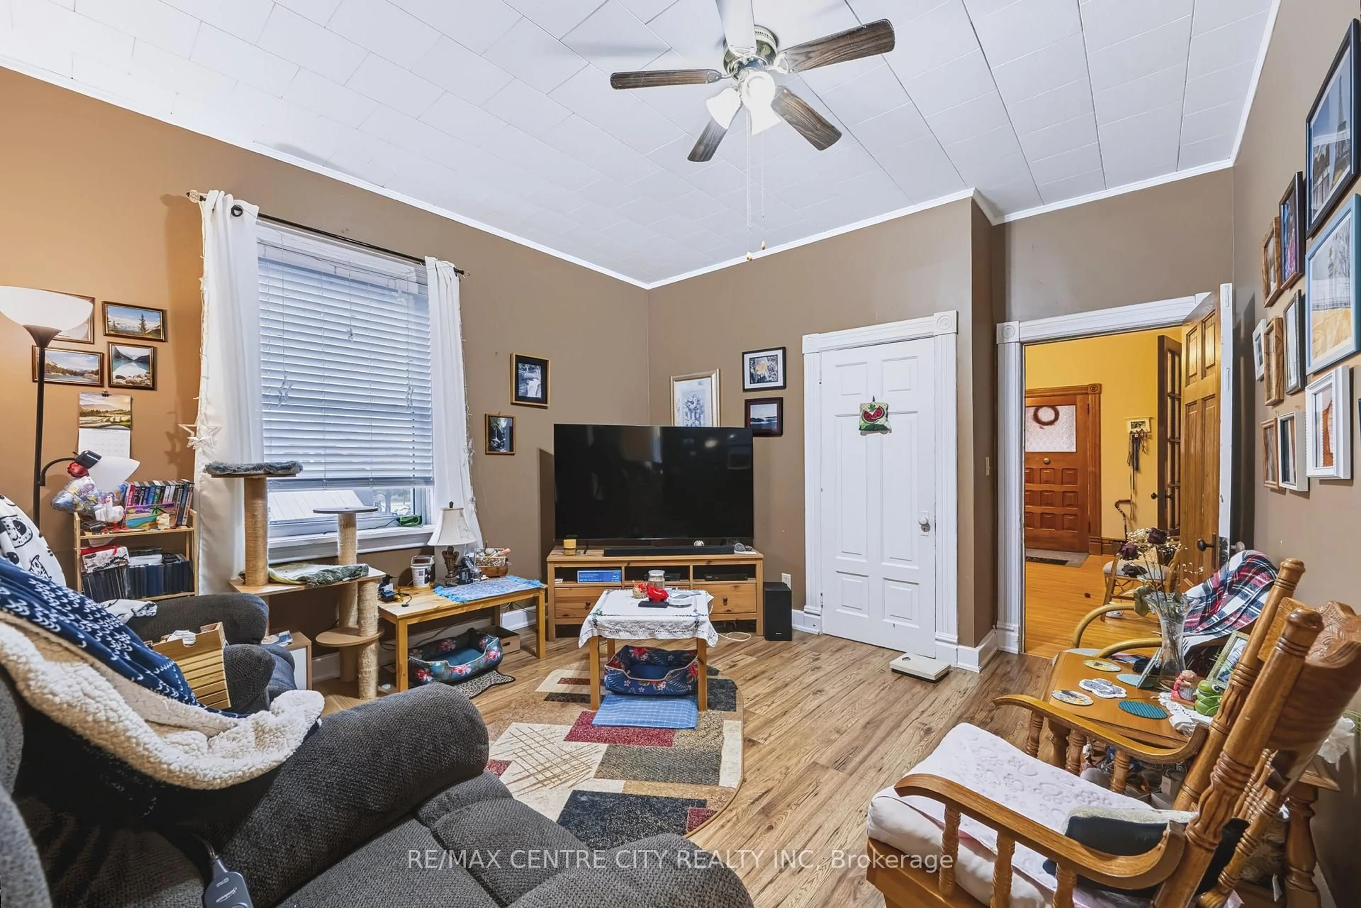
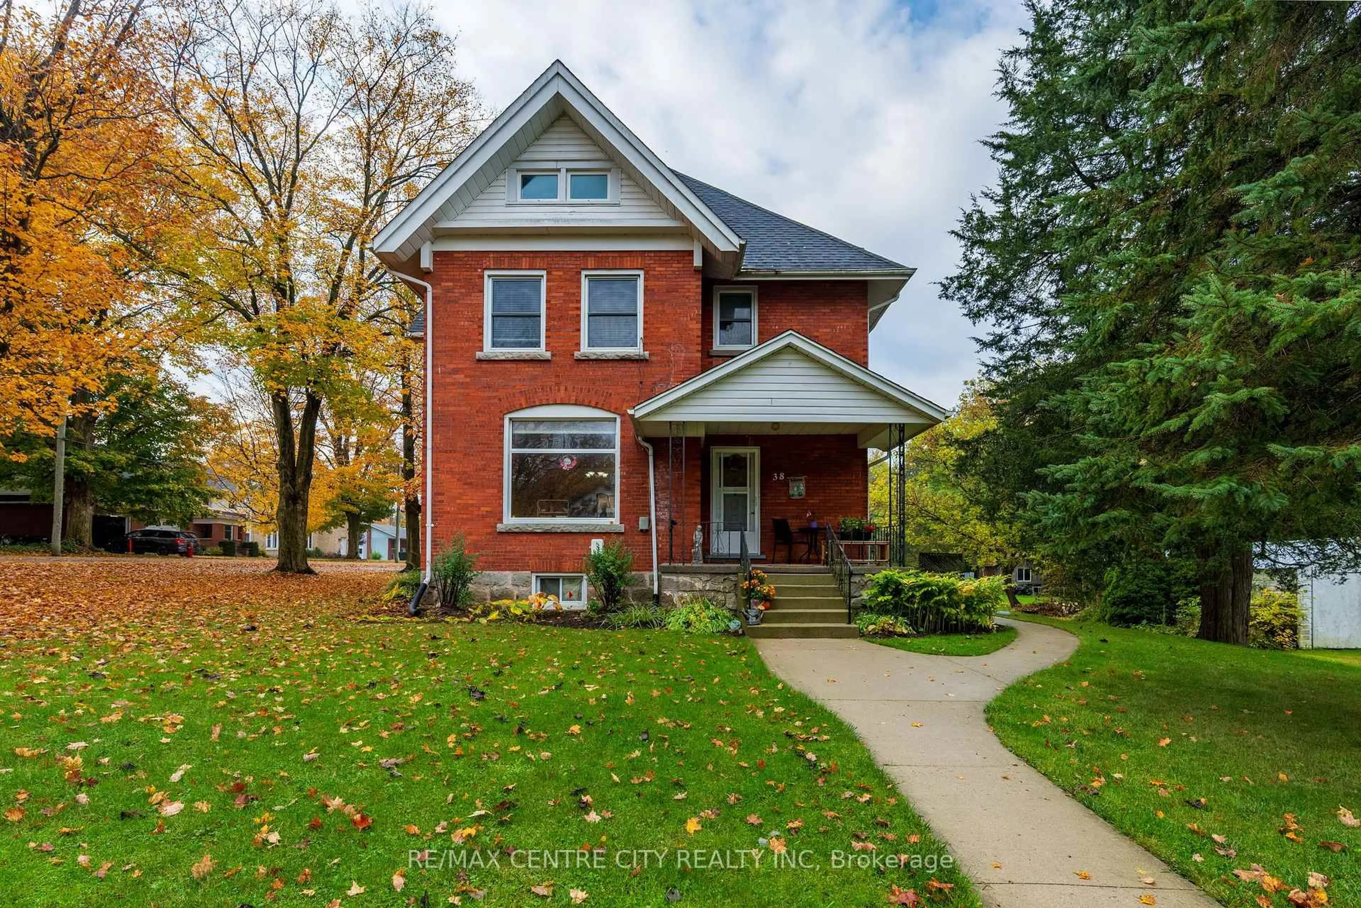
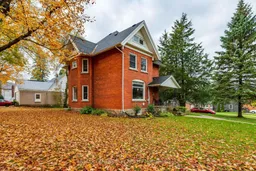
Positioned just minutes from the coastal communities of Port Elgin, Southampton, and Kincardine, this moderized all brick classic blend offers a quiet retreat steeped in gorgeous architectural character. This traditional two-and-a-half-story Edwardian home is grounded by a rusticated stone foundation and a solid red brick exterior. The cross-gable roofline and deep, overhanging eaves frame a covered front porch designed for quiet mornings and evening relaxation. Inside, the home balances historic integrity with everyday functionality. Original solid wood doors and exceptionally large bedrooms preserve the property's early 20th-century charm, while a prominent main-floor picture window draws in abundant natural light. A highly desirable separate basement entry introduces significant versatility to the floor plan, providing immediate potential for an in-law suite, home office, or dedicated utility access. Experience the craftsmanship of a bygone era paired with the everyday convenience of living at the gateway to Bruce County's best amenities. Owned water heater, recent furnace, recent roof, 2008 Electrical Upgrade and Windows have all be replaced, Appliances 2025, Attic contains materials for finishing, seller *MAY* be willing to include. Basement Side Entrance is a major Plus!
Property Details
Interior
Features
Main Floor
Living
4.32 x 4.17Pocket Doors / hardwood floor
Dining
3.68 x 5.49hardwood floor / Pocket Doors
Kitchen
2.69 x 4.22Family
5.0 x 3.66Exterior
Features
Parking
Garage spaces -
Garage type -
Total parking spaces 4
Property History
 47
47