321 Arnaud St #1, Arran-Elderslie, Ontario N0G 2N0
Contact us about this property
Highlights
Estimated valueThis is the price Wahi expects this property to sell for.
The calculation is powered by our Instant Home Value Estimate, which uses current market and property price trends to estimate your home’s value with a 90% accuracy rate.Not available
Price/Sqft$572/sqft
Monthly cost
Open Calculator
Description
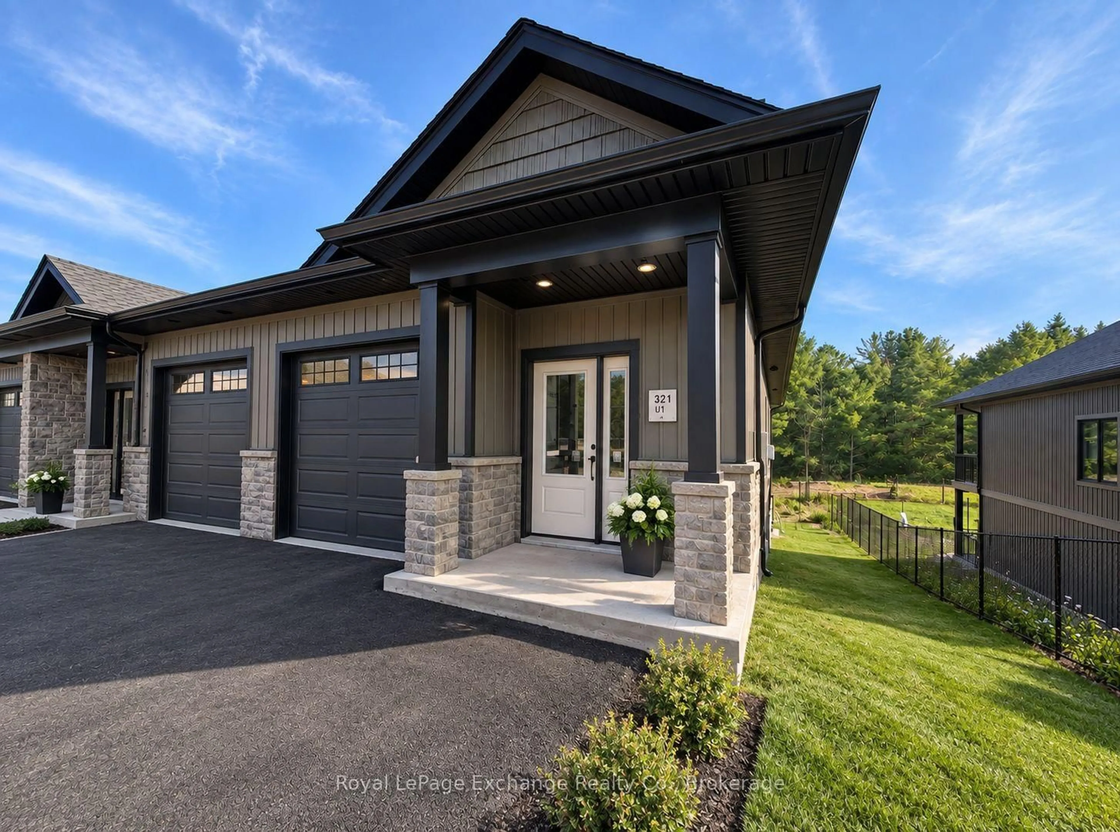
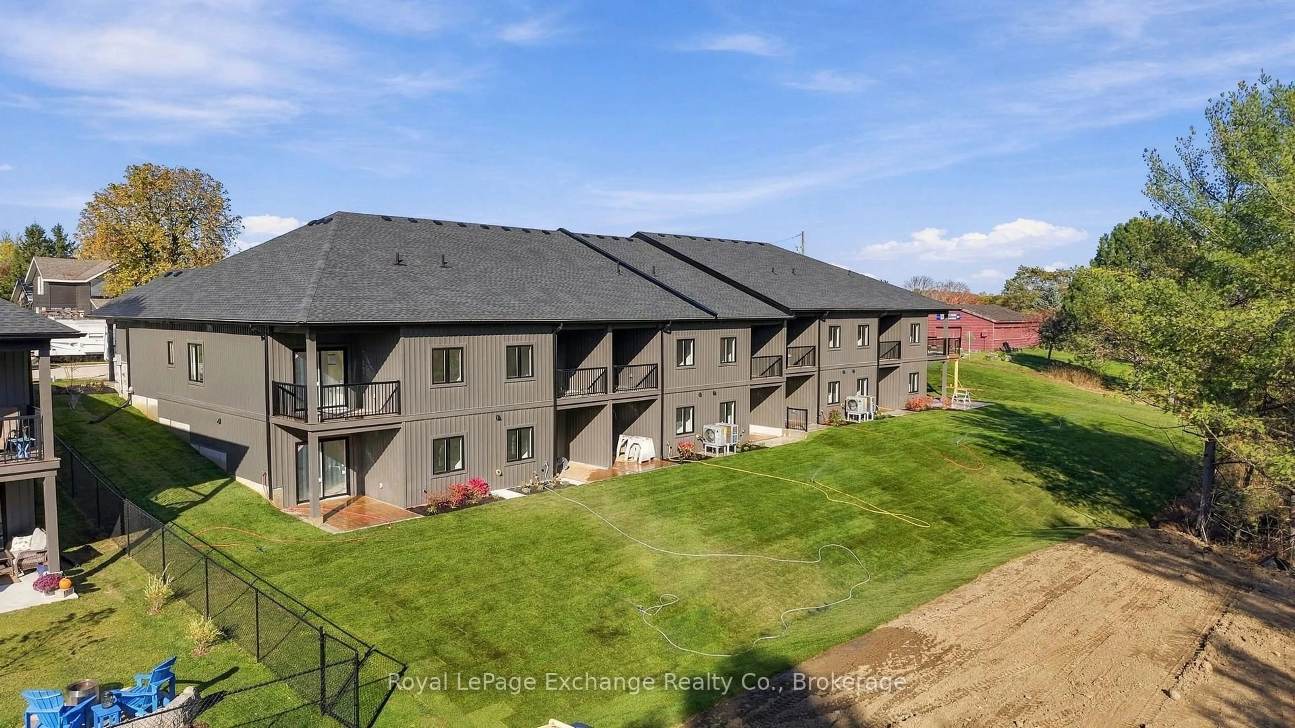
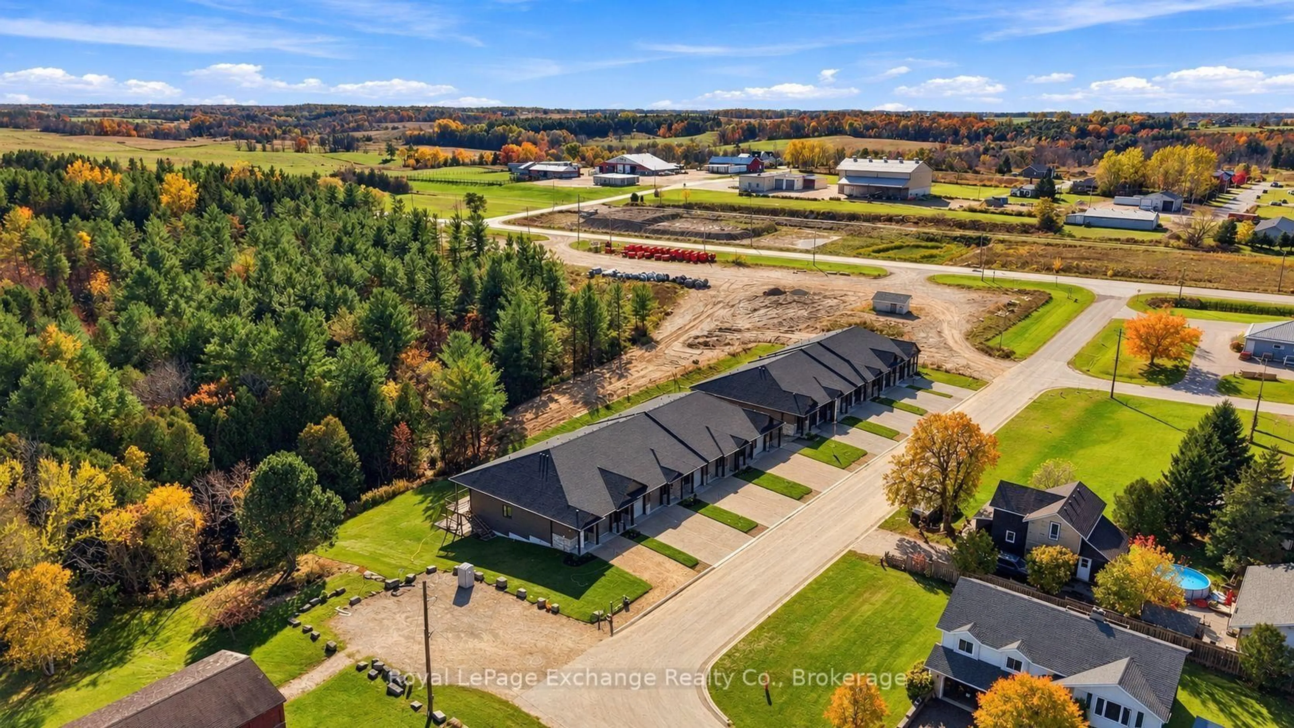
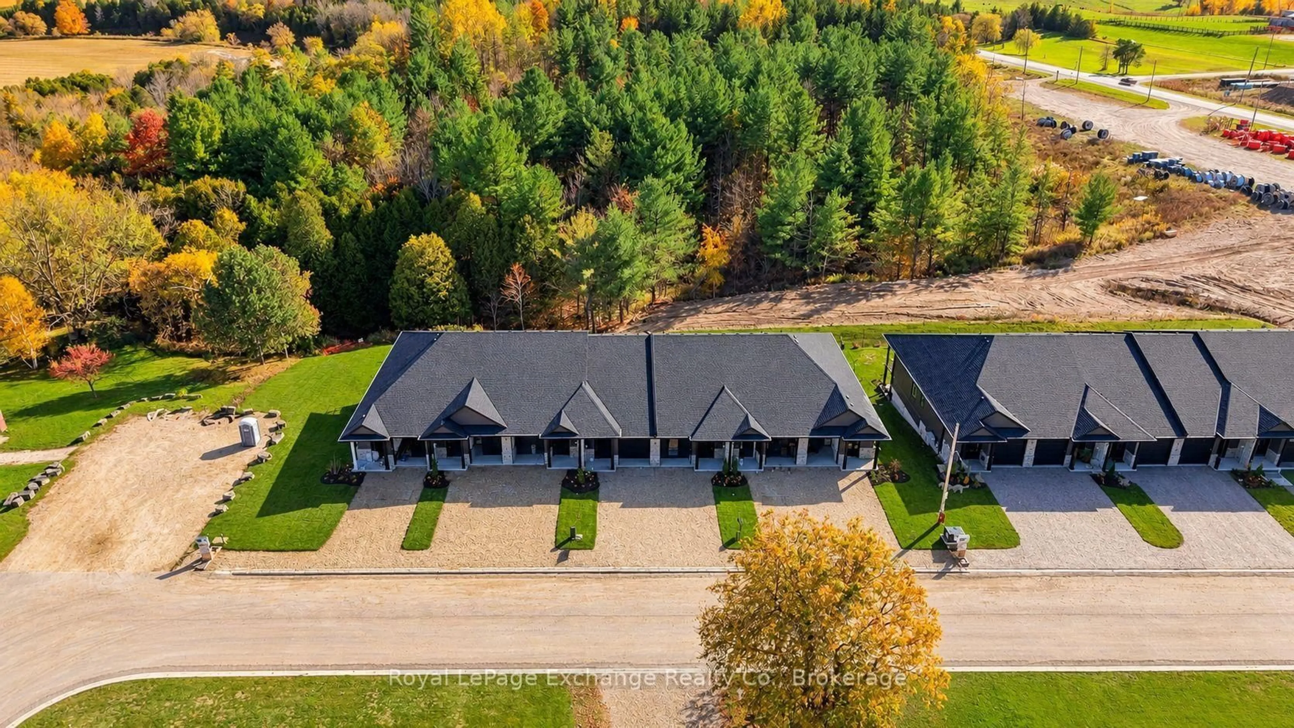
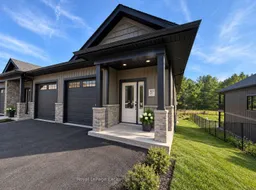
BRAND NEW. FREEHOLD. END UNIT. UNDER $490K. A brand-new bungalow townhome with a fully finished walkout basement, attached garage, paved driveway, forest views, and NO condo fees for just $489,900. Welcome to Paisley Pines Phase 2, with completion scheduled for November 2026. This END-UNIT bungalow townhome offers 3 bedrooms, 2.5 bathrooms, and two fully finished levels of living space, all just steps from the Saugeen River and a neighbourhood park. The step-free main entrance opens to 9-foot ceilings, quartz countertops, custom cabinetry, included appliances, and a fireplace. Main-floor laundry, a powder room, and a primary suite with its own ensuite and walk-in closet make everyday living easy, with everything you need on one level. But there's more downstairs. A fully finished walkout basement adds two additional bedrooms, a full bathroom, and a spacious recreation room with patio doors leading directly to the backyard. Whether you're downsizing, buying your first home, or simply looking for more value, there's room here to make it your own. Outside, enjoy covered porches, your own yard, and peaceful forest views with no rear neighbours. A paved driveway, fully sodded lawn, attached garage, energy-efficient heat pump, and 7-year Tarion warranty coverage complete the package. Located in the charming community of Paisley, approximately 20 minutes from Port Elgin and a short commute to Walkerton. New price. New construction. November occupancy. The advertised price already reflects applicable HST rebates for qualified buyers. Come see how much home $489,900 can buy.
Upcoming Open House
Property Details
Interior
Features
Exterior
Features
Parking
Garage spaces 1
Garage type Attached
Other parking spaces 2
Total parking spaces 3
Property History
 48


