1943 V Line Rd, St. Joseph, Ontario P0R 1J0
Contact us about this property
Highlights
Estimated valueThis is the price Wahi expects this property to sell for.
The calculation is powered by our Instant Home Value Estimate, which uses current market and property price trends to estimate your home’s value with a 90% accuracy rate.Not available
Price/Sqft$450/sqft
Monthly cost
Open Calculator
Description
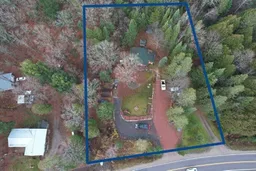
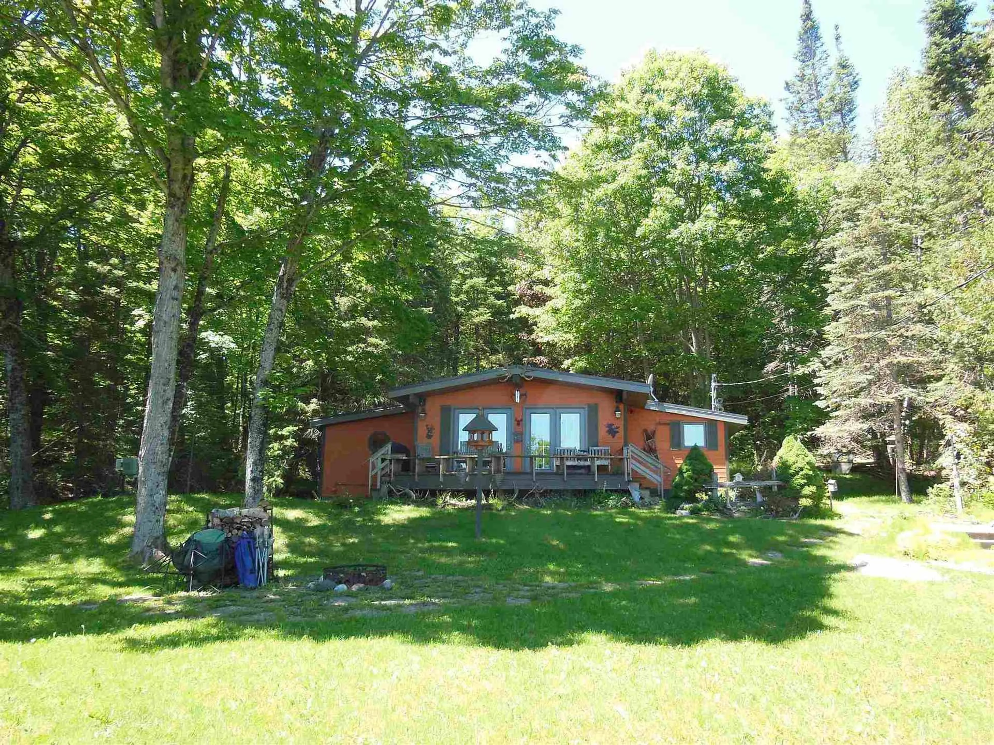
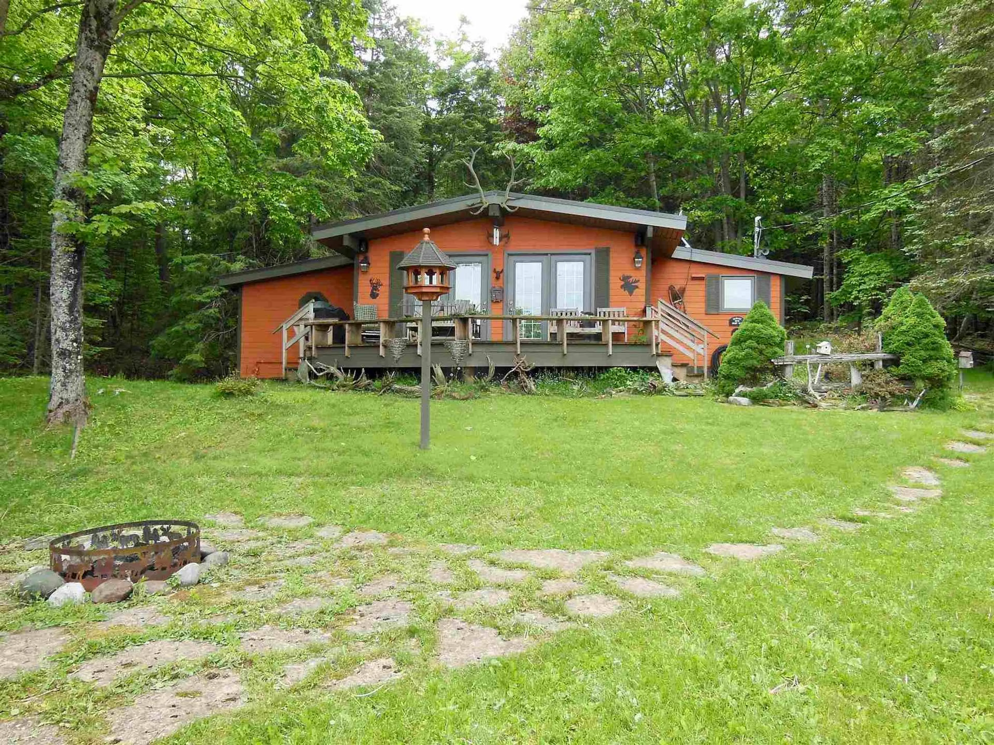
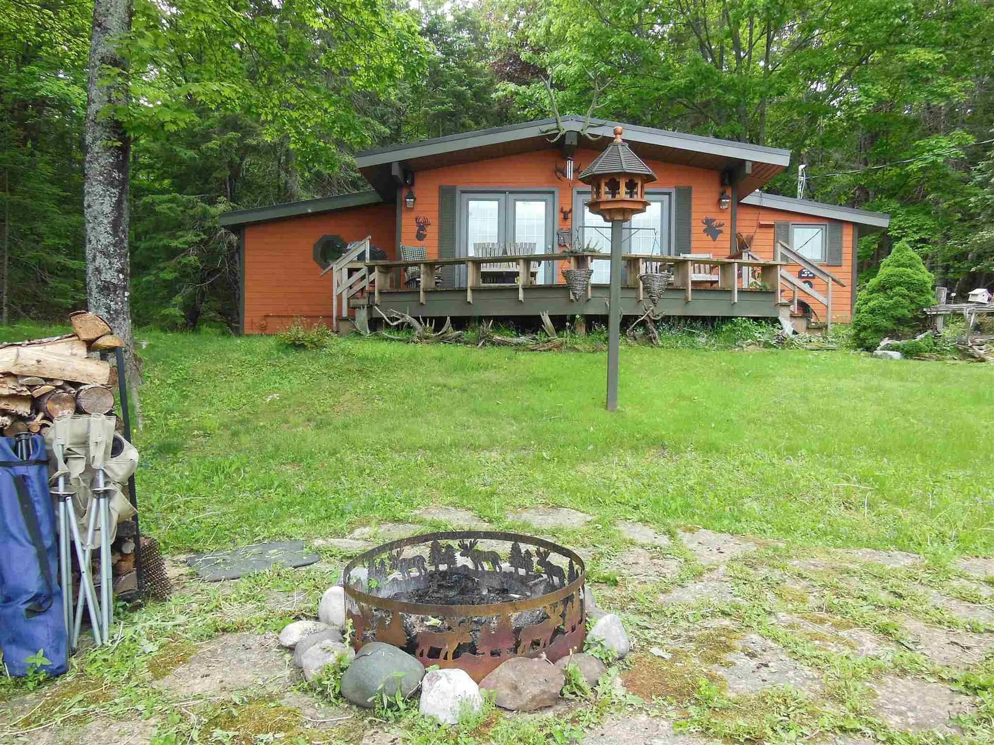
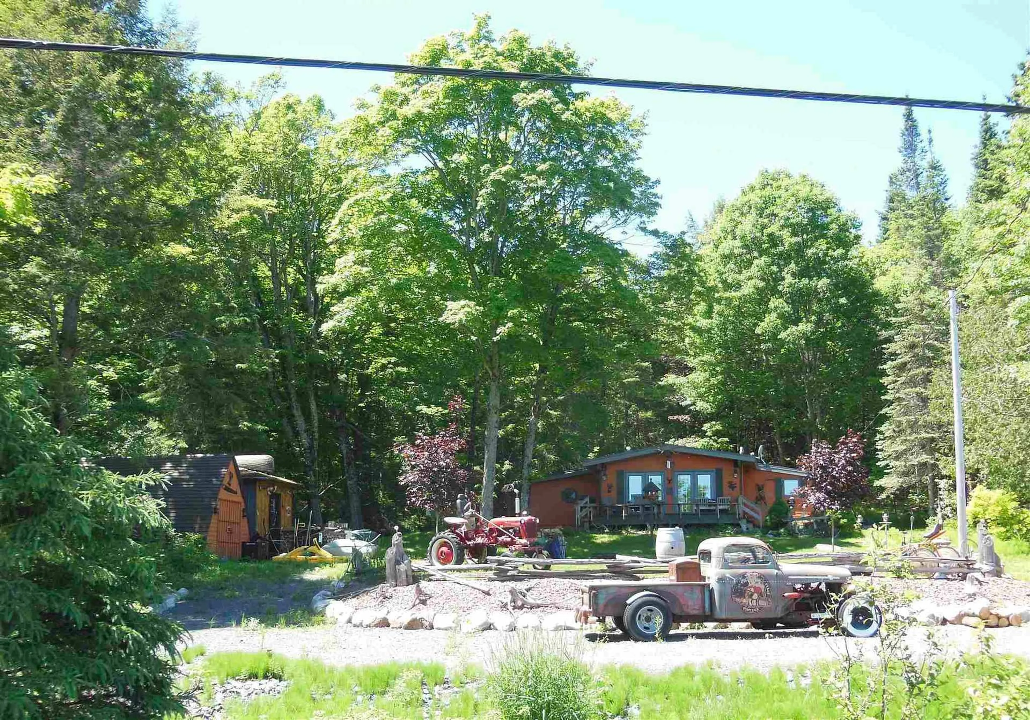
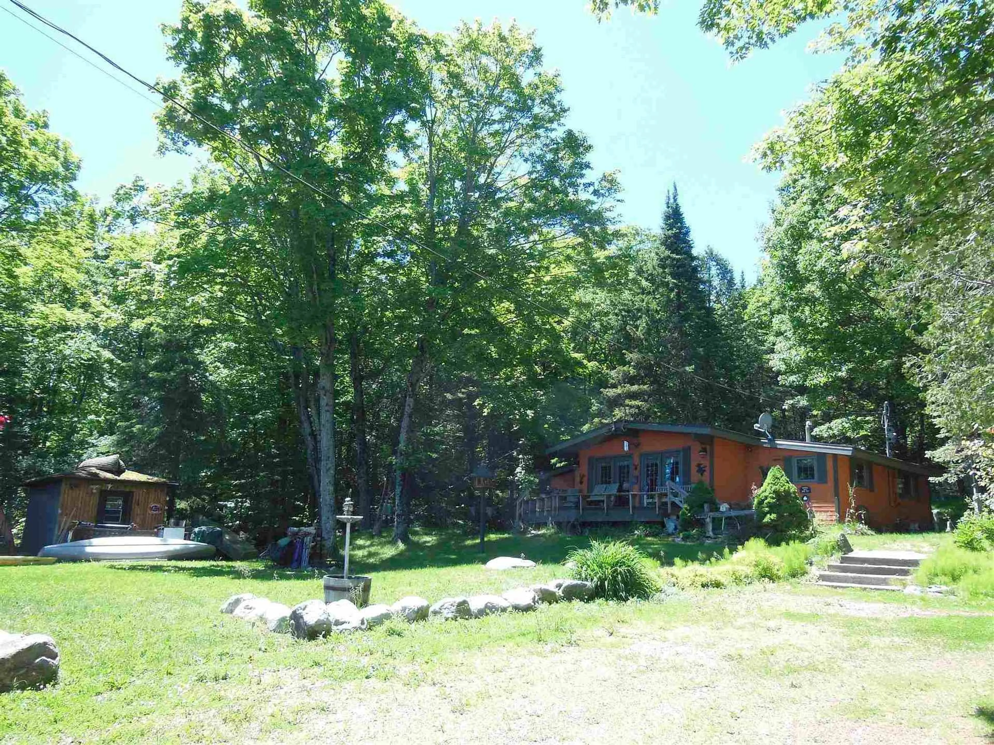
Welcome to your ideal year-round home or cottage retreat on beautiful St. Joseph Island. This well maintained, move-in ready, rustic style bungalow offers 2 bedrooms, a 3-piece bath, and an inviting open-concept living and dining area with garden doors leading to the front deck, where you can enjoy picturesque views of Gawas Bay and the surround natural beauty. Comfort is assured with efficient propane heating supplemented with electric baseboard backup. The property is serviced by a drilled well, a septic system (2021) and a convenient hot water on demand system. Laundry facilities and two large storage sheds (one insulated) provide added practicality and storage space. In addition, there's a 3rd storage shed that is insulated with power, a dog kennel and a gazebo. Located directly across the street from easy water access for small watercraft and just around the corner from the public boat launch and dock, this property is perfect for boating, fishing, kayaking and exploring the island's waterways and Lake Huron. Hilton Beach Marina and other amenities less than 8km away. Property can be purchased turnkey so you can start enjoying the property right away. Nature enthusiasts will appreciate the abundance of wildlife that frequents the area, making this a true paradise for birdwatchers, outdoor adventurers, and anyone seeking a peaceful retreat. Whether you're looking for a permanent residence or a seasonal getaway, this charming bungalow offers an exceptional opportunity to enjoy the best of St. Joseph Island living.
Property Details
Interior
Features
Main Floor
Kitchen
3.22 x 3.58Tile Floor
Living
4.69 x 5.86Laminate
Primary
3.55 x 5.2Laminate
2nd Br
2.92 x 2.92Laminate
Property History
 37
37