969 Queen St #205, Sault Ste Marie, Ontario P6A 2C2
Contact us about this property
Highlights
Estimated valueThis is the price Wahi expects this property to sell for.
The calculation is powered by our Instant Home Value Estimate, which uses current market and property price trends to estimate your home’s value with a 90% accuracy rate.Not available
Price/Sqft-
Monthly cost
Open Calculator
Description
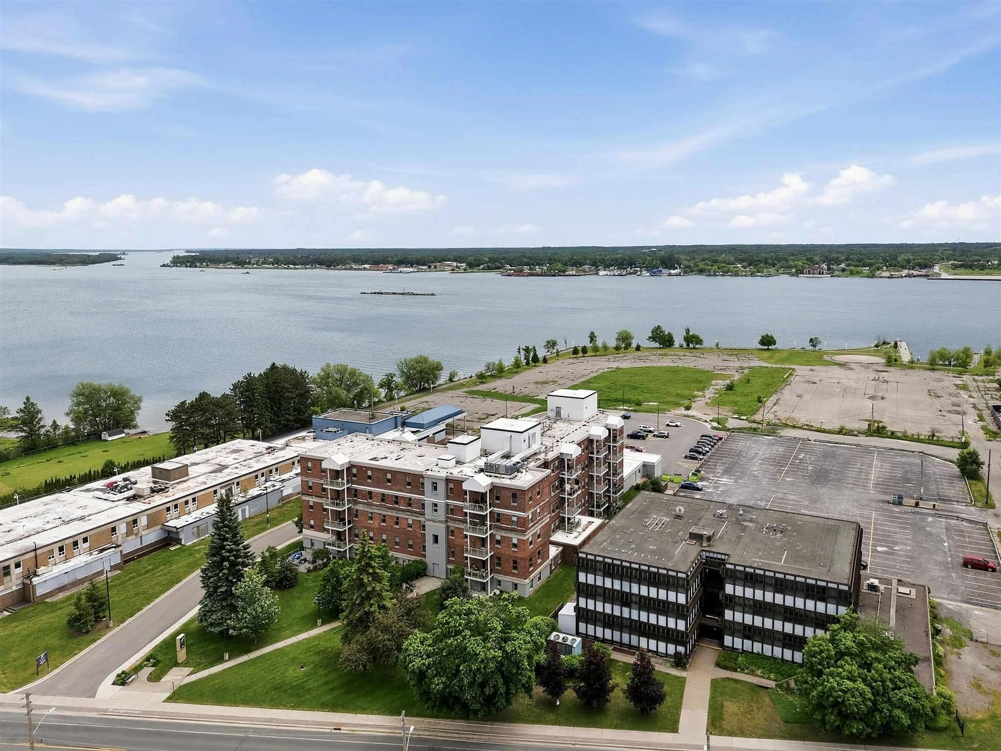
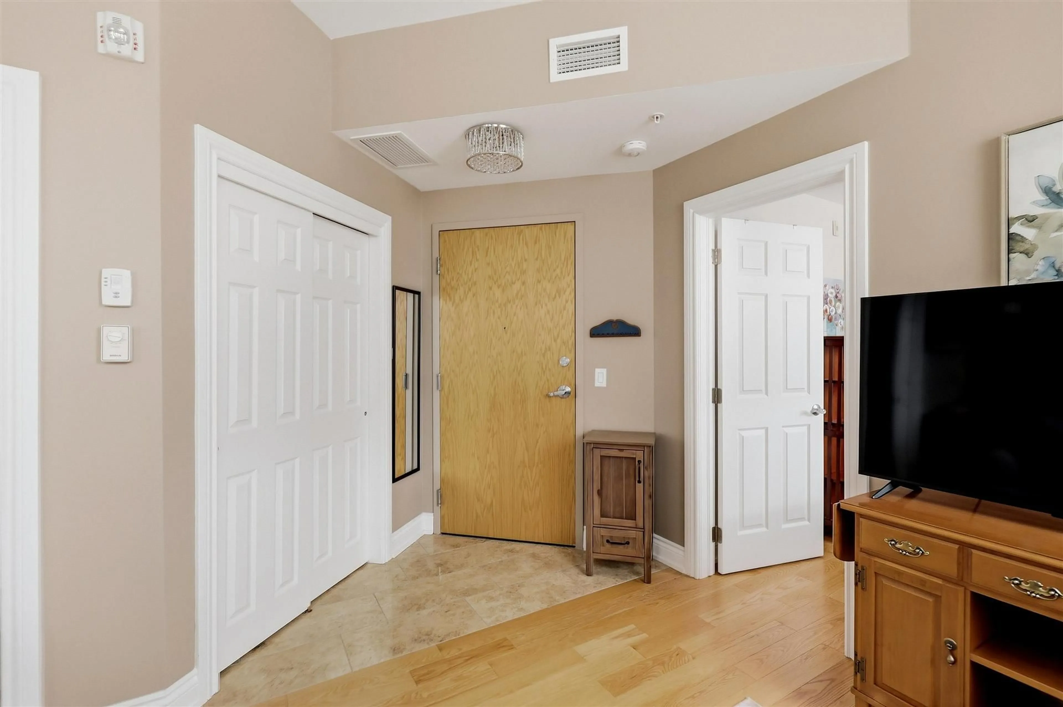
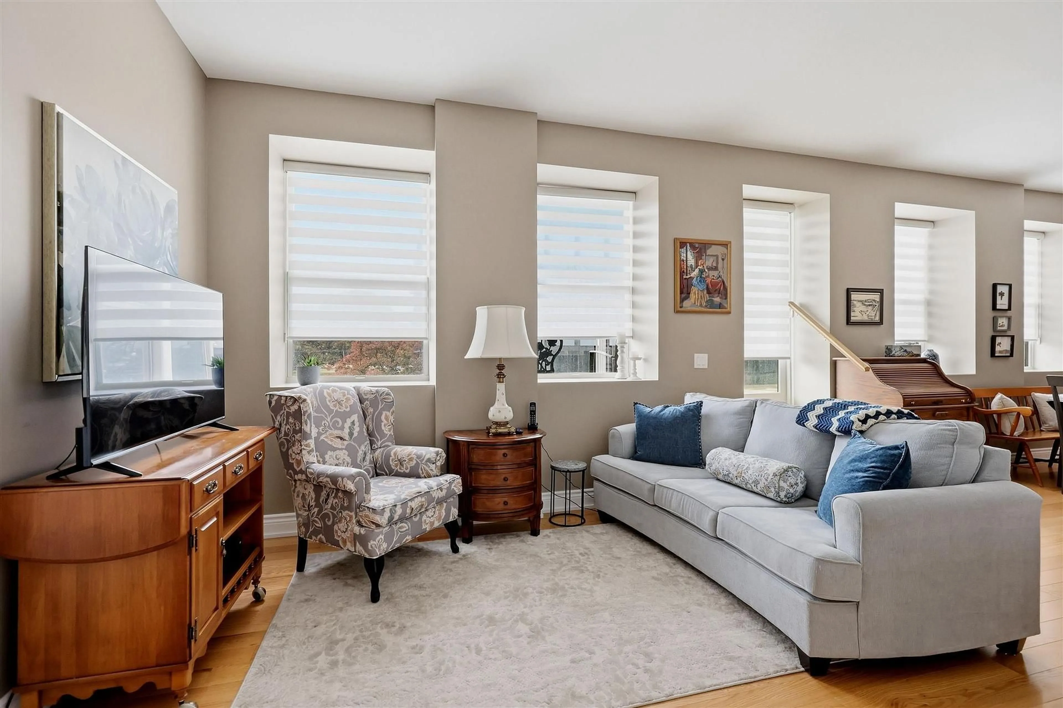
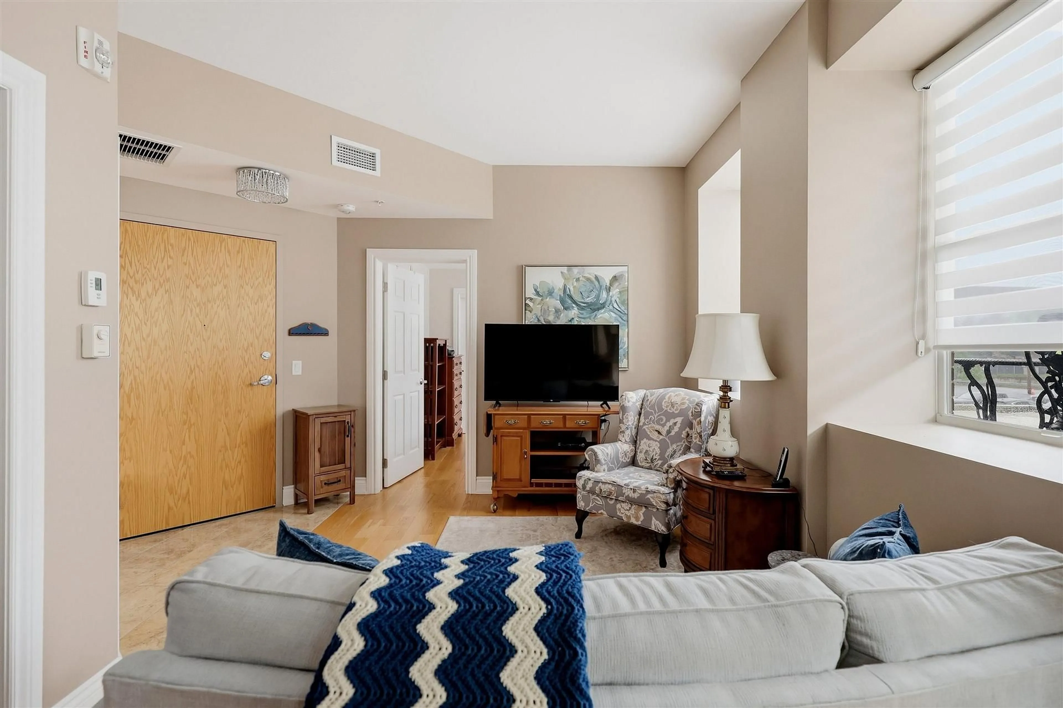
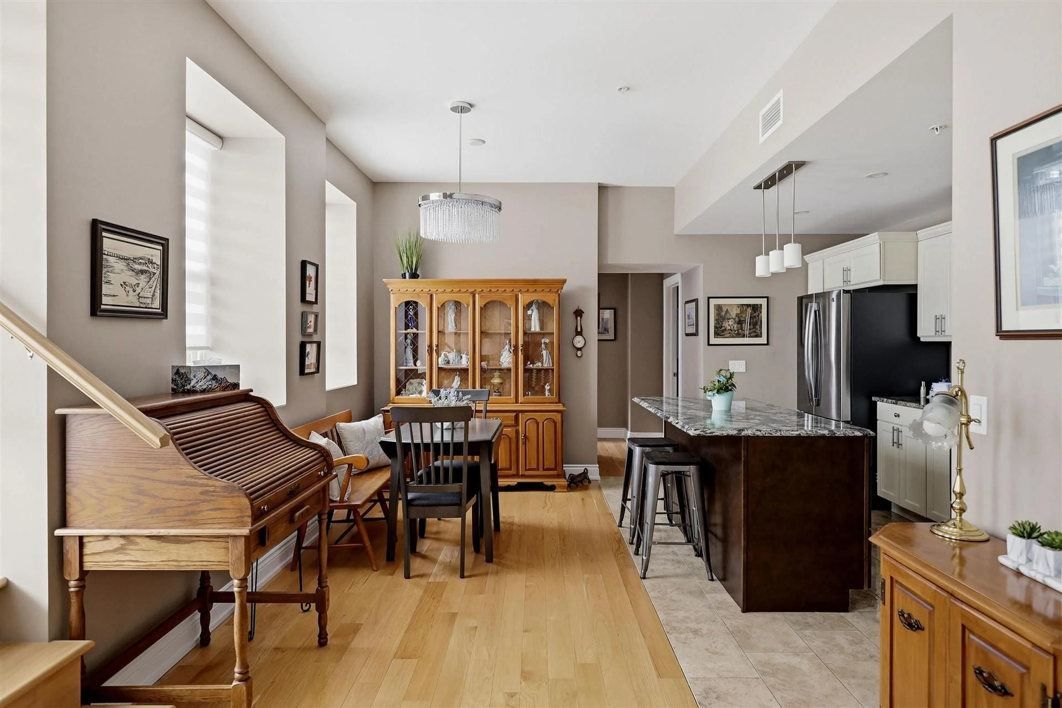
Enjoy comfortable, carefree condominium living in the desirable Riverwalk building! This beautifully maintained and tastefully decorated second-floor unit offers a bright, functional layout with two bedrooms and two full bathrooms. Featuring a lovely combination of hardwood and tile flooring throughout, the open-concept living space is complemented by a spacious, well-appointed kitchen with granite countertops and a large island, creating an inviting and comfortable atmosphere. The primary bedroom features its own three-piece ensuite with a walk-in shower, while a convenient second full bathroom serves guests. Step outside onto your private balcony and enjoy lovely views of the St. Marys River. Additional highlights include central air conditioning, a dedicated storage locker, and the convenience of heat and hot water included in the condominium fees. Residents also enjoy access to excellent building amenities, including a common room ideal for gatherings and entertaining, a fitness room, sauna, and steam room. A fantastic opportunity to enjoy the condominium lifestyle!
Property Details
Interior
Features
Main Floor
Living
4.59 x 2.97Hardwood Floor
Dining
3.88 x 2.13Hardwood Floor
Kitchen
2.15 x 1.52Tile Floor
Br
3.55 x 2.97Hardwood Floor
Condo Details
Amenities
Sauna, Elevator, Recreation Room, Gym, Exercise Room, Other
Inclusions
Property History
 33
33
