4 days on Market

90 Florwin Dr, Sault Ste Marie, Ontario P6A 4J1

Detached
4
3
~1500-2000 sqft
$599,900
Get pre-qualifiedPowered by nesto
Detached
4
3
~1500-2000 sqft

Contact us about this property

Call

Highlights

Property Estimate

Days on market4 days

Estimated valueNot available

Price/Sqft$349/sqft

Monthly cost

Open Calculator

Description

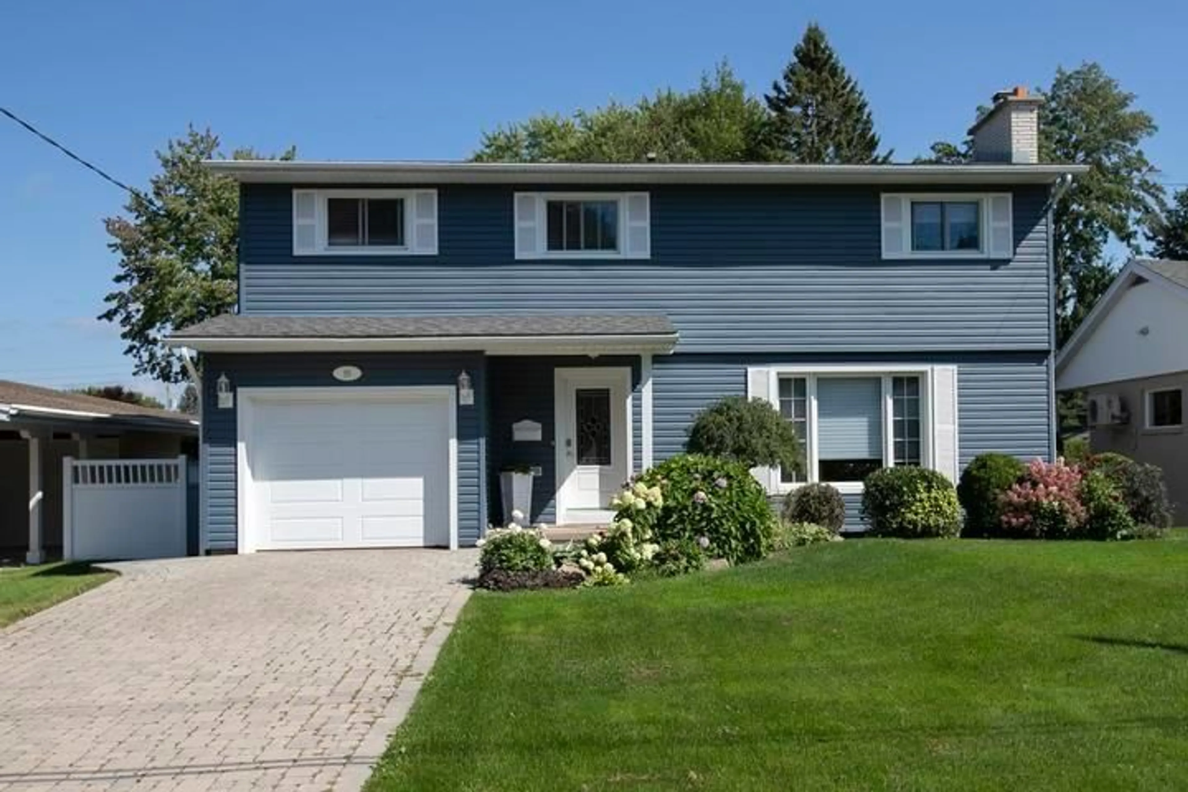
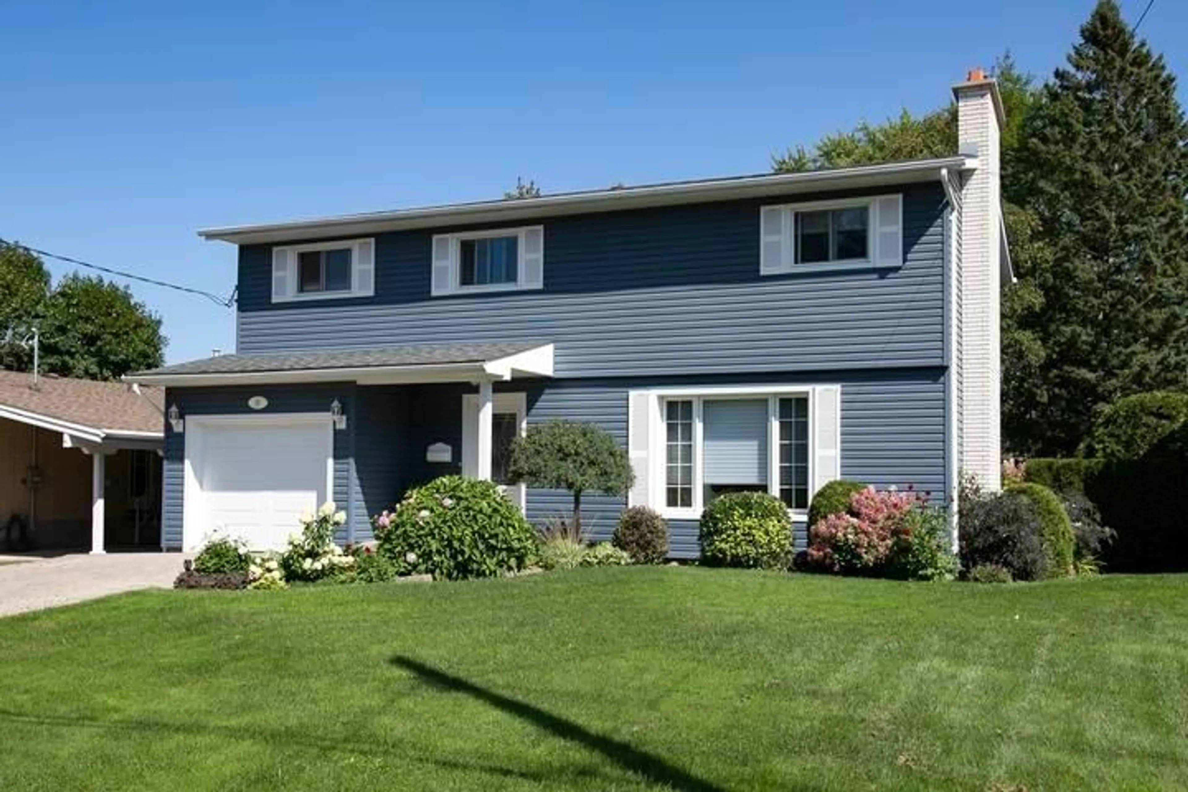
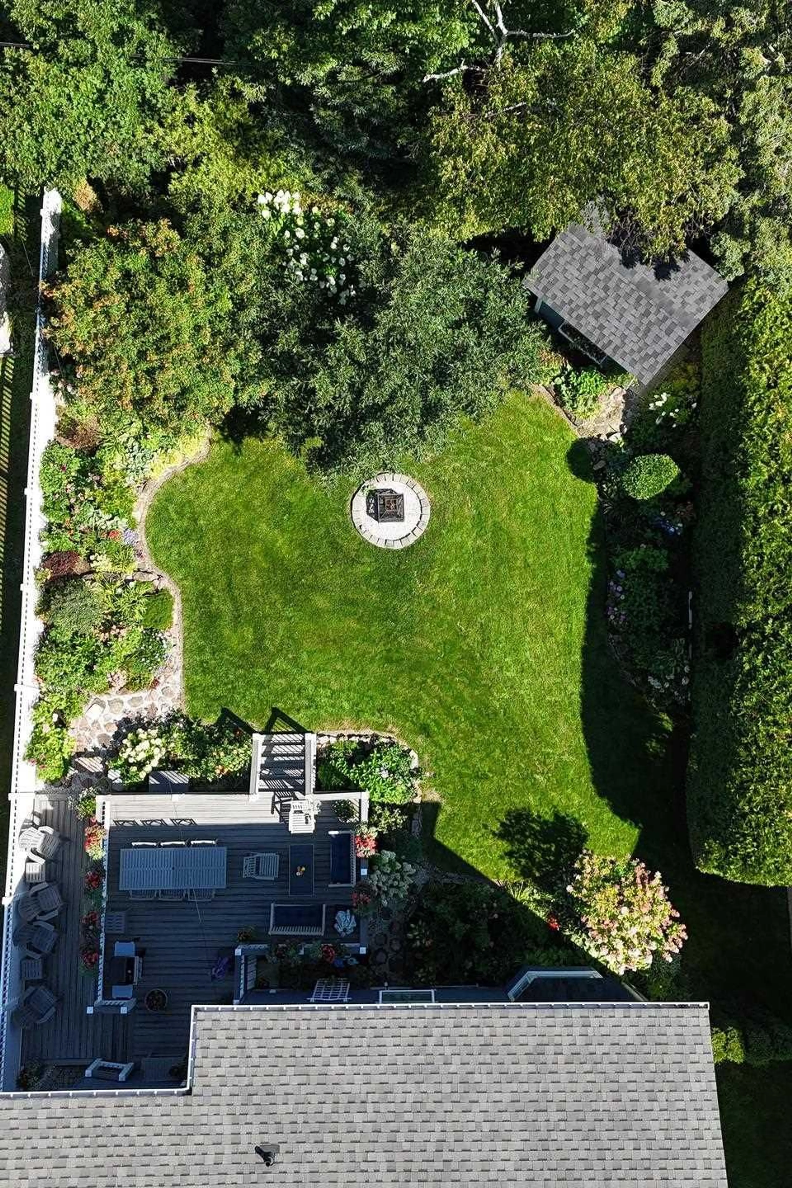
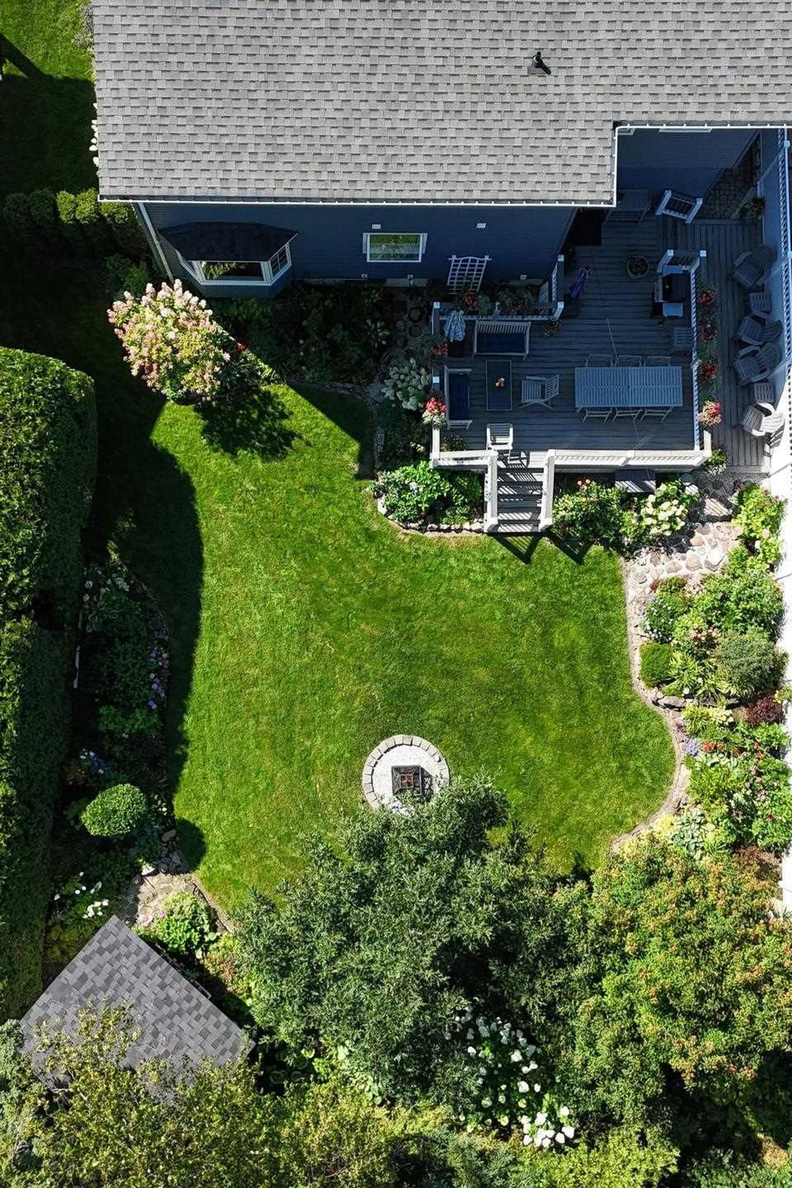
Welcome to 90 Florwin Drive! Offered on the market for the very first time, this pristine and thoughtfully updated home is truly one of a kind. Featuring 4 spacious bedrooms, an office, and 3 bathrooms, this residence offers an ideal blend of comfort, style, and functionality. The impressive open-concept living and dining space creates a stunning setting for both everyday living and entertaining, featuring a gas fireplace, beautiful bay window, and custom built-ins. Gorgeous hardwood flooring extends across most of the first two levels, while the bright kitchen showcases quartz countertops and excellent storage. A convenient pantry/mudroom leads seamlessly outdoors to a stunning two-tier composite deck and your own private paradise. The beautifully landscaped yard is absolutely stunning. Don't miss the opportunity to view this property.


Property Details

Style2-Storey
View-
Age of property-
SqFt~1500-2000 SqFt
Lot Size7,695 SqFt(135 x 57)
Parking Spaces-
MLS ®NumberX13888664
Community NameSault Ste. Marie
Data SourceTRREB
Listing byRoyal LePage® Northern Advantage

Features

Heating: Baseboard
Cooling: Other
Basement: Finished, Full

Main Floor

Living

6.17 x 4.06

Hardwood Floor

Dining

3.07 x 3.04

Hardwood Floor

Kitchen

5.23 x 3.45

Hardwood Floor

Bathroom

1.52 x 1.37

Hardwood Floor


Features

Lot size: 7,695 SqFt

Property History

Oct 8, 2026
ListedActive
$599,900
4 days on market
history photo preview49
Listing by trreb®
Property listed by Royal LePage® Northern Advantage, Brokerage
Agent Banner Image
Interested in this property?Get in touch to get the inside scoop.

Market Data - Sault Ste. Marie

Geo Zone Map ThumbnailSault Ste. Marie

Strong Buyer's Market

View Market Data

Detached house - for the past 30 days

Buyer's market Seller's market

Avg. Days on Market

Past 30 days

2 days

Compared to

2025

0 day

2024

12 days

2023

0 day

New Listings

Past 30 days

13 listings

Compared to

2025

6 listings

2024

3 listings

2023

6 listings

Units sold

Past 30 days

1 unit

Compared to

2025

0 unit

2024

2 units

2023

0 unit

Median Sold Price

Past 30 days

$137,000

Compared to

2024

$565,000


Population and Demographics

Overview

Total population 70693
Average household income $107,162

Age (%)

0 to 19
19%
20 to 34
17%
35 to 49
17%
50 to 64
22%
65 and plus
25%

Household composition (%)

Single family
60%
Single person
36%
Multi person
4%
Multi family
0%

Mother tongue (%)

English
89%
Italian
4%
French
3%
Others
3%

House tenancy (%)

Owners
68%
Renters
32%

What’s nearby?Essentials within 5 km

Local Logic

Transportation Scores

Estimated Budget