758 Leighs Bay Rd, Sault Ste Marie, Ontario P6A 5K6
Contact us about this property
Highlights
Estimated valueThis is the price Wahi expects this property to sell for.
The calculation is powered by our Instant Home Value Estimate, which uses current market and property price trends to estimate your home’s value with a 90% accuracy rate.Not available
Price/Sqft$402/sqft
Monthly cost
Open Calculator
Description
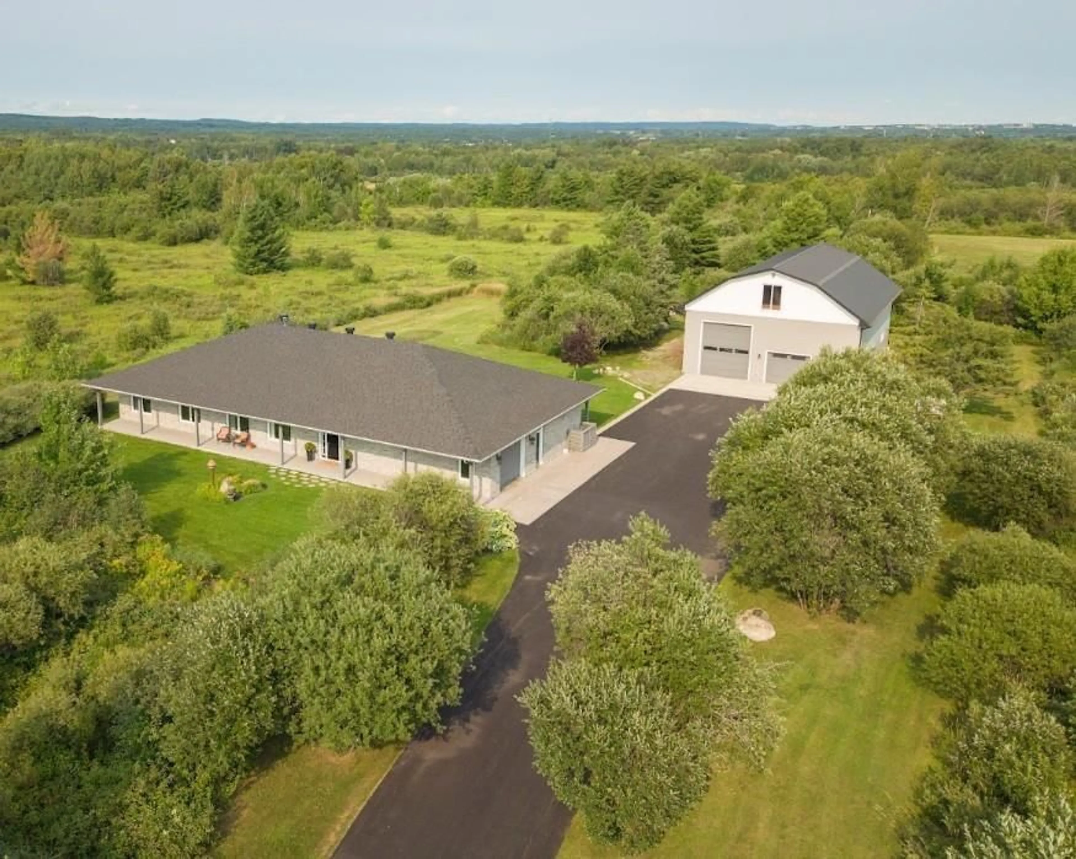
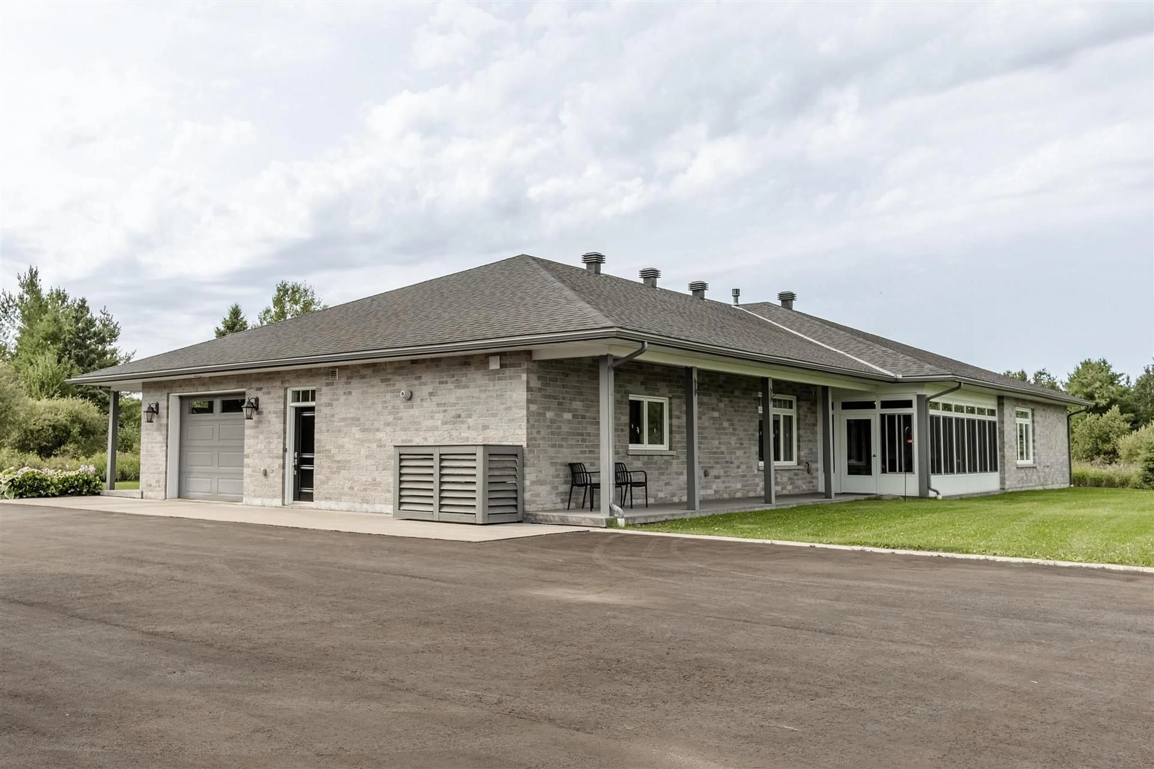
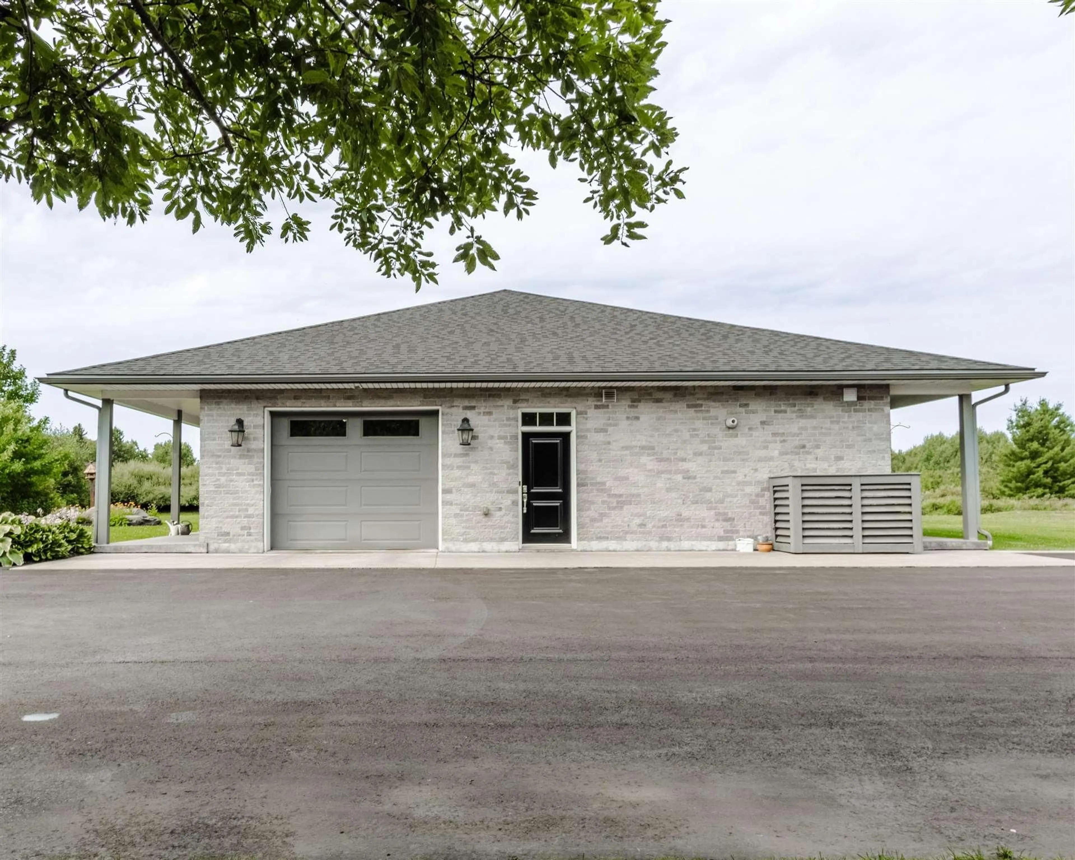
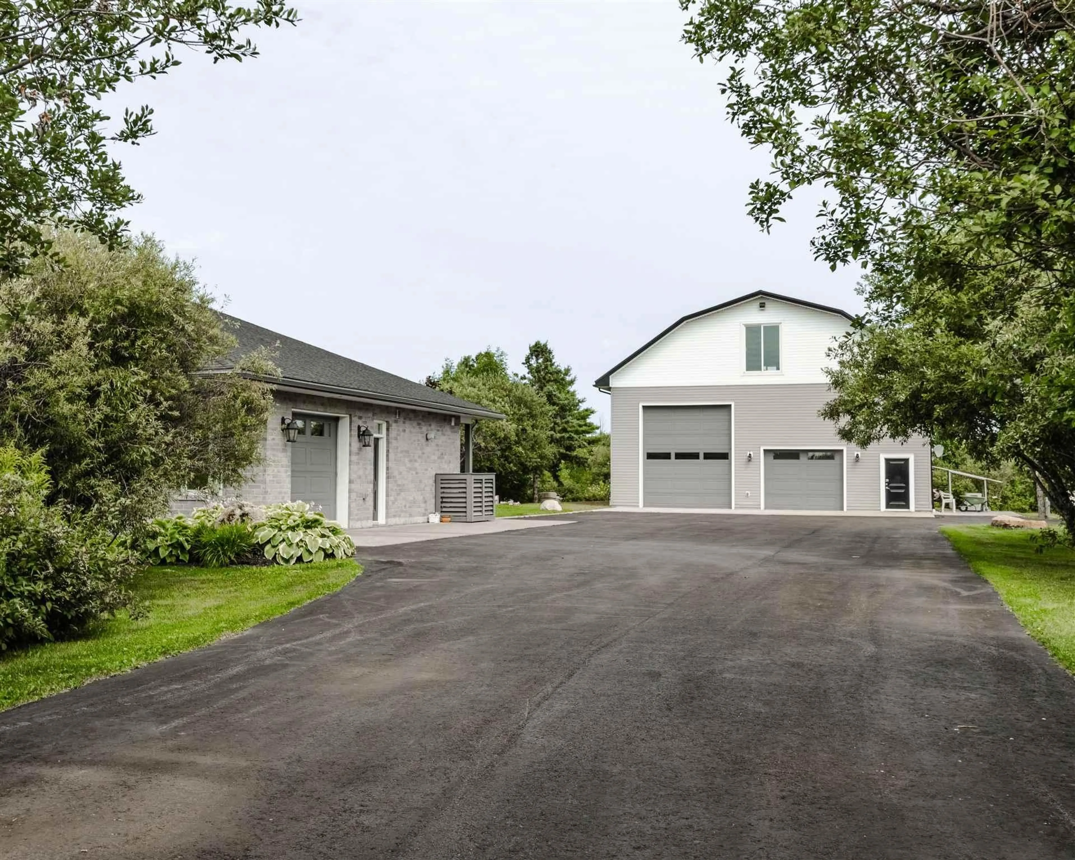
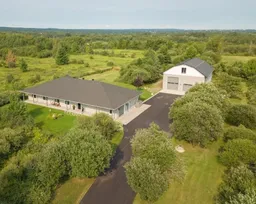
Set on a beautiful private property with plenty of room to breathe, this truly unique offering combines executive one-level living with an extraordinary amount of additional space. The home showcases a beautiful open-concept layout with rich flooring, 9-foot ceilings, extensive millwork, a striking stone fireplace and an impressive kitchen featuring abundant cabinetry, granite countertops, a separate wet bar and large island made for entertaining. Offering 3 large bedrooms, 3 full bathrooms, an additional office and a 3-season sunroom, this home provides exceptional space, quality and versatility. The spacious primary suite features a spa-like ensuite complete with soaker Jacuzzi tub, separate glass shower and oversized walk-in closet. Built in 2016, the home is equipped with in-floor heating, central air conditioning, gas fireplace, security system, sprinkler system, backup Generac generator and so much more. Outside, the impressive 40x60, 3 story, detached garage, takes this property to another level. The main floor offers a full 4-piece bath, separate workshop and large bay doors, while the second floor features finished living space and a 2-piece bath — perfect for extended family, guests or additional recreational space. A rare combination of quality, privacy and exceptional versatility. Book your private showing today!
Property Details
Interior
Features
Main Floor
Laundry
2.76 x 3.37Bathroom
2.15 x 1.54Kitchen
8.53 x 4.29Living
7.01 x 9.44Exterior
Features
Property History
 34
34

