trreb/IMG-X14127426_ed5cb61ba209db097644cb57e4ef5d46df66dcf11c9456ba9ff7349d54a3a2a7.jpg
3 days on Market

63 Murton Ave, Sault Ste Marie, Ontario P6C 4G5

Detached
3
2
- sqft
$374,900
Get pre-qualifiedPowered by nesto
Detached
3
2
- sqft

Contact us about this property

Call

Highlights

Property Estimate

Days on market3 days

Estimated valueNot available

Price/Sqft-

Monthly cost

Open Calculator

Description

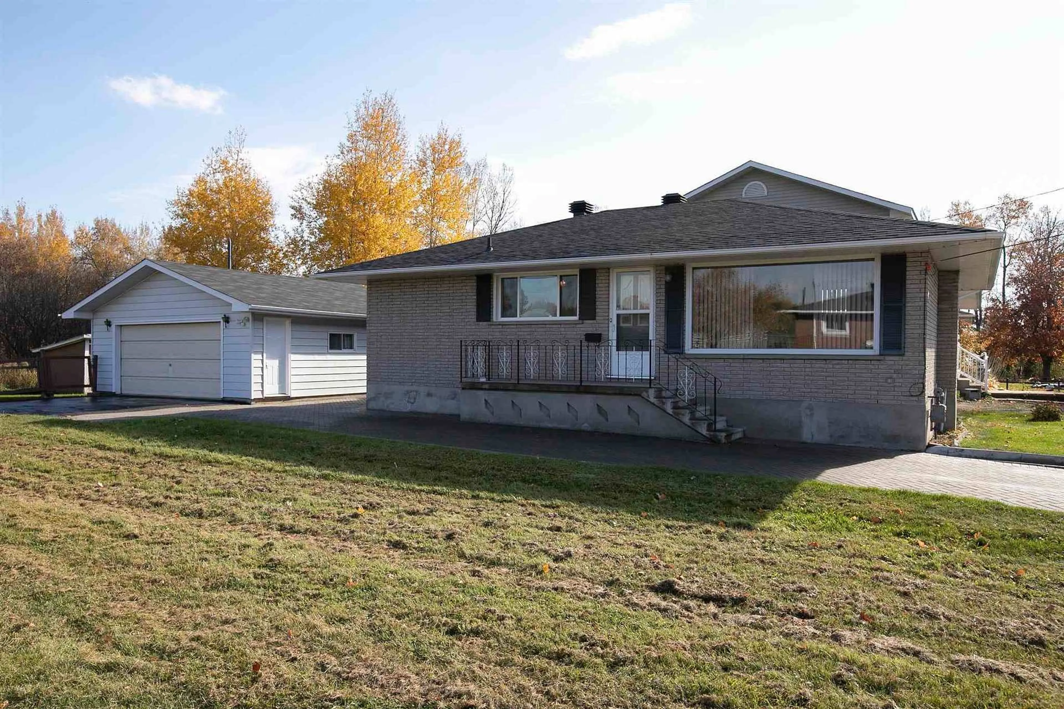
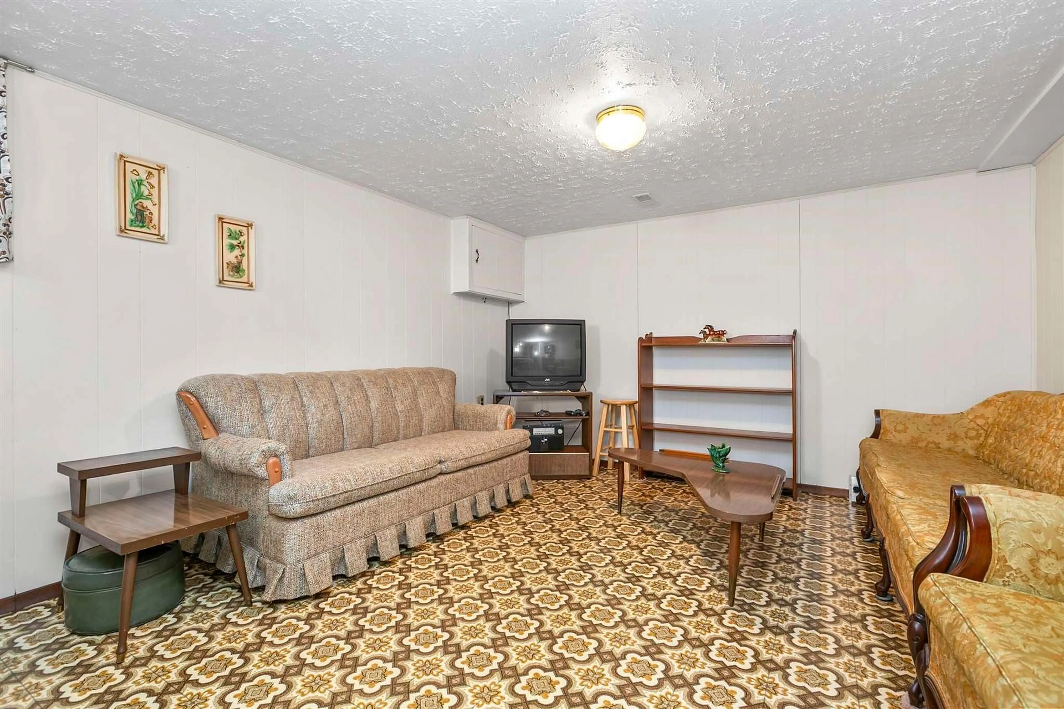
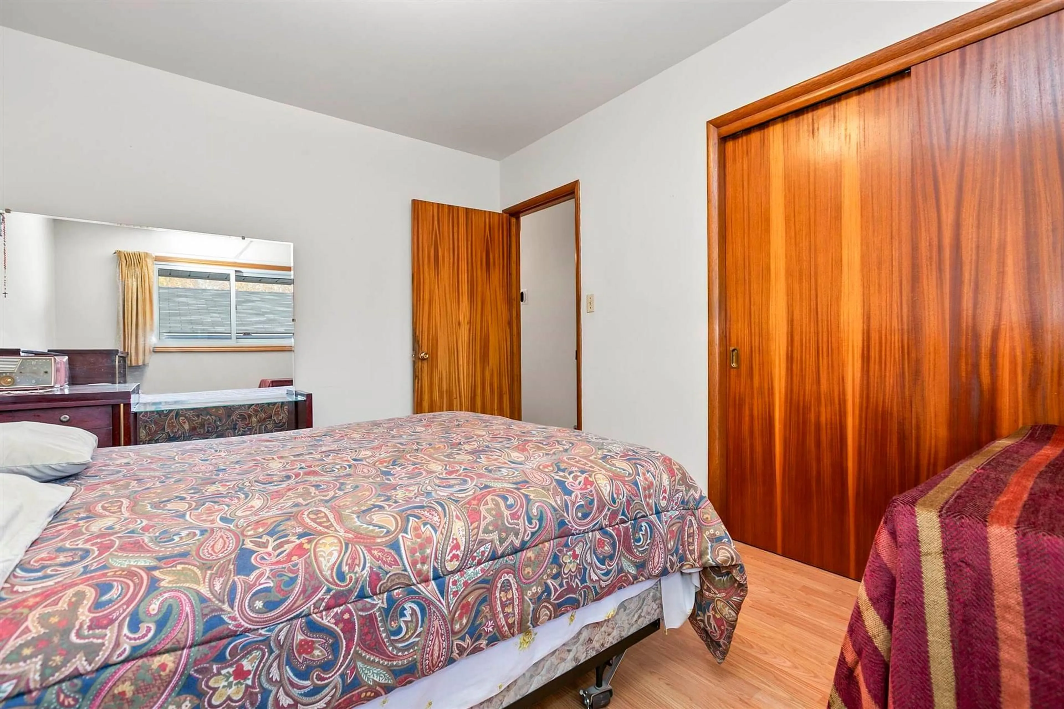
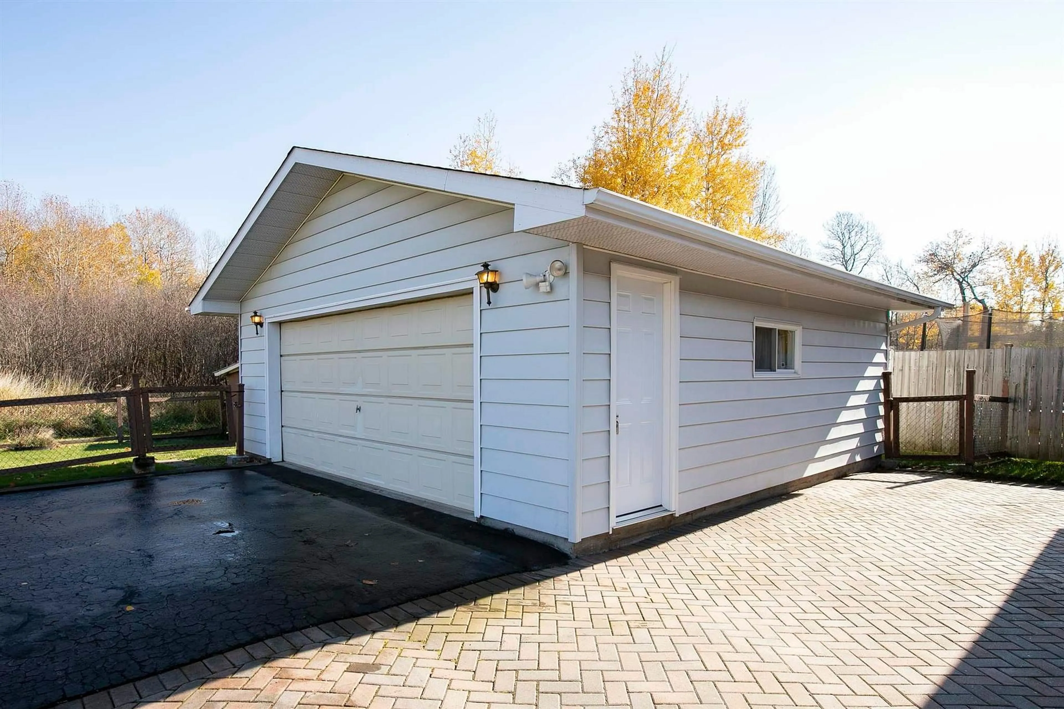
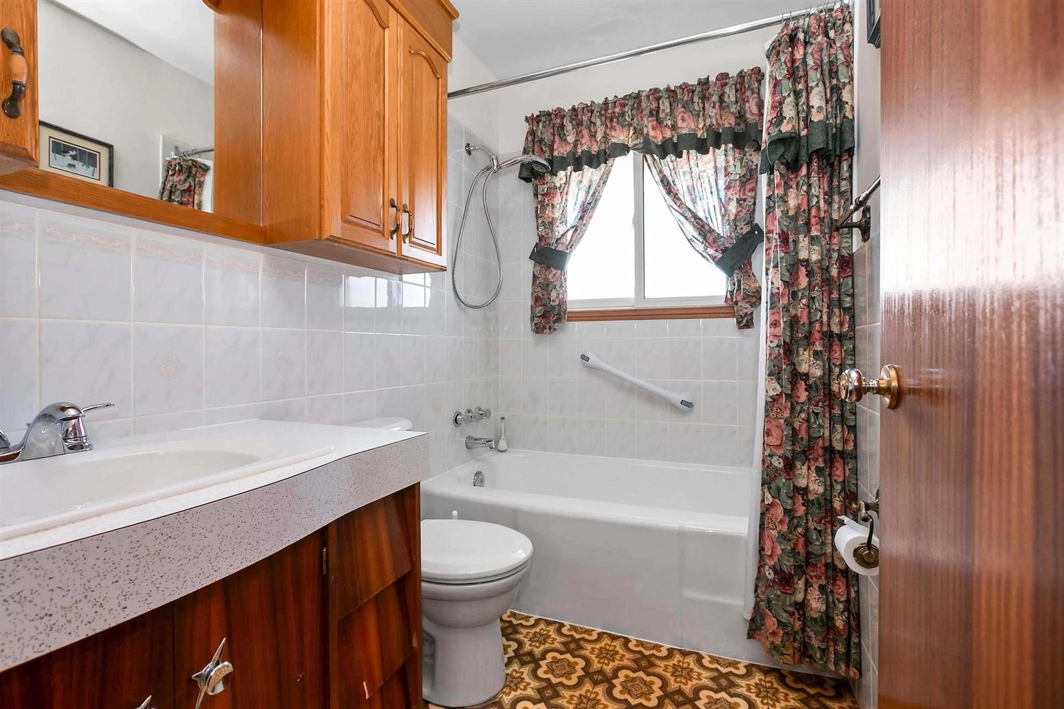
Solid brick bungalow in a desirable West End location! Pride of ownership is evident throughout this well-maintained home featuring a bright, open-concept main floor with a spacious eat-in kitchen, large living room, 3 good-sized bedrooms and a 4-piece bath. The fully finished basement adds even more living space with a summer kitchen, rec room, 3-piece bath and plenty of storage. Outside, enjoy the private backyard with no rear neighbours, patio area, attractive interlock driveway and a large insulated, wired detached garage. Recent updates include a new gas forced-air furnace and central air conditioning in 2025, newer shingles and vinyl windows. Conveniently located close to schools, shopping and bus routes. Solid brick construction, great space and a fantastic location make this one a must-see! Call today to book your showing!


Property Details

StyleBungalow
View-
Age of property-
SqFt-
Lot Size5,417 SqFt(110 x 49.25)
Parking Spaces-
MLS ®NumberX14127426
Community NameSault Ste. Marie
Data SourceTRREB
Listing byCentury 21 Choice Realty Inc.

Features

Heating: Forced Air
Central Vacuum
Cooling: Other
Basement: Finished, Full

Main Floor

Kitchen

3.65 x 4.57

Linoleum

Living

3.65 x 5.02

Primary

3.65 x 3.04

Laminate

2nd Br

3.04 x 3.04

Laminate


Features

Lot size: 5,417 SqFt

Property History

Oct 29, 2026
ListedActive
$374,900
3 days on market
history photo preview45
Listing by trreb®
Property listed by Century 21 Choice Realty Inc., Brokerage
Agent Banner Image
Interested in this property?Get in touch to get the inside scoop.

Market Data - Sault Ste. Marie

Geo Zone Map ThumbnailSault Ste. Marie

Strong Buyer's Market

View Market Data

Detached house - for the past 30 days

Buyer's market Seller's market

Avg. Days on Market

Past 30 days

12 days

Compared to

2025

20 days

2024

19 days

2023

114 days

New Listings

Past 30 days

140 listings

Compared to

2025

6 listings

2024

2 listings

2023

3 listings

Units sold

Past 30 days

20 units

Compared to

2025

2 units

2024

1 unit

2023

1 unit

Median Sold Price

Past 30 days

$247,500

Compared to

2025

$332,500

2024

$405,100

2023

$185,000


Population and Demographics

Overview

Total population 70693
Average household income $107,162

Age (%)

0 to 19
19%
20 to 34
17%
35 to 49
17%
50 to 64
22%
65 and plus
25%

Household composition (%)

Single family
60%
Single person
36%
Multi person
4%
Multi family
0%

Mother tongue (%)

English
89%
Italian
4%
French
3%
Others
3%

House tenancy (%)

Owners
68%
Renters
32%

What’s nearby?Essentials within 5 km

Local Logic

Transportation Scores

Estimated Budget