
63 Mount Pleasant Crt, Sault Ste Marie, Ontario P6A 5K8
Contact us about this property
Highlights
Estimated valueThis is the price Wahi expects this property to sell for.
The calculation is powered by our Instant Home Value Estimate, which uses current market and property price trends to estimate your home’s value with a 90% accuracy rate.Not available
Price/Sqft$449/sqft
Monthly cost
Open Calculator
Description
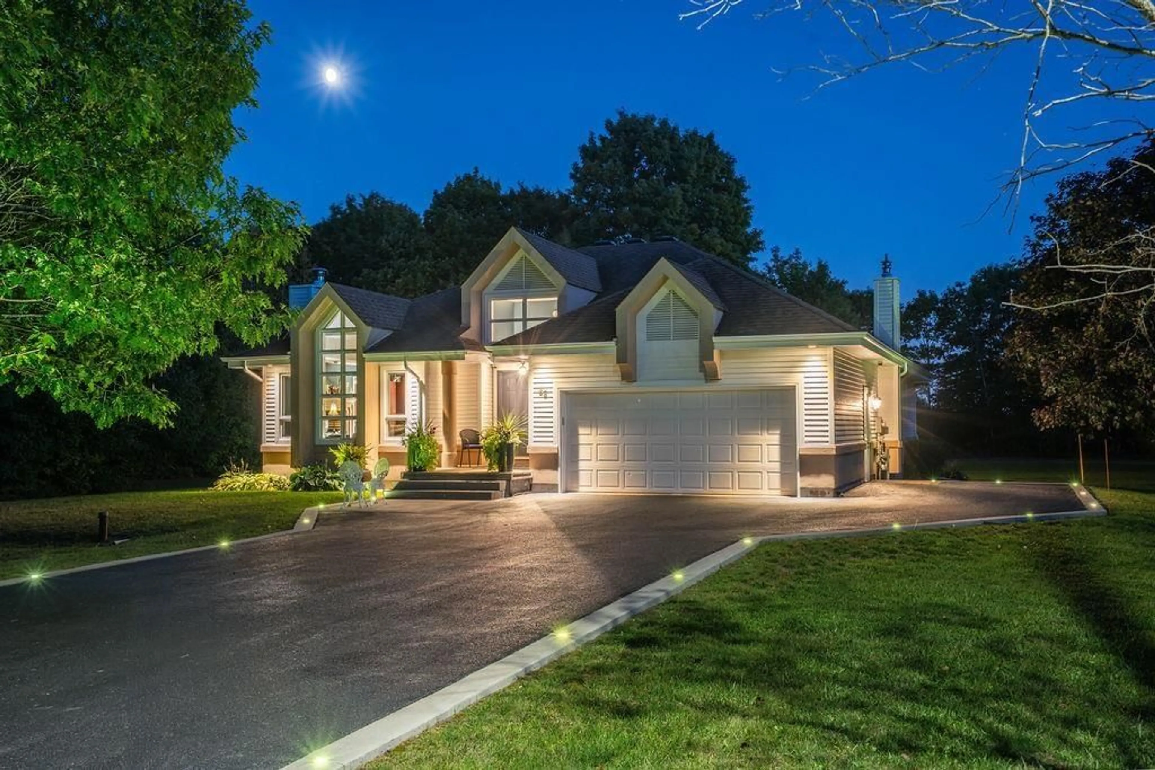
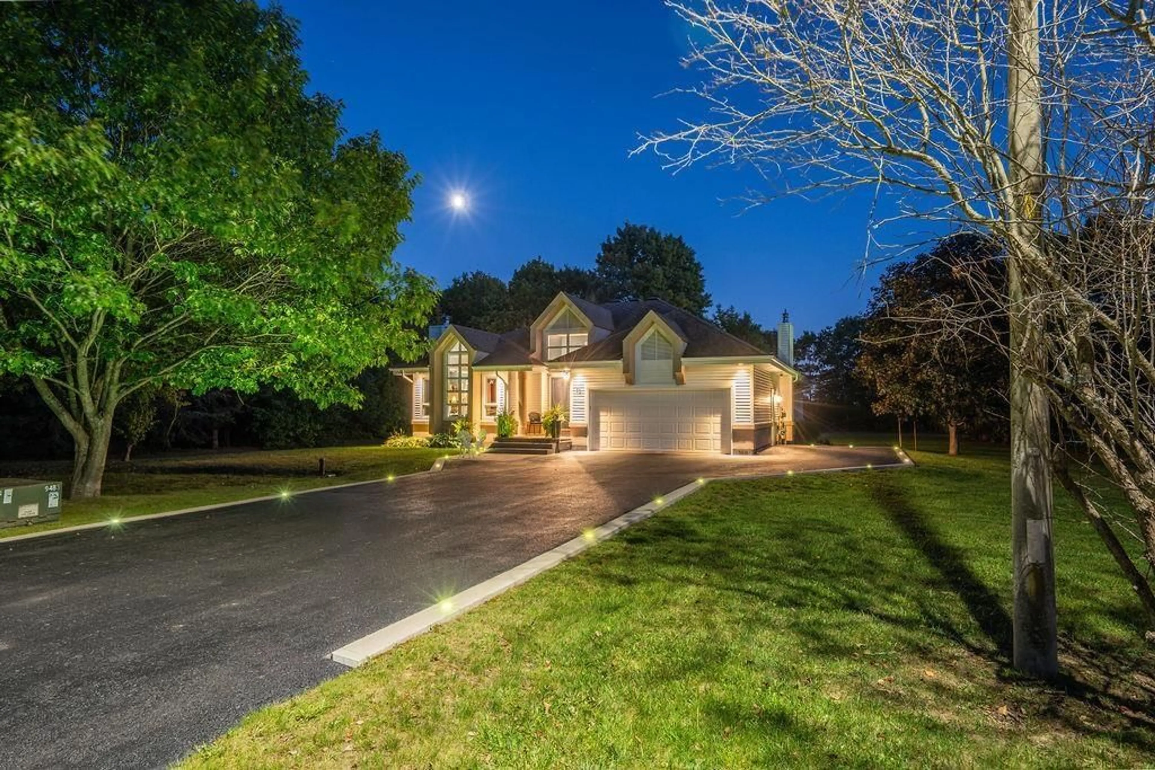
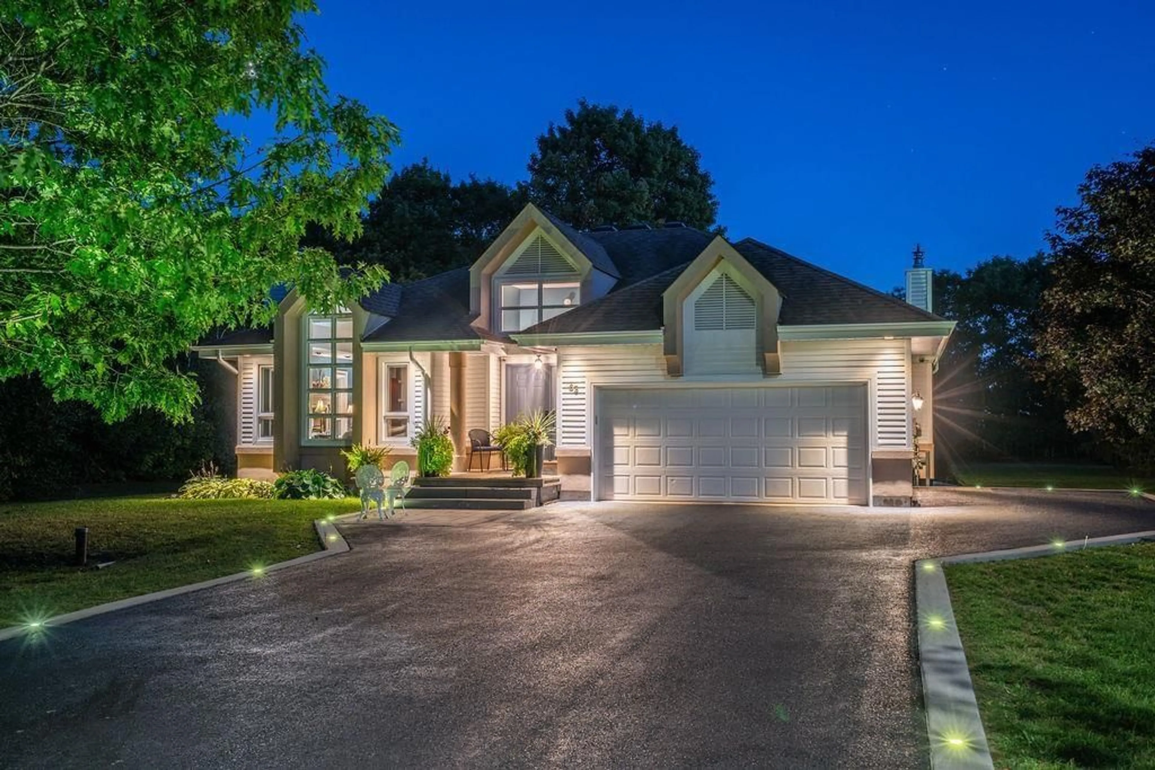
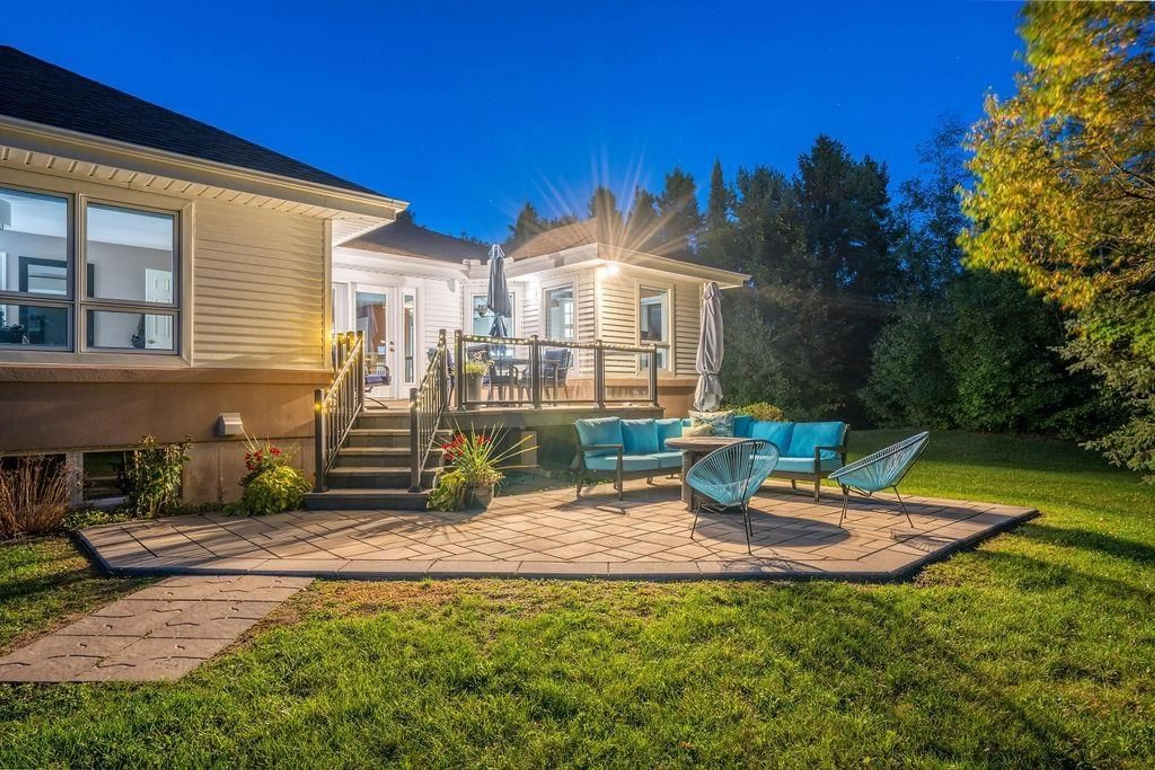
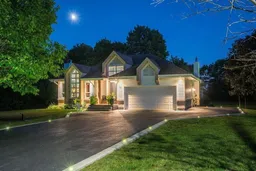
SPACE, STYLE & ESTATE-STYLE LIVING! Welcome to 63 Mount Pleasant Court! If you've been waiting for a home that delivers space, privacy, quality, and character, THIS IS IT! Sitting on just over an acre of land, this custom-built beauty offers the perfect blend of comfort and upscale living, all in a setting you'll love coming home to! Lovingly owned since 1994, this home has been thoughtfully cared for and is ready for its next chapter! Step inside and prepare to be impressed! The grand entrance opens into a stunning formal living and dining area highlighted by soaring vaulted ceilings. The kitchen is built to impress, featuring high-end Miele appliances, Avian solid-surface countertops, a massive island, breakfast nook, and convenient butler's pantry. Whether you're hosting family gatherings or entertaining friends, this space delivers! The adjoining family room features garden doors leading to the rear deck, making it easy to take the party outside! Offering 1,978 sq. ft. on the main floor, this home features three generously sized bedrooms, including a primary bedroom with its own ensuite, plus a four-piece main bathroom. Downstairs, the mostly finished lower level adds even more versatility with a huge rec room, three-piece bathroom, oversized laundry room, and tons of storage. Add in efficient radiant in-floor heating for those cold winter days and central air conditioning for the summer months, and you've got year-round comfort covered! Outside is impressive! A custom detailed stucco/siding exterior, 1.5-car garage with storage underneath, large paved driveway, and rear patio all add to the appeal. The private, tree-lined backyard is your own peaceful escape, offering plenty of room to unwind, entertain, and enjoy the outdoors. Homes offering this much space, quality, and privacy don't hit the market every day. Call today!
Property Details
Interior
Features
Main Floor
Kitchen
Tile Floor
Family
4.87 x 4.87Hardwood Floor
Living
4.57 x 5.48Hardwood Floor
Dining
3.35 x 3.04Hardwood Floor
Property History
 51
51

