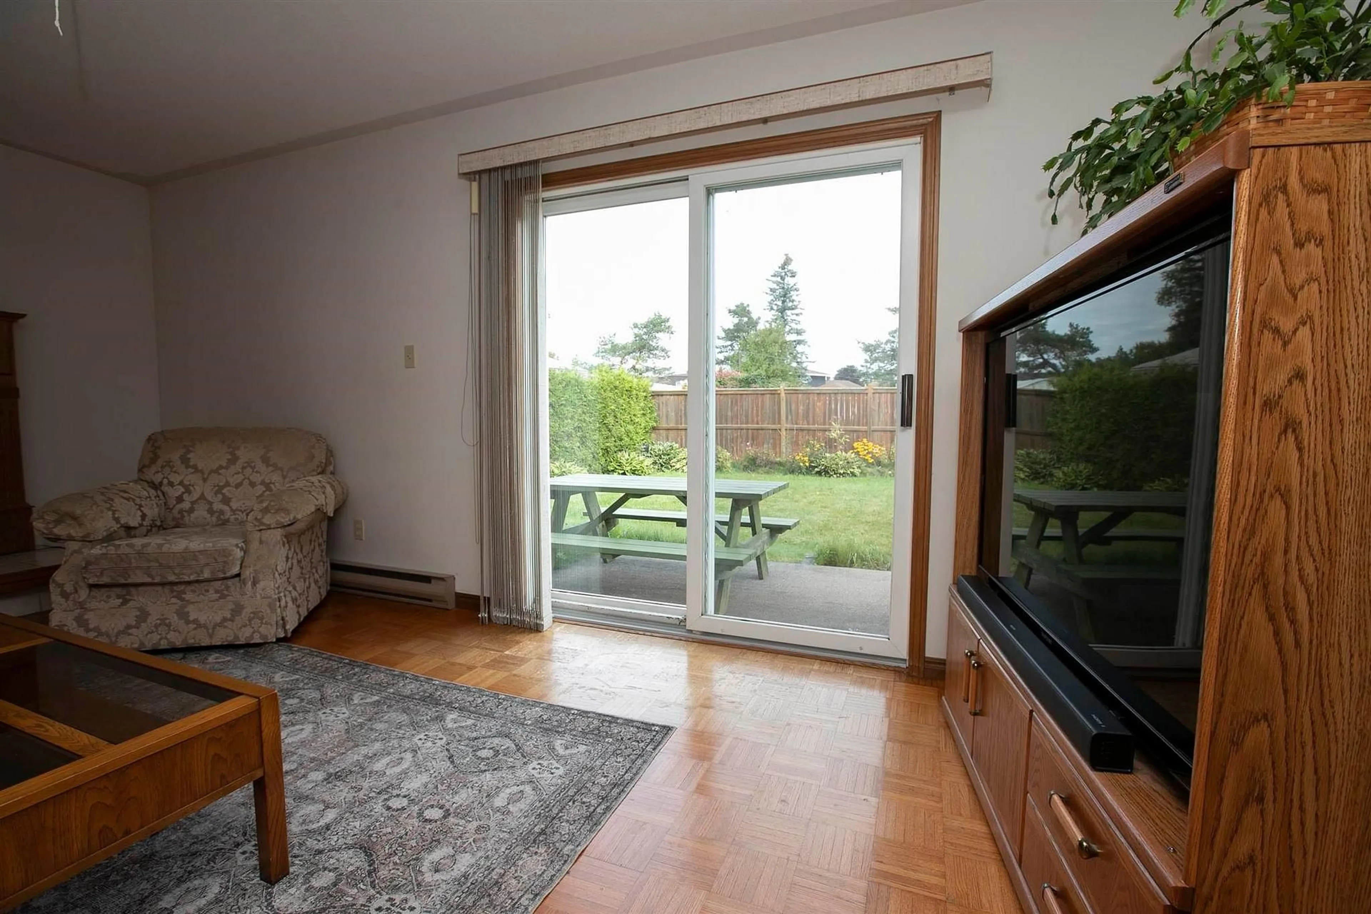
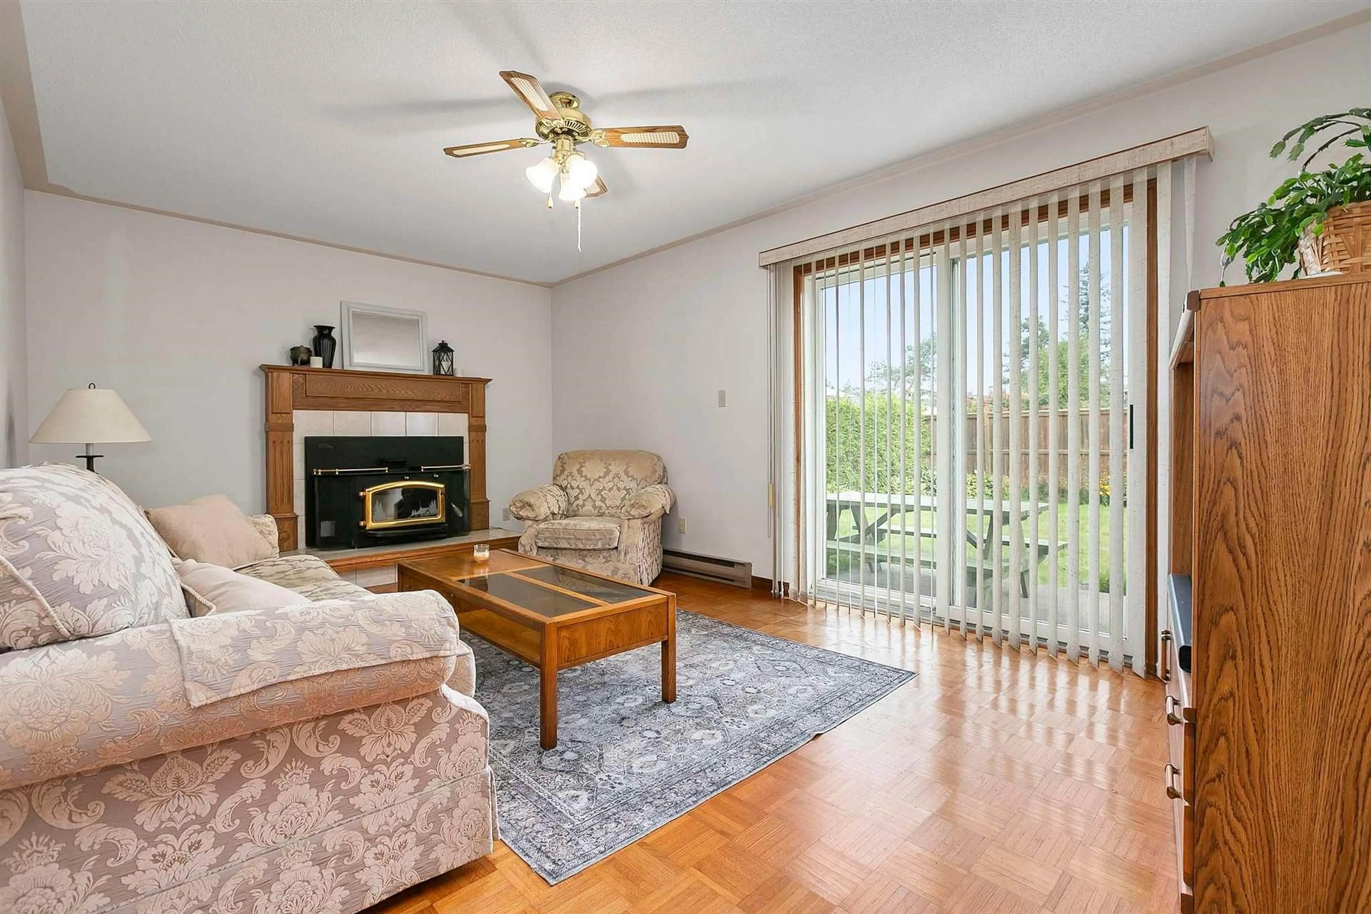
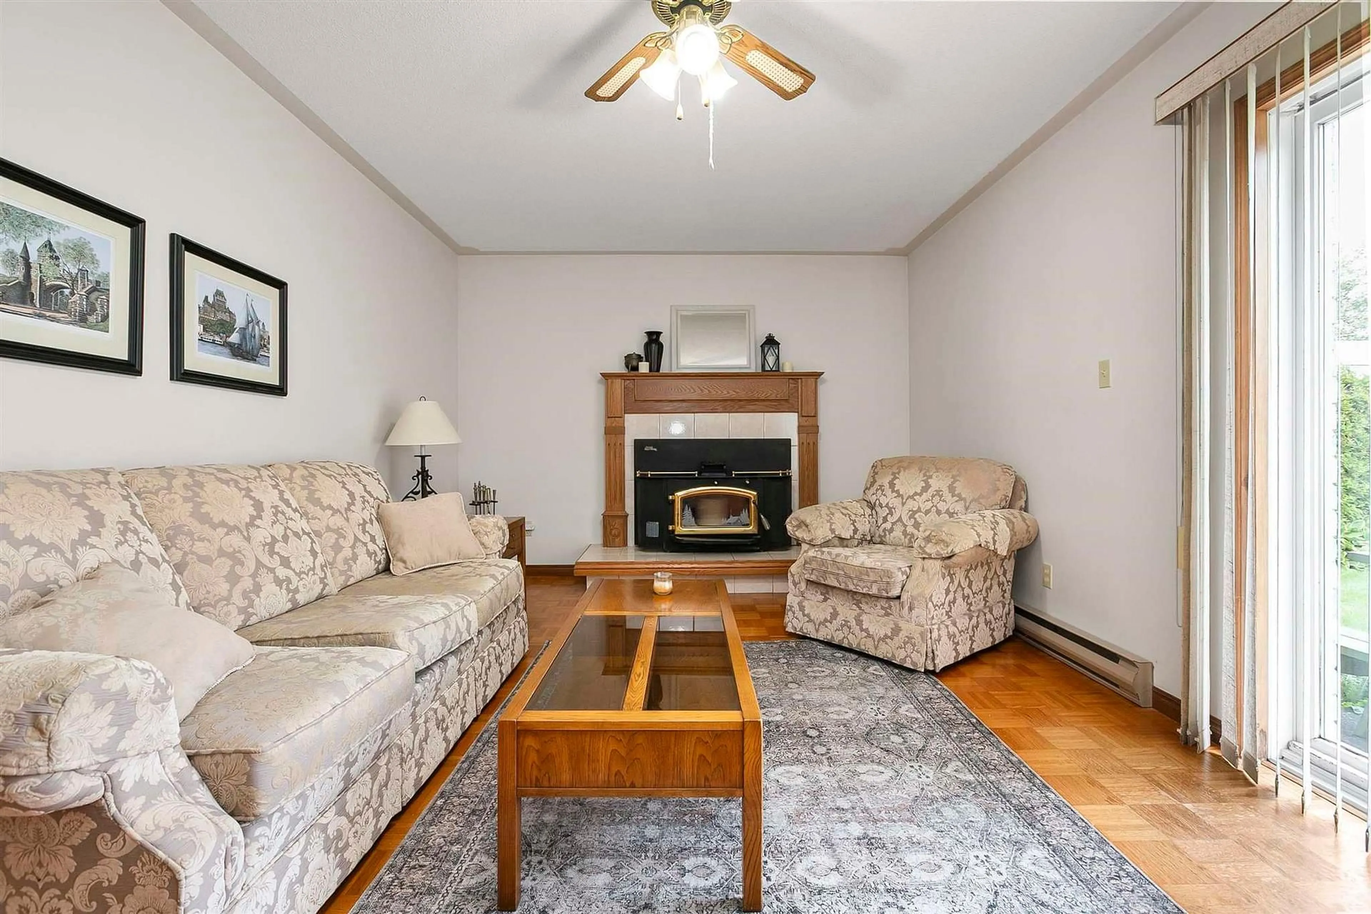
trreb/IMG-X13888454_ssm-ssm-4536734-l.jpg
24 days on Market

62 Laronde Ave, Sault Ste Marie, Ontario P6B 5R6

Detached
3 + 1
2
~1500-2000 sqft
$395,000
Get pre-qualifiedPowered by nesto
Detached
3 + 1
2
~1500-2000 sqft

Contact us about this property

Call

Highlights

Property Estimate

Days on market24 days

Estimated valueNot available

Price/Sqft$230/sqft

Monthly cost

Open Calculator

Description

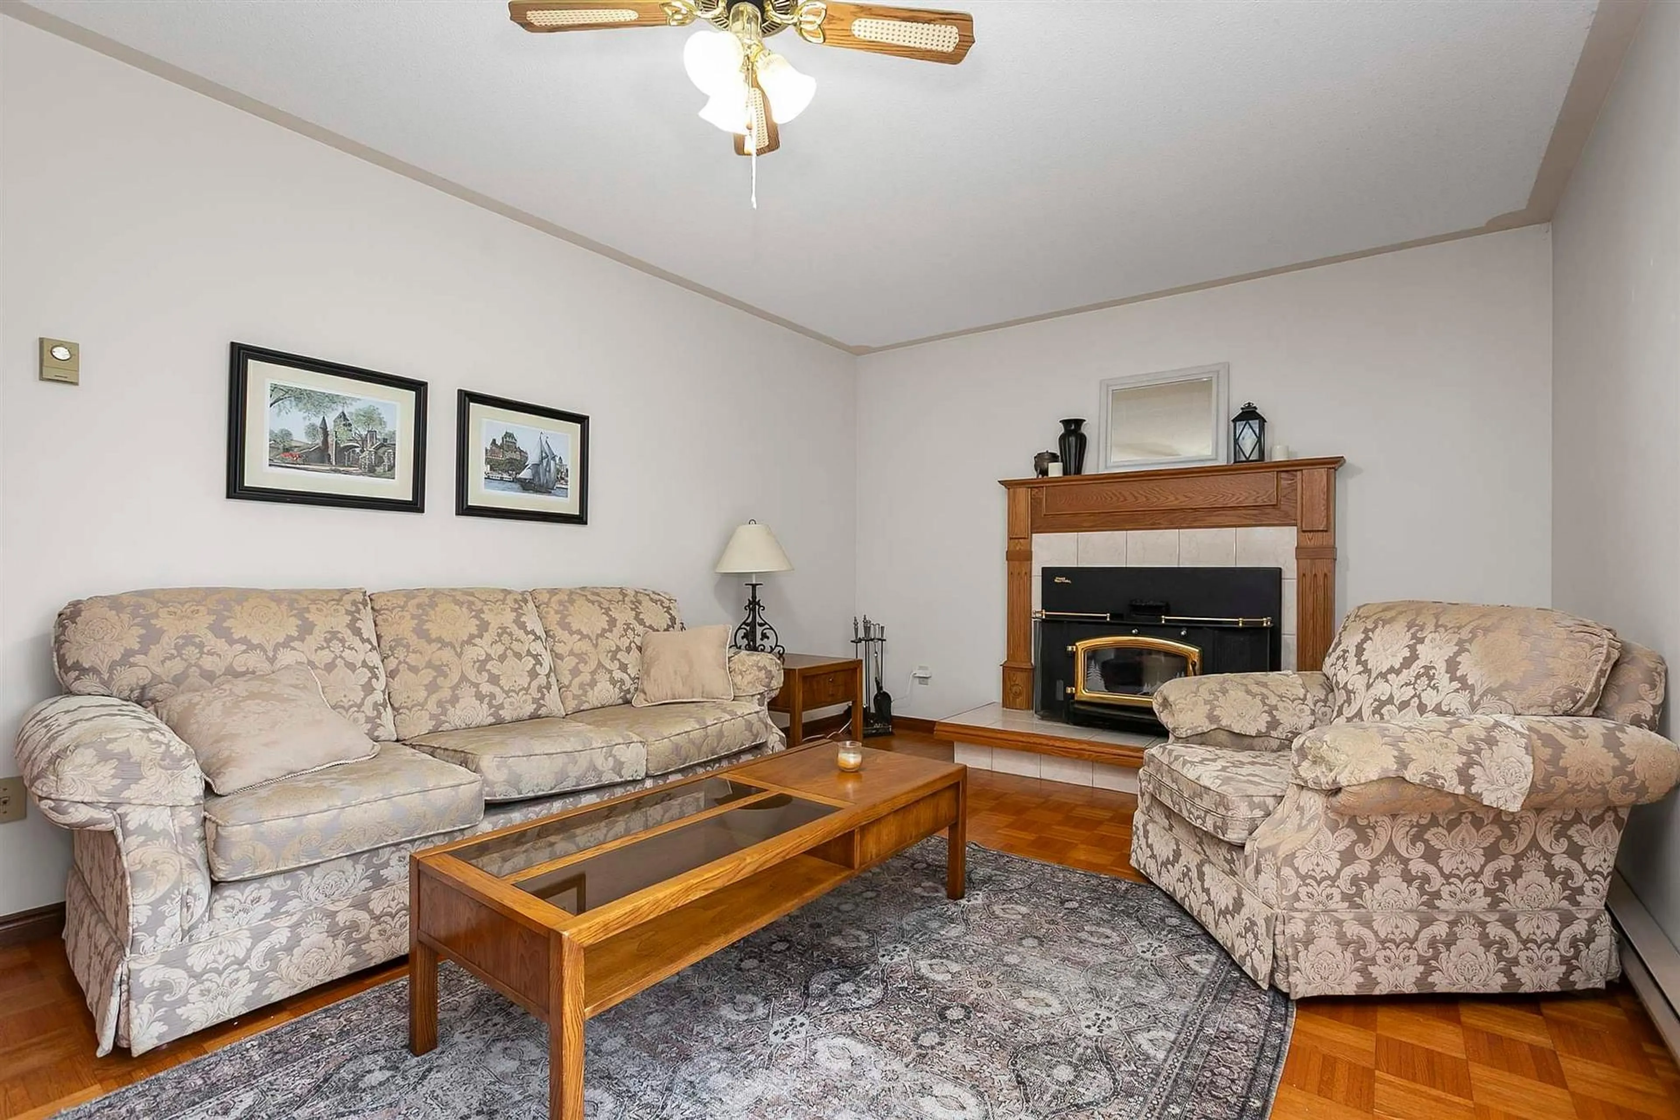
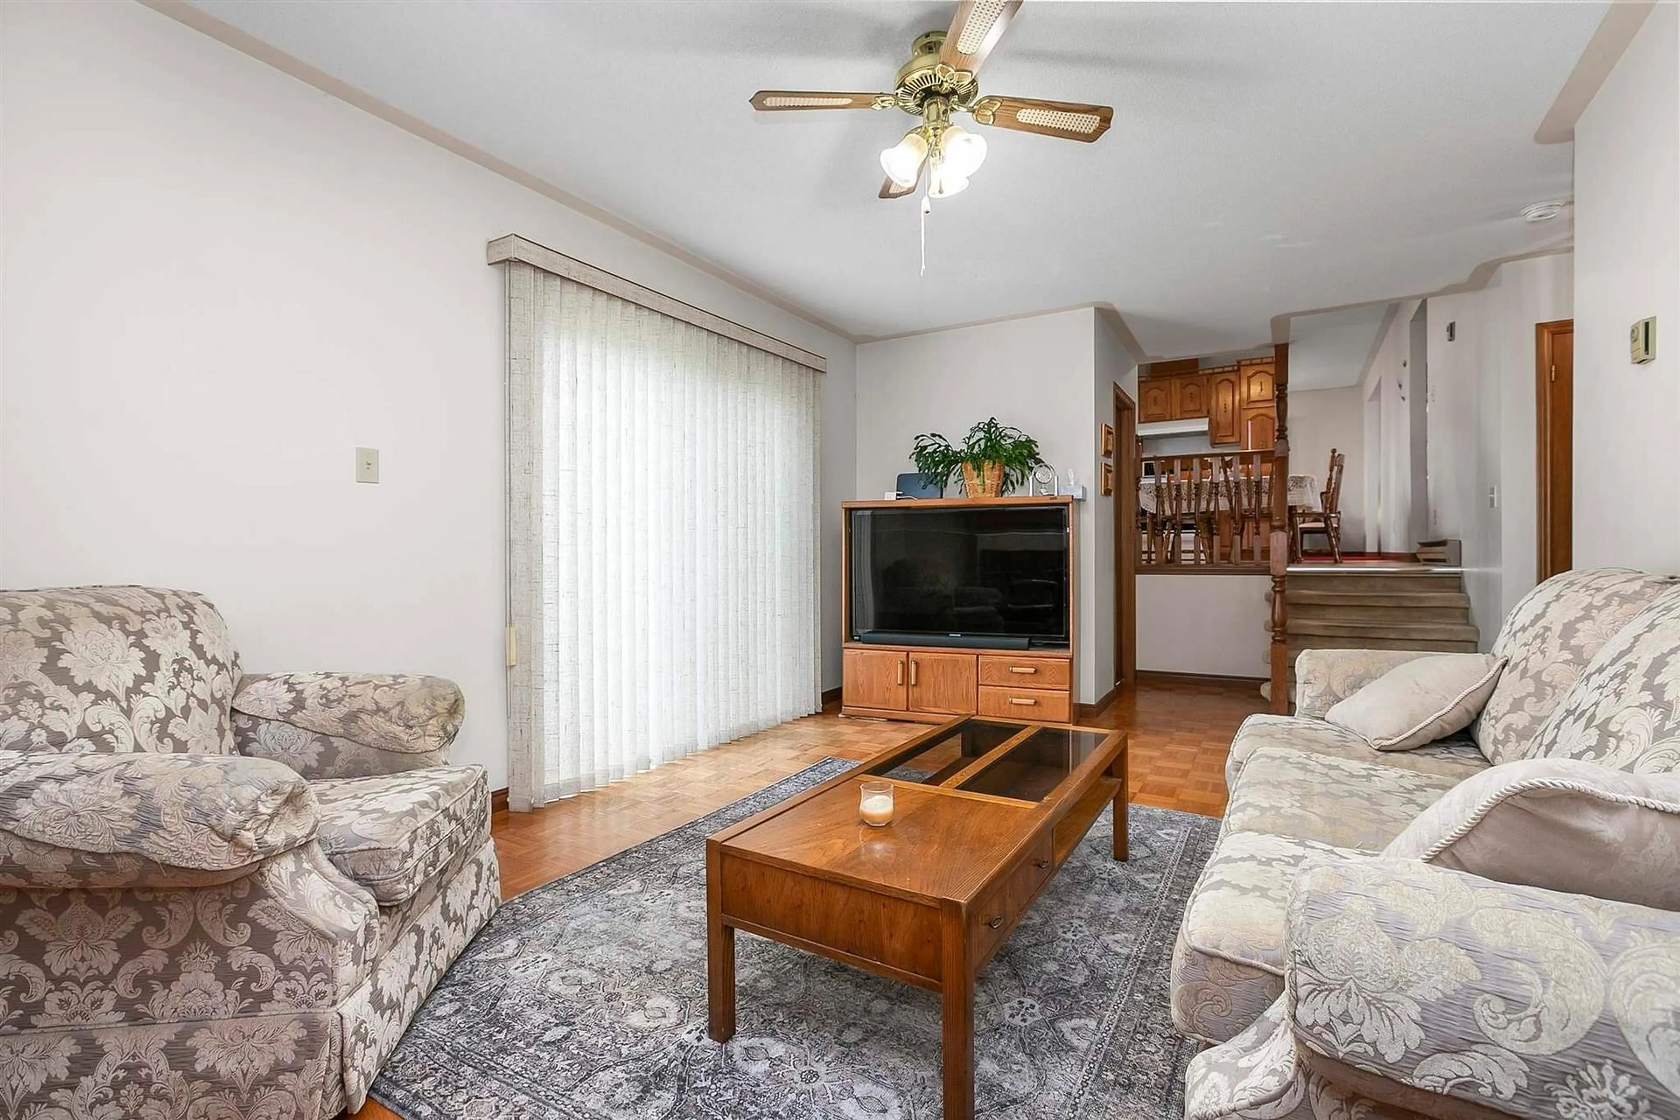
Listed at just $395,000, this five-level side split offers rock-solid construction and outstanding value in a peaceful, well-established family neighbourhood. Meticulously cared for by its single original owner (1986), the versatile 5-level design features 4 bedrooms, 2 bathrooms and flexible living spaces with plenty of room for everyone to spread out, including a living room, family room, separate dining room and a spacious rec room. Outside, impressive curb appeal welcomes you with an interlocking brick driveway while a partially-fenced backyard provides a private, safe haven for children, pets, and outdoor entertaining. Priced to sell fast, this exceptional property blends space, structural integrity, and a warm community atmosphere at an unbeatable price point. Put your own personal touch to this house and make it your place of years of happy memories. Don’t miss out—book your private tour today!


Property Details

StyleSidesplit
View-
Age of property-
SqFt~1500-2000 SqFt
Lot Size6,040 SqFt(100.68 x 60)
Parking Spaces-
MLS ®NumberX13888454
Community NameSault Ste. Marie
Data SourceTRREB
Listing byCentury 21 Choice Realty Inc.

Features

Heating: Baseboard
Central Vacuum
Cooling: Other
Basement: Full, Part Fin

Main Floor

Family

Parquet Floor

Foyer

2.46 x 2.61

Parquet Floor

Bathroom

1.24 x 1.34

Linoleum


Features

Lot size: 6,040 SqFt

Property History

Sep 18, 2026
ListedActive
$395,000
24 days on market
history photo preview38
Listing by trreb®
Property listed by Century 21 Choice Realty Inc., Brokerage
Agent Banner Image
Interested in this property?Get in touch to get the inside scoop.

Market Data - Sault Ste. Marie

Geo Zone Map ThumbnailSault Ste. Marie

Strong Buyer's Market

View Market Data

Detached house - for the past 30 days

Buyer's market Seller's market

Avg. Days on Market

Past 30 days

2 days

Compared to

2025

0 day

2024

12 days

2023

0 day

New Listings

Past 30 days

13 listings

Compared to

2025

6 listings

2024

3 listings

2023

6 listings

Units sold

Past 30 days

1 unit

Compared to

2025

0 unit

2024

2 units

2023

0 unit

Median Sold Price

Past 30 days

$137,000

Compared to

2024

$565,000


Population and Demographics

Overview

Total population 70693
Average household income $107,162

Age (%)

0 to 19
19%
20 to 34
17%
35 to 49
17%
50 to 64
22%
65 and plus
25%

Household composition (%)

Single family
60%
Single person
36%
Multi person
4%
Multi family
0%

Mother tongue (%)

English
89%
Italian
4%
French
3%
Others
3%

House tenancy (%)

Owners
68%
Renters
32%

What’s nearby?Essentials within 5 km

Local Logic

Transportation Scores

Estimated Budget