62 Bitonti Cres, Sault Ste Marie, Ontario P6C 6A9
Contact us about this property
Highlights
Estimated valueThis is the price Wahi expects this property to sell for.
The calculation is powered by our Instant Home Value Estimate, which uses current market and property price trends to estimate your home’s value with a 90% accuracy rate.Not available
Price/Sqft$296/sqft
Monthly cost
Open Calculator
Description
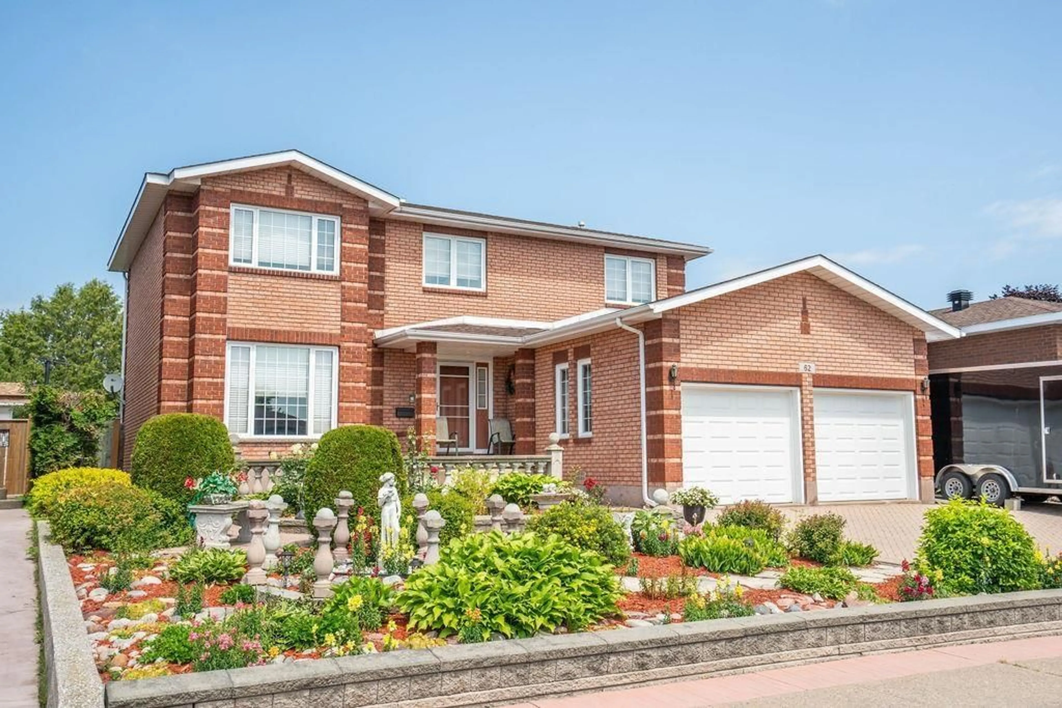
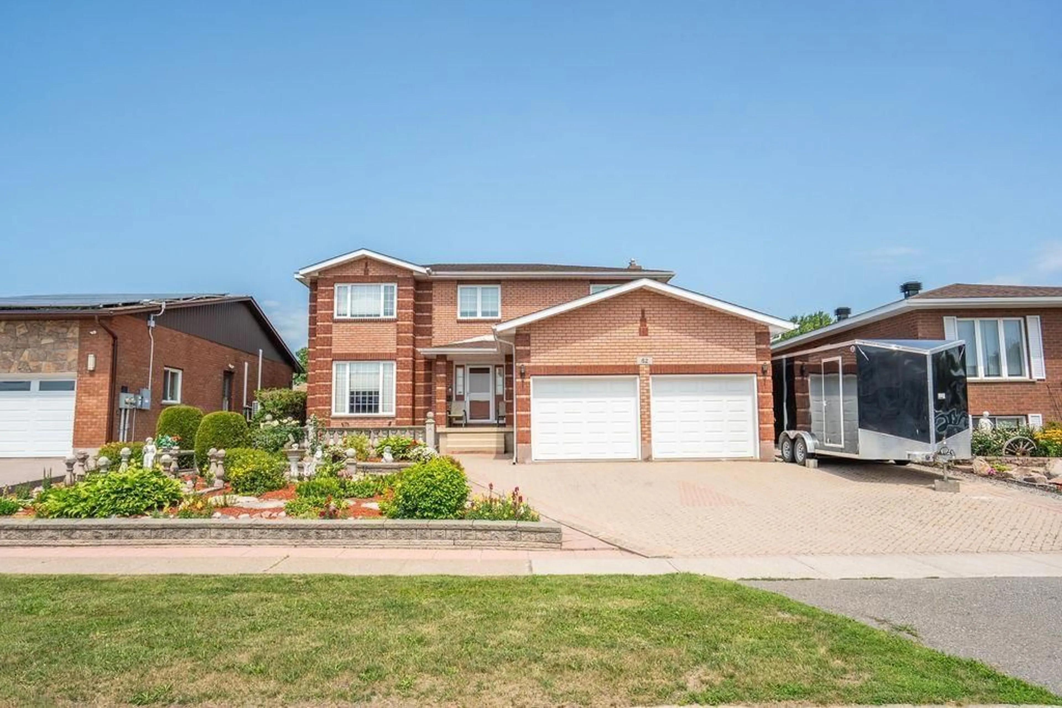
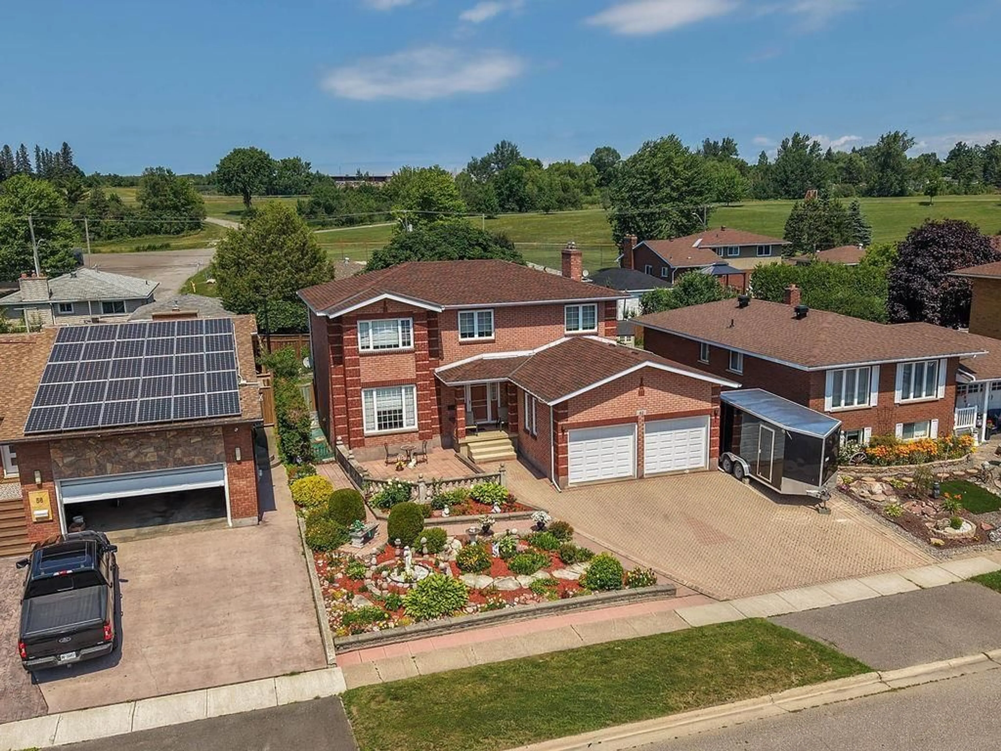
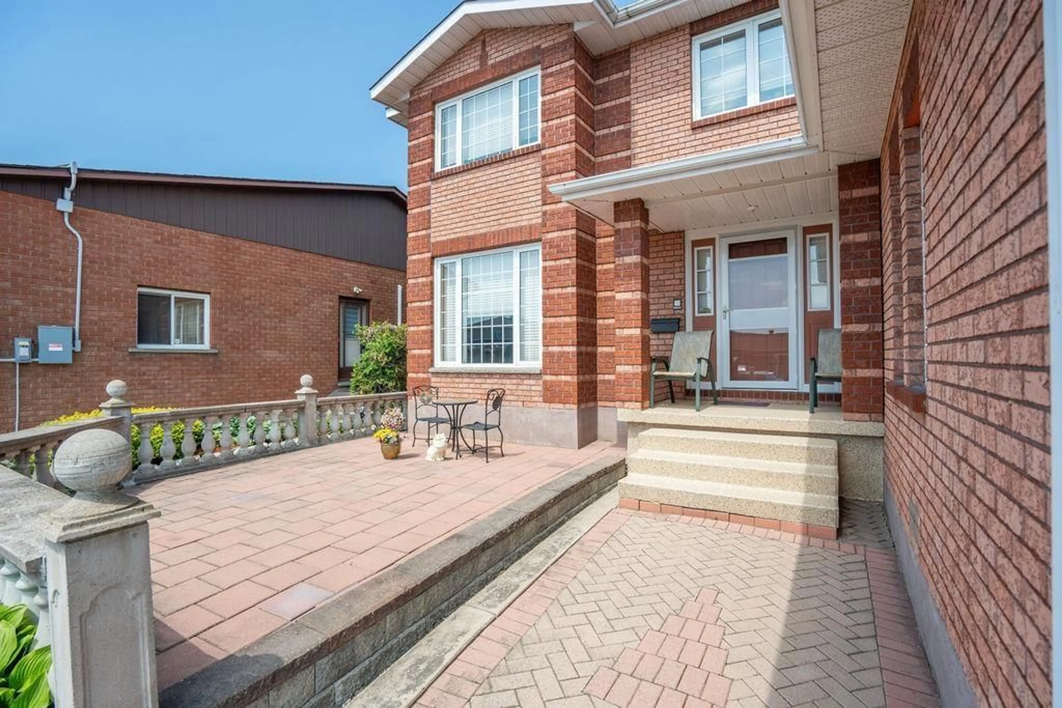
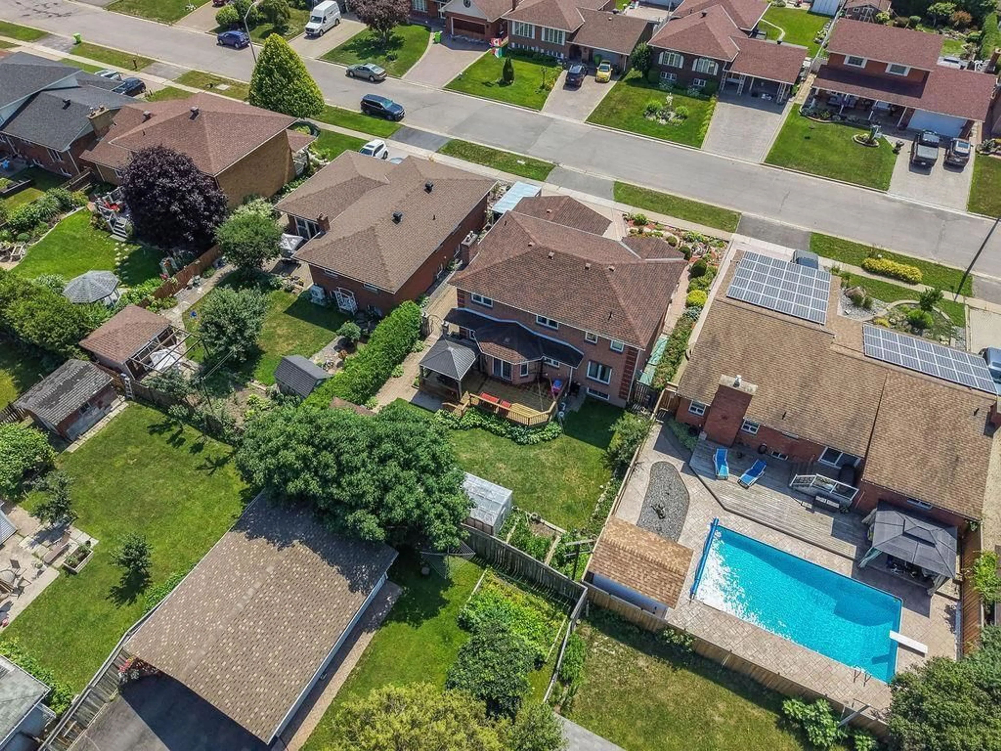
PRIDE OF OWNERSHIP AT ITS FINEST! Original owners and completely custom built, this impressive brick two-storey home is located in one of the west end’s most desirable subdivisions. Offering approximately 2,300 sq. ft. above grade plus an additional 1,000+ sq. ft. of beautifully finished living space downstairs, this exceptional 3-bedroom home showcases quality craftsmanship, custom millwork and thoughtful design throughout. Step inside the grand foyer and appreciate the custom staircase and attention to detail. The main floor offers an incredible flow with a spacious kitchen featuring custom built-in appliances and breakfast nook overlooking the family room with natural gas fireplace. A formal dining room provides the perfect setting for special occasions, while the additional living room offers even more space for family and guests. The attached double garage leads conveniently into the home and is complemented by a 3-piece bath with shower. Upstairs, the spacious primary bedroom features a private 2-piece ensuite and walk-in closet. Two additional generous bedrooms and a beautiful 5-piece main bathroom with Jacuzzi tub complete the second level. The fully finished lower level adds over 1,000 sq. ft. of versatile living space, featuring a second kitchen, large recreation room, 3-piece bathroom and loads of storage. Perfect for an in-law suite, extended family or a growing family. Quality is evident throughout with solid-core interior doors, beautiful hardwood flooring and exceptional trim and millwork. Outside, you’ll love the large interlock driveway, meticulously maintained gardens, fully fenced yard, storage shed and spacious deck—perfect for entertaining. A truly special home that has been lovingly maintained by its original owners and offers the space, quality and craftsmanship that are increasingly hard to find. This one is a must-see! Call today to book your private viewing.
Property Details
Interior
Features
Main Floor
Kitchen
2.13 x 4.26Tile Floor
Dining
3.65 x 3.96Hardwood Floor
Family
3.96 x 4.57Hardwood Floor
Bathroom
Tile Floor
Exterior
Features
Property History
 50
50

