61 Bristol Pl, Sault Ste Marie, Ontario P6A 6L9
Contact us about this property
Highlights
Estimated valueThis is the price Wahi expects this property to sell for.
The calculation is powered by our Instant Home Value Estimate, which uses current market and property price trends to estimate your home’s value with a 90% accuracy rate.Not available
Price/Sqft-
Monthly cost
Open Calculator
Description
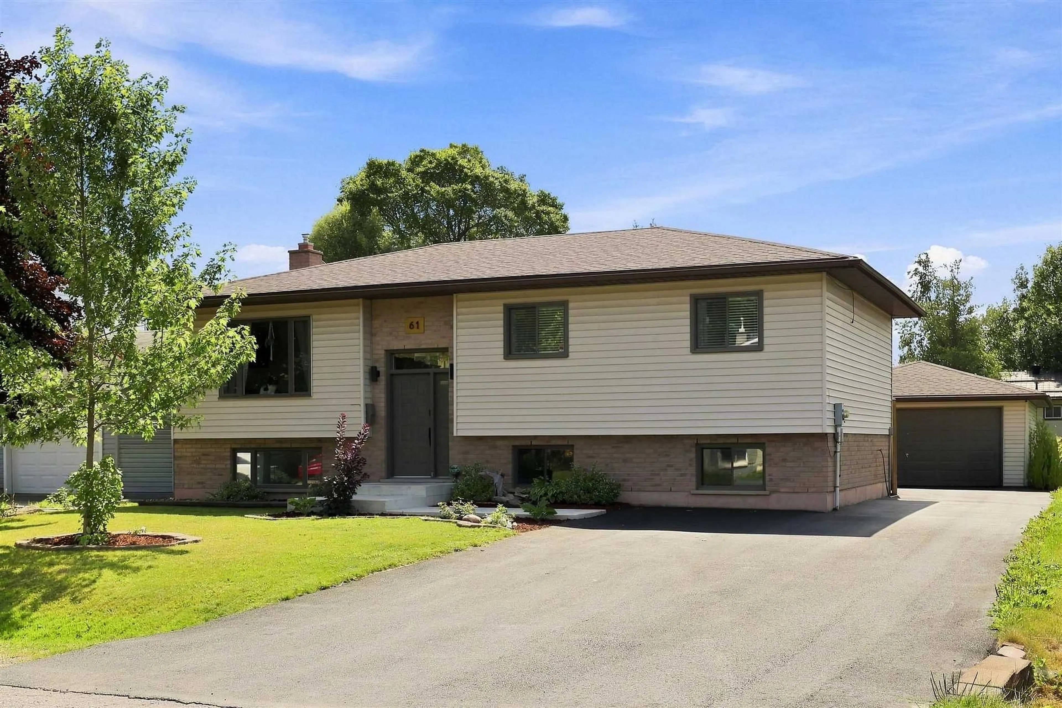
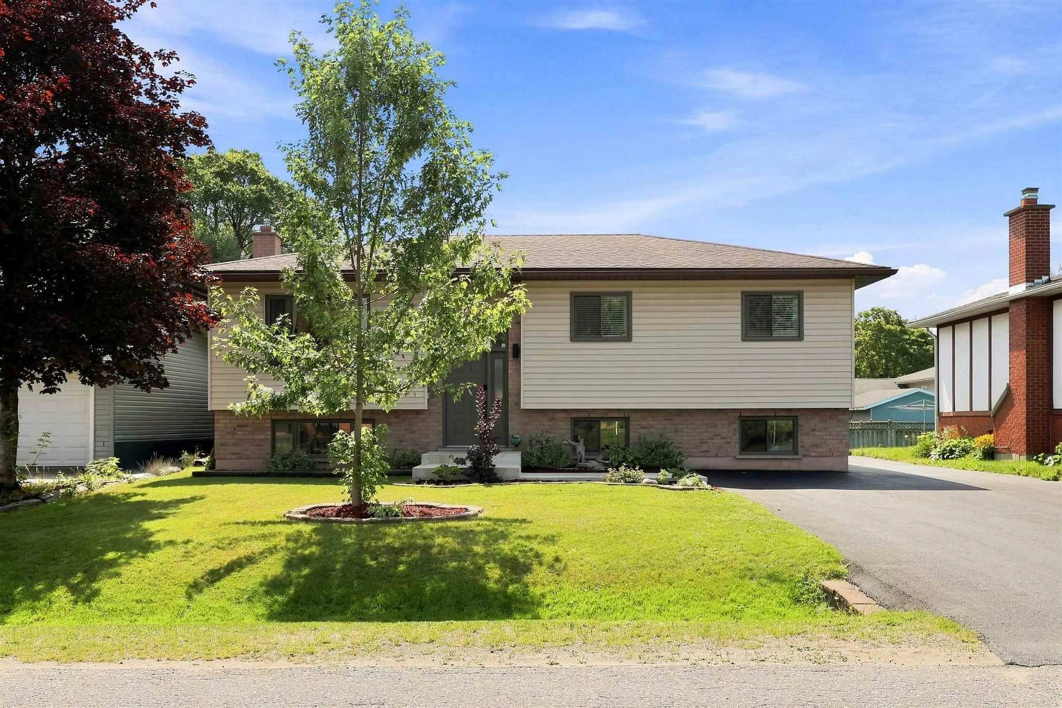
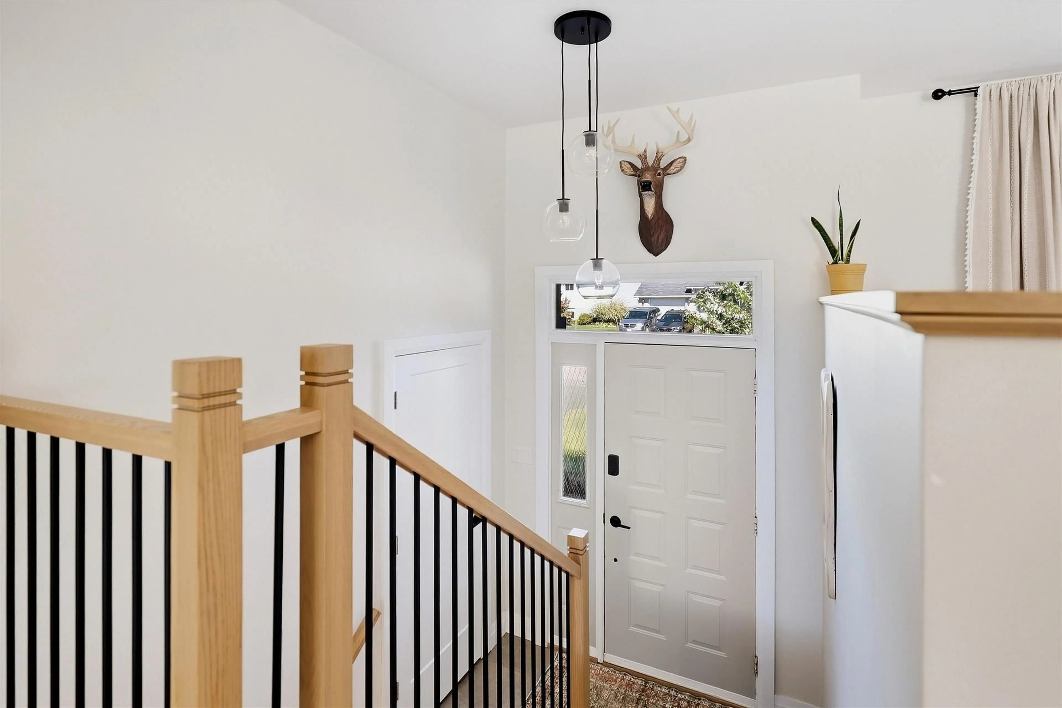
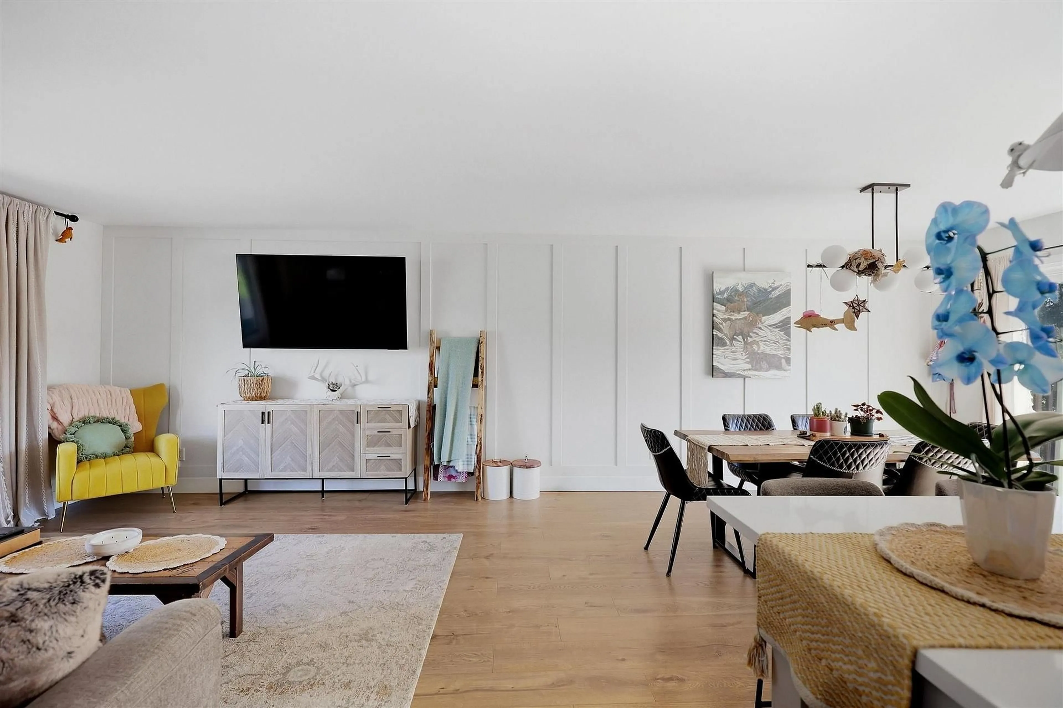
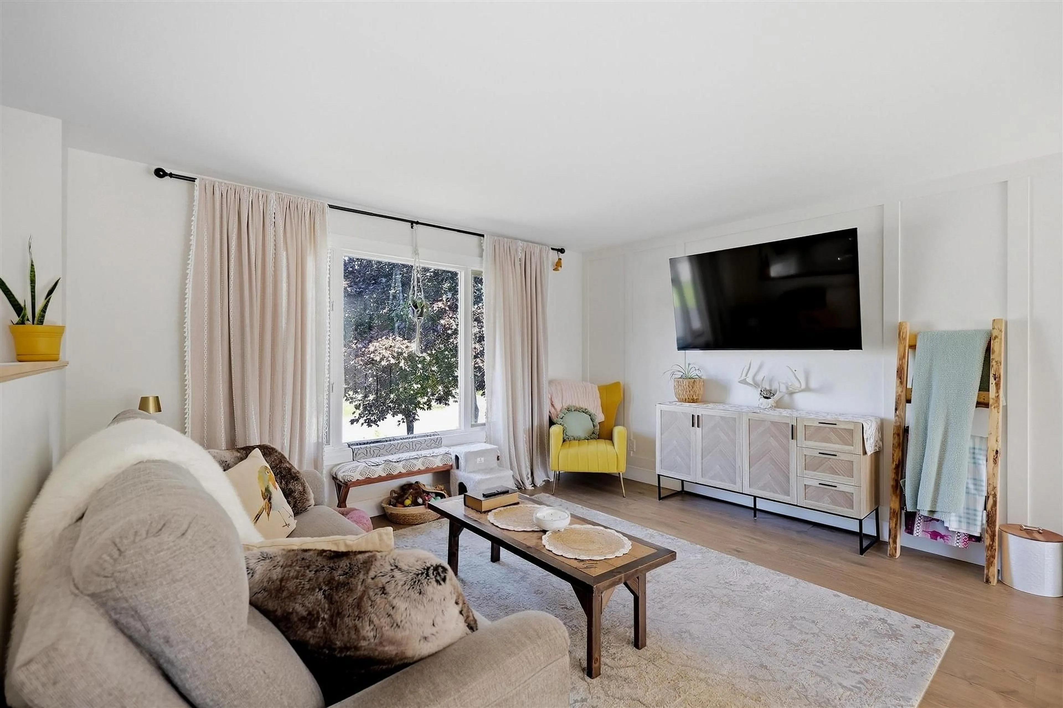
Welcome to 61 Bristol Place! This stunning high-rise bungalow is an east-end gem that is a must-see! Renovated from top to bottom – the main floor offers a bright and spacious open concept layout with a gorgeously updated kitchen featuring quartz counter tops, under-cabinet lighting, modern cabinetry and a large island. Newer floors sprawl throughout, newer doors, trim and paint as well as a stylishly updated 4-piece bath and 2 main floor bedrooms. The primary bedroom is truly luxurious with a huge/spa-like en-suite complete with a soaker tub, walk-in shower, his & hers sinks and an oversized walk-in closet. Downstairs enjoy a large rec room, wet-bar, charming brick fireplace wall, additional spacious bedroom, 3-piece bath and large laundry room. Outside is an absolute oasis with a newly paved driveway (2023), huge 20x24 composite deck, soft sided above ground pool, large concrete patio, fenced in yard and a 20x24 detached & wired garage! Heated with gas forced air and has the convenience of central air (2021). Just move in and enjoy this incredible home! Call today!
Property Details
Interior
Features
Main Floor
Kitchen
3.65 x 3.65Laminate
Dining
3.65 x 2.89Laminate
Living
3.81 x 4.26Laminate
Bathroom
Tile Floor
Exterior
Features
Property History
 46
46

