trreb/IMG-X13888350_ssm-ssm-4539475-l.jpg
18 days on Market

49 Hawthorne Ave, Sault Ste Marie, Ontario P6B 1C6

Detached
2
1
~1100-1500 sqft
$249,800
Get pre-qualifiedPowered by nesto
Detached
2
1
~1100-1500 sqft

Contact us about this property

Call

Highlights

Property Estimate

Days on market18 days

Estimated valueNot available

Price/Sqft$197/sqft

Monthly cost

Open Calculator

Description

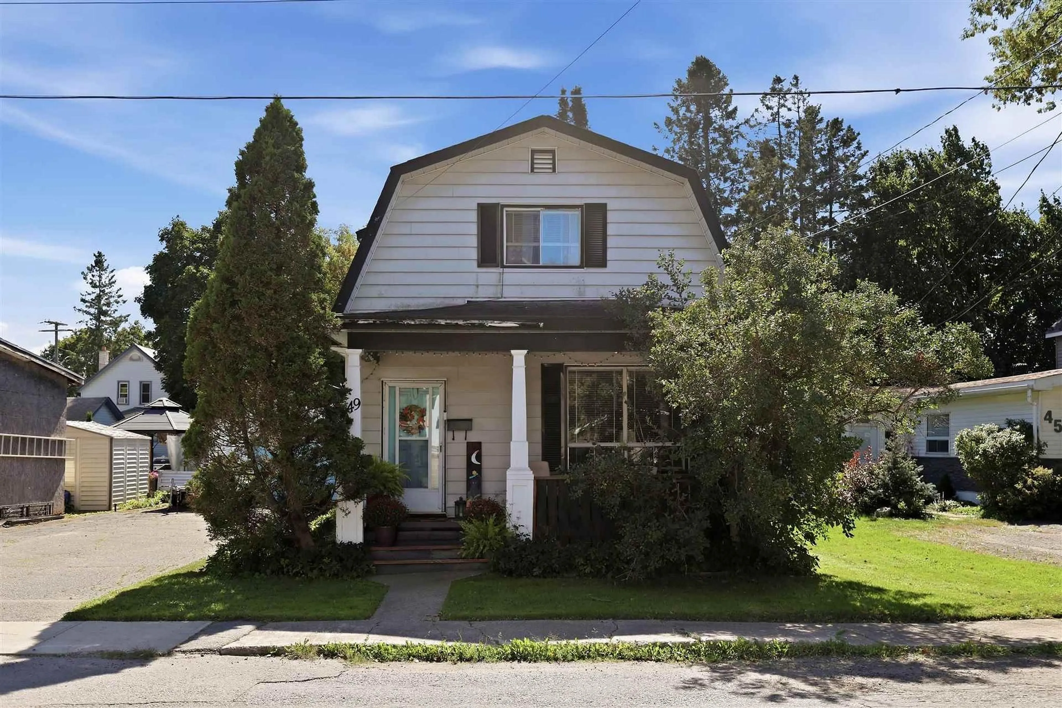
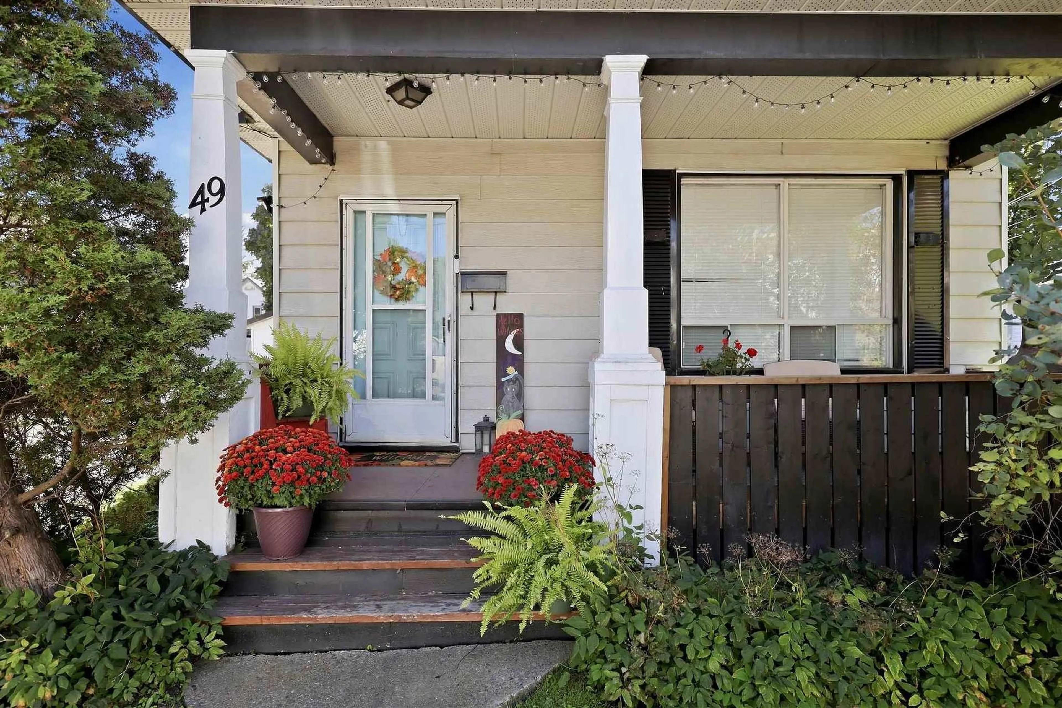
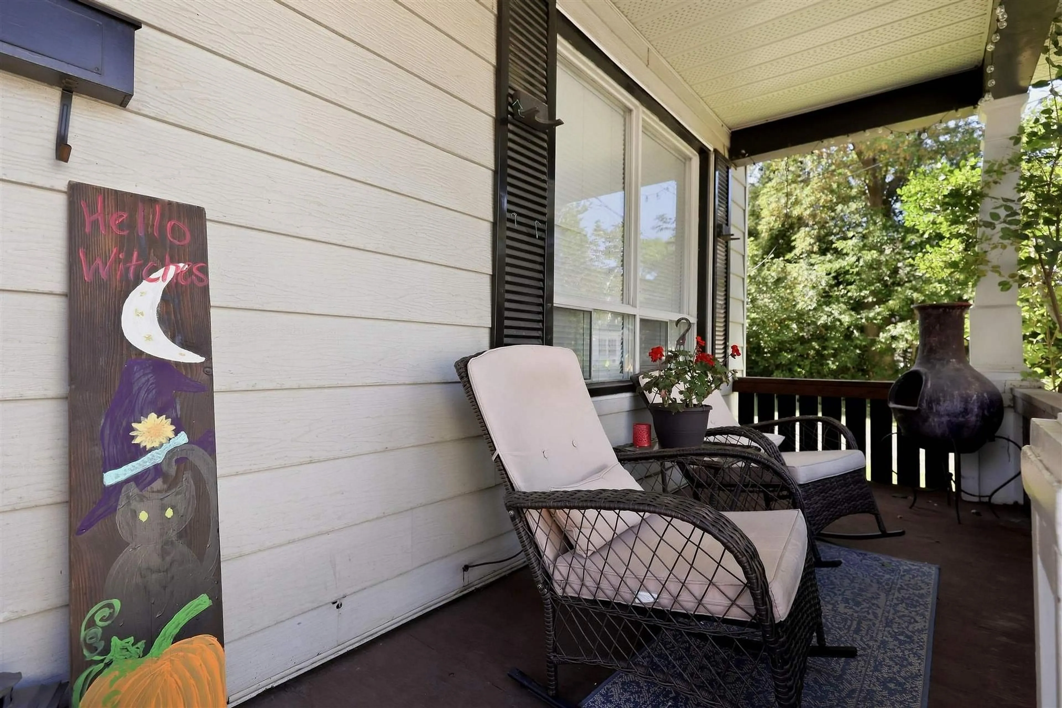
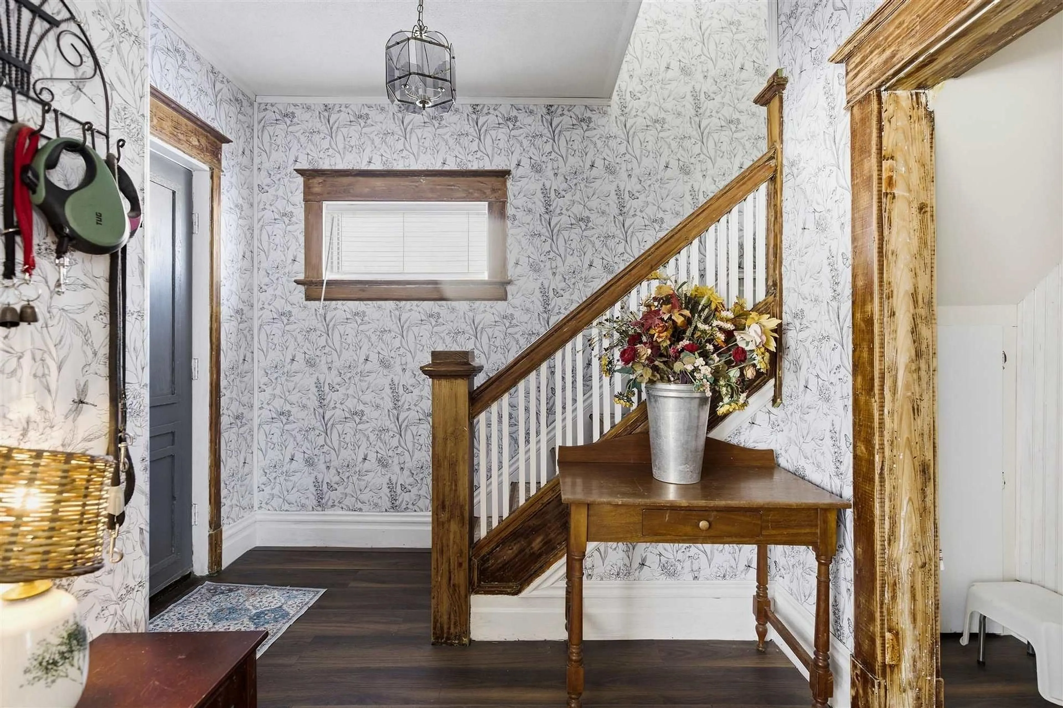
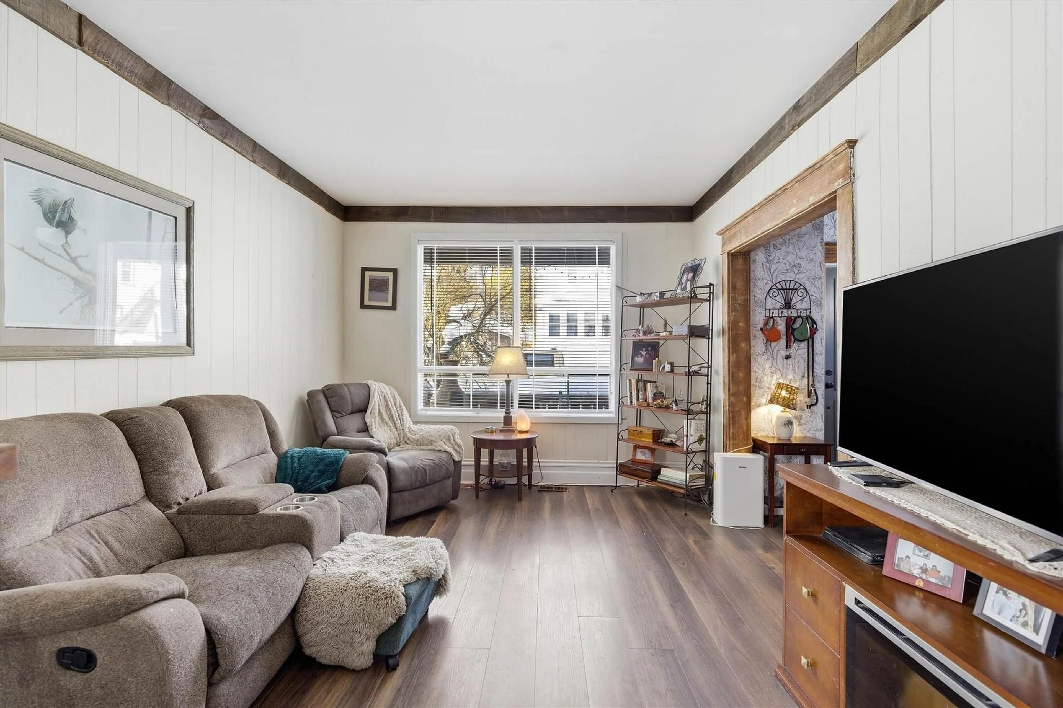
Welcome to 49 Hawthorne, a quaint 1 3/4 storey home built in 1917 that beautifully blends original character with thoughtful modern updates. This 2 bedroom, 1 bathroom home has been refreshed and is move in ready. The main floor offers a charming foyer, refreshed kitchen, open concept living room + dining room, main floor laundry, and large storage/utility room. The second level features a newly updated bathroom, large primary bedroom with walk in closet and built in storage, and a good size second bedroom. Outside you will find a cozy covered front porch, fenced in yard with a good size deck, and detached heated garage. This home is efficiently heated with gas forced air heating, has new flooring throughout (2025), electrical updates in 2025 and R50 attic insulation added in 2026. Call today to view.


Property Details

StyleOther
View-
Age of property-
SqFt~1100-1500 SqFt
Lot Size3,520 SqFt(80 x 44)
Parking Spaces-
MLS ®NumberX13888350
Community NameSault Ste. Marie
Data SourceTRREB
Listing byExit Realty True North

Features

Heating: Forced Air
Cooling: Other
Basement: Crawl Space

Main Floor

Living

3.68 x 3.07

Laminate

Dining

2.74 x 2.43

Laminate

Kitchen

3.07 x 2.15

Laminate

Laundry

2.74 x 2.13

Laminate


Features

Lot size: 3,520 SqFt

Property History

Sep 24, 2026
ListedActive
$249,800
18 days on market
history photo preview36
Listing by trreb®
Property listed by Exit Realty True North, Brokerage
Agent Banner Image
Interested in this property?Get in touch to get the inside scoop.

Market Data - Sault Ste. Marie

Geo Zone Map ThumbnailSault Ste. Marie

Strong Buyer's Market

View Market Data

Detached house - for the past 30 days

Buyer's market Seller's market

Avg. Days on Market

Past 30 days

2 days

Compared to

2025

0 day

2024

12 days

2023

0 day

New Listings

Past 30 days

13 listings

Compared to

2025

6 listings

2024

3 listings

2023

6 listings

Units sold

Past 30 days

1 unit

Compared to

2025

0 unit

2024

2 units

2023

0 unit

Median Sold Price

Past 30 days

$137,000

Compared to

2024

$565,000


Population and Demographics

Overview

Total population 70693
Average household income $107,162

Age (%)

0 to 19
19%
20 to 34
17%
35 to 49
17%
50 to 64
22%
65 and plus
25%

Household composition (%)

Single family
60%
Single person
36%
Multi person
4%
Multi family
0%

Mother tongue (%)

English
89%
Italian
4%
French
3%
Others
3%

House tenancy (%)

Owners
68%
Renters
32%

What’s nearby?Essentials within 5 km

Local Logic

Transportation Scores

Estimated Budget