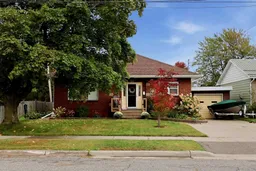
44 McCrea St, Sault Ste Marie, Ontario P6A 4A1
Contact us about this property
Highlights
Estimated valueThis is the price Wahi expects this property to sell for.
The calculation is powered by our Instant Home Value Estimate, which uses current market and property price trends to estimate your home’s value with a 90% accuracy rate.Not available
Price/Sqft$462/sqft
Monthly cost
Open Calculator
Description
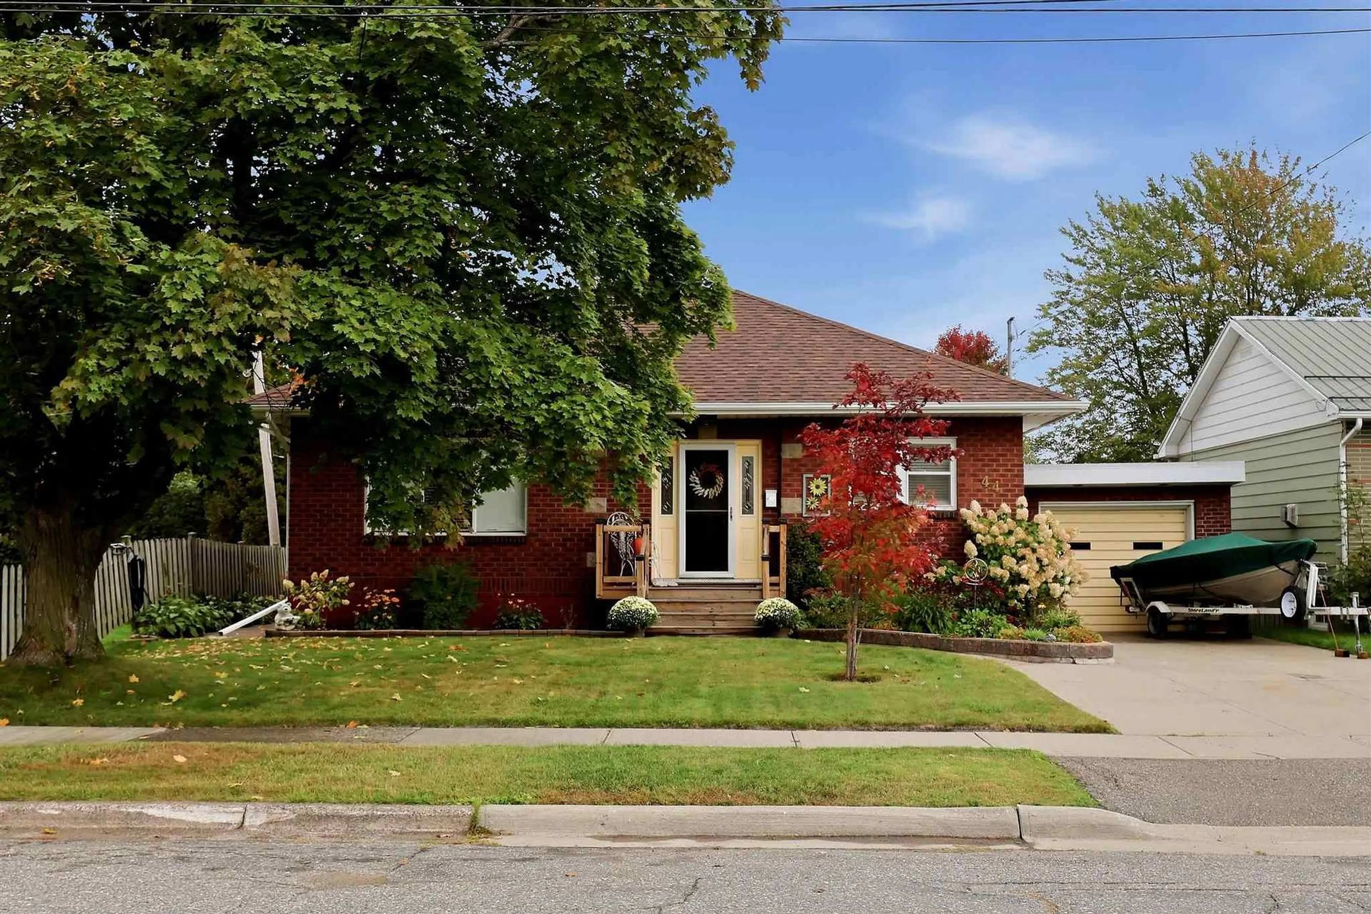
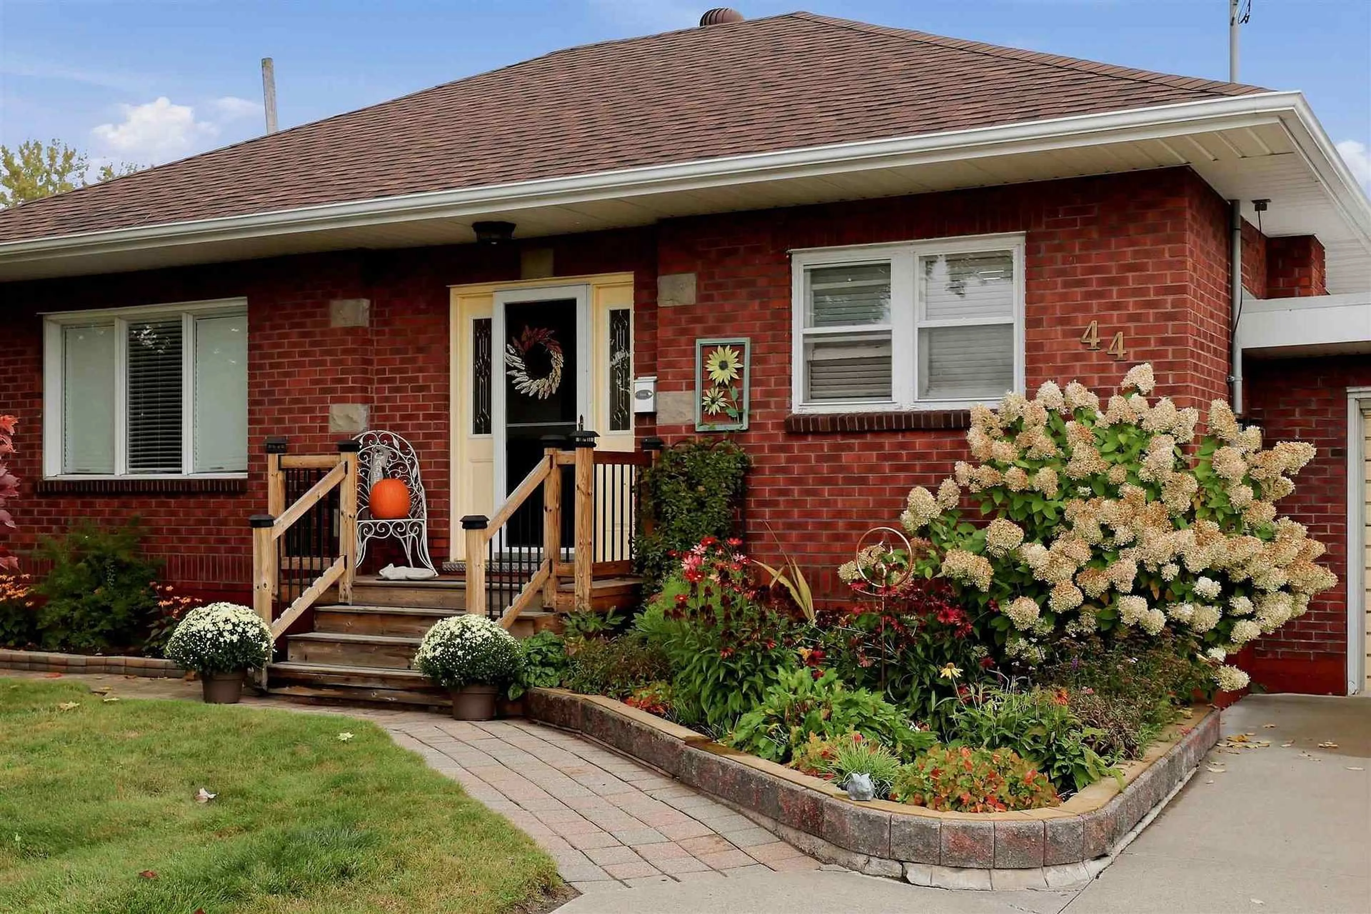
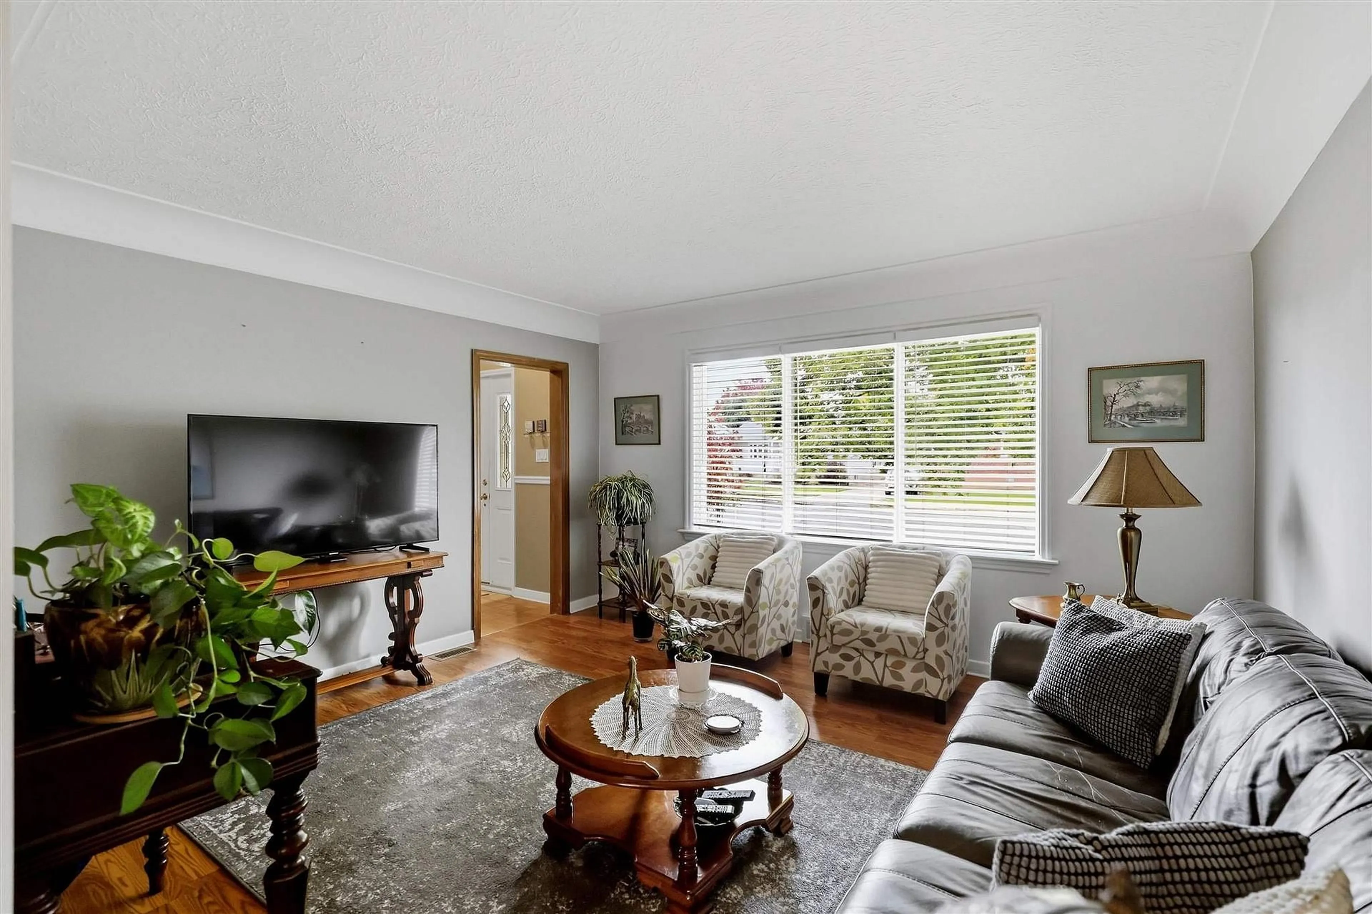
There’s something special about a home that has been lovingly cared for - and this charming all-brick bungalow has that feeling the moment you arrive. Tucked away in a quiet and sought-after East End neighbourhood, this warm and inviting home offers 2 bedrooms on the main floor, an attached garage and a cozy finished basement with a full bathroom, laundry room, additional finished room and loads of storage. But the backyard may be the real showstopper. Set on a generous 160-foot-deep lot, the beautifully landscaped grounds have clearly been tended with great care. A charming gazebo creates the perfect spot to relax and enjoy the gardens, complete with a lovely fountain, while the adorable large shed provides plenty of extra storage. Full of character, comfortable living spaces and outdoor charm, this is a home that feels welcoming from the moment you pull into the driveway. Updates include roof shingles (30yrs) in 2016 and a new natural gas furnace in 2019.
Property Details
Interior
Features
Main Floor
Dining
2.36 x 3.72Kitchen
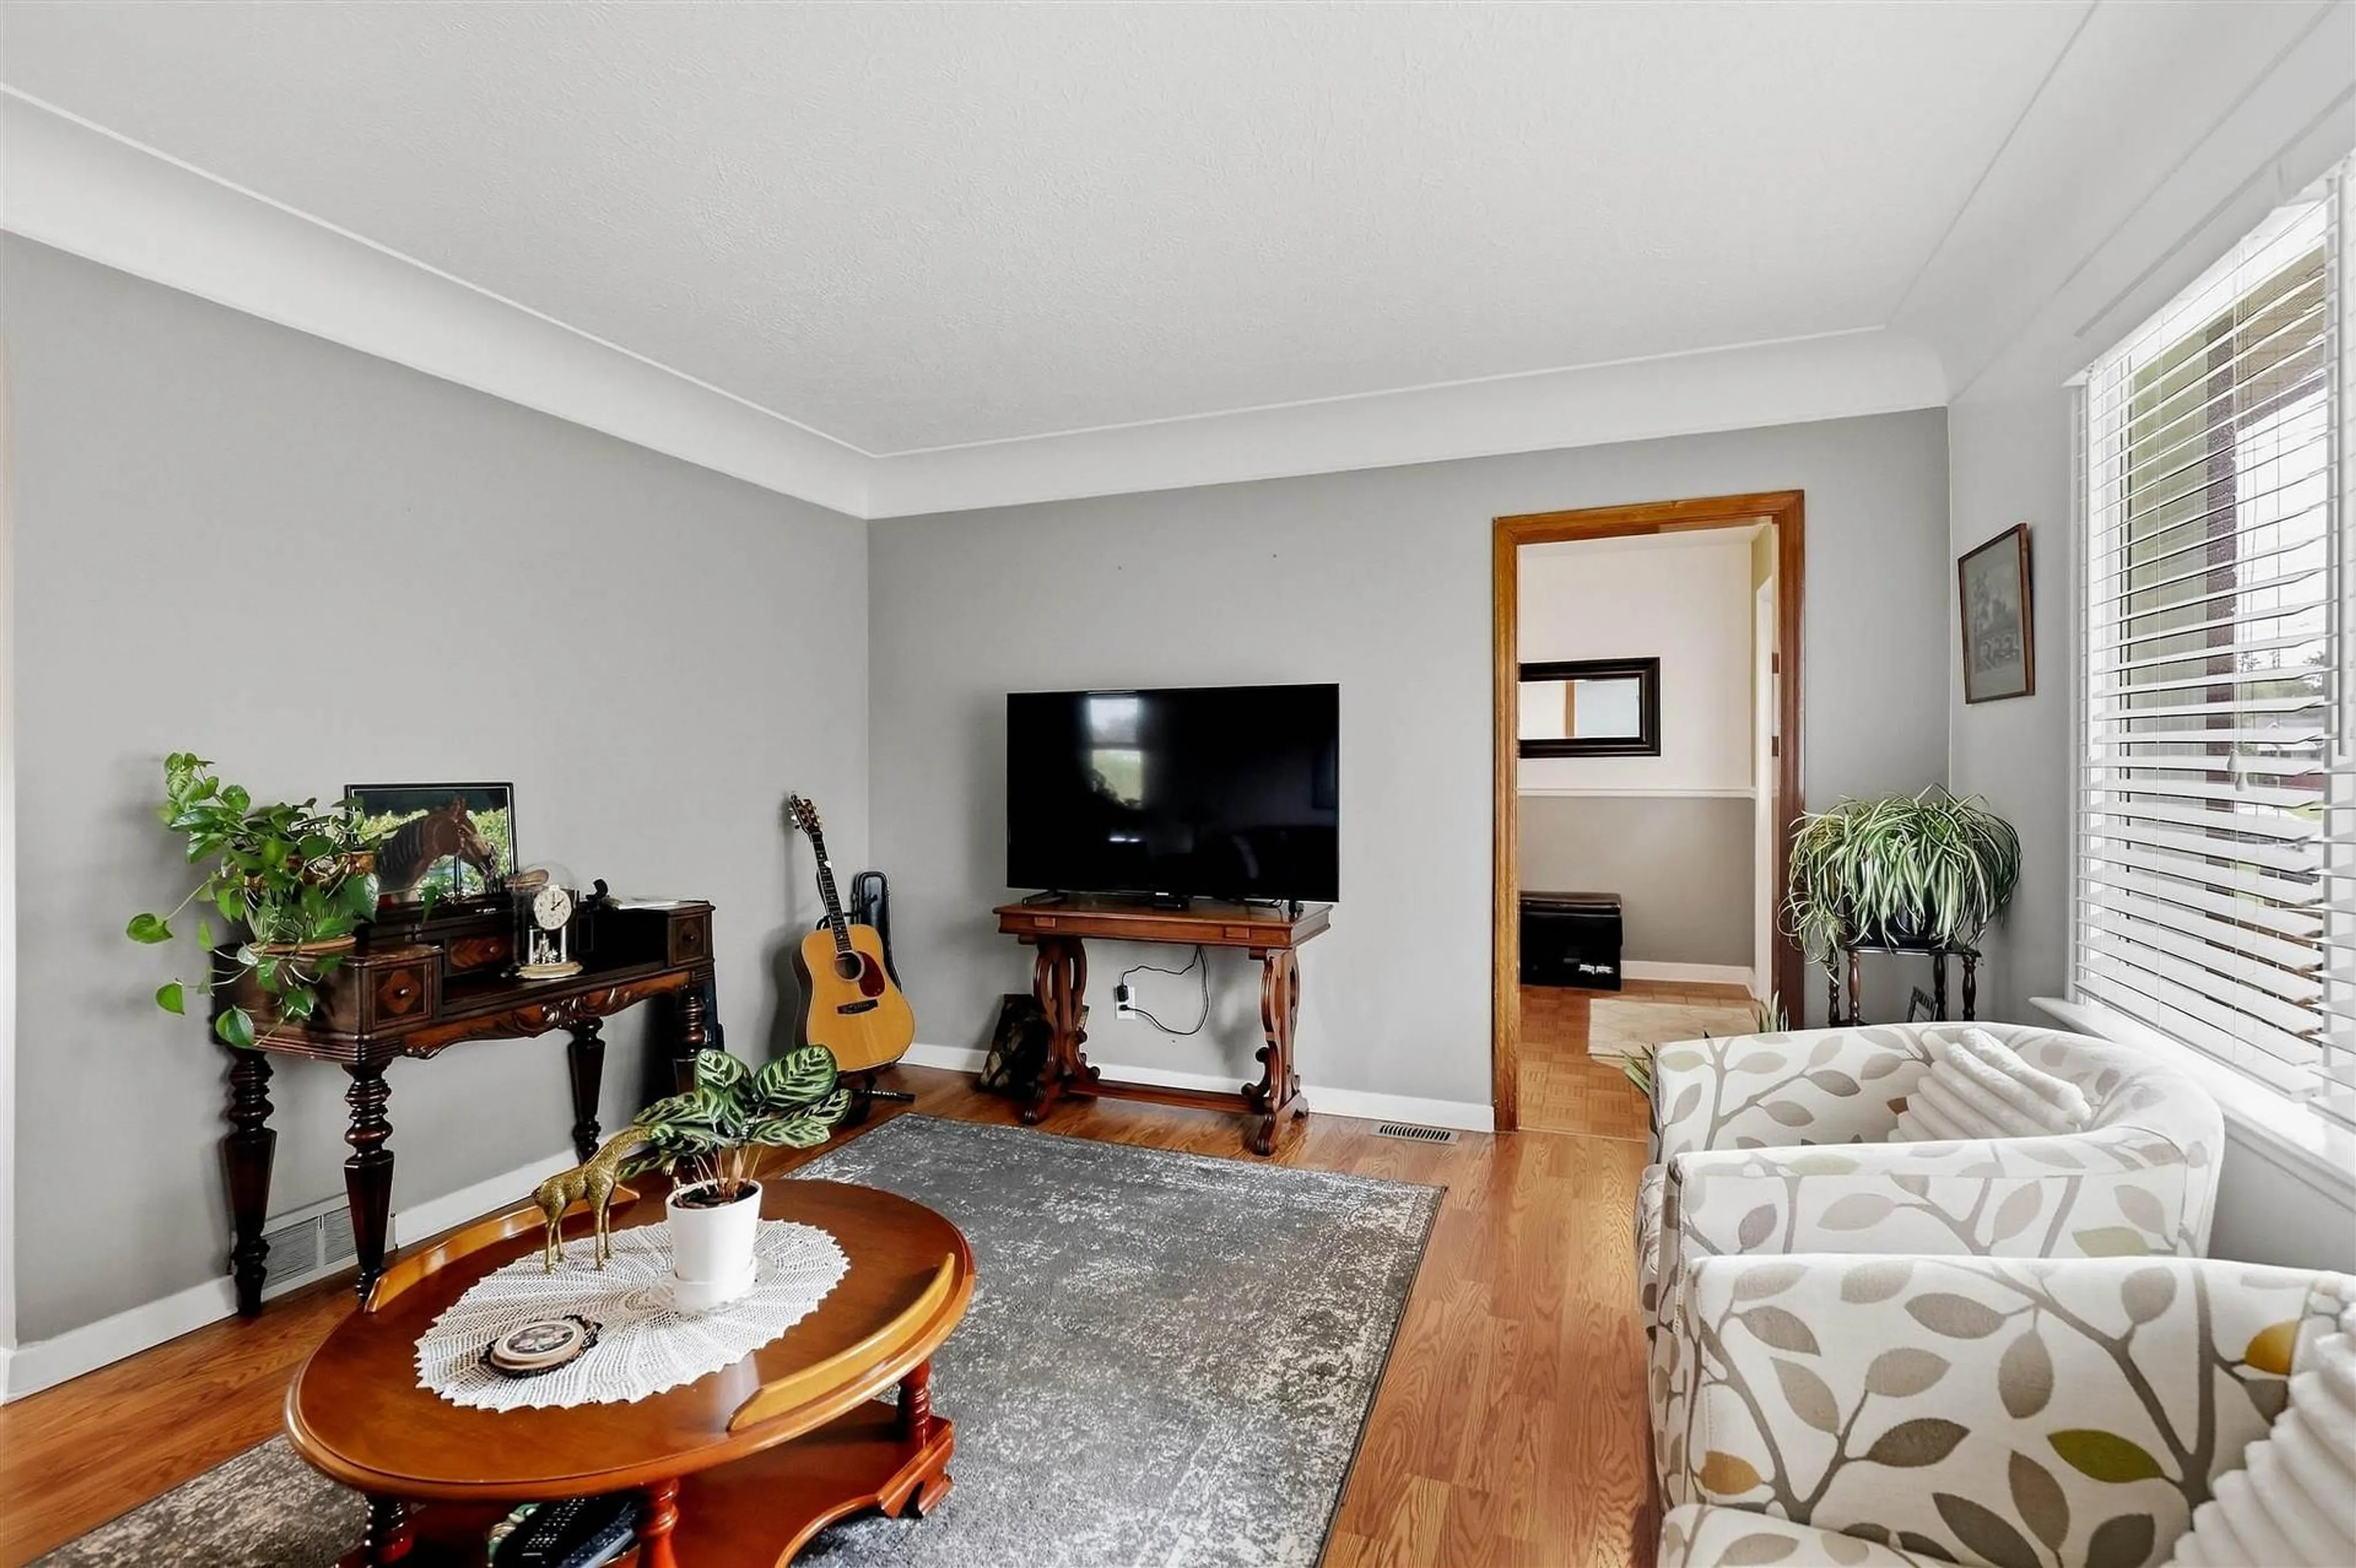
3.09 x 3.72Living
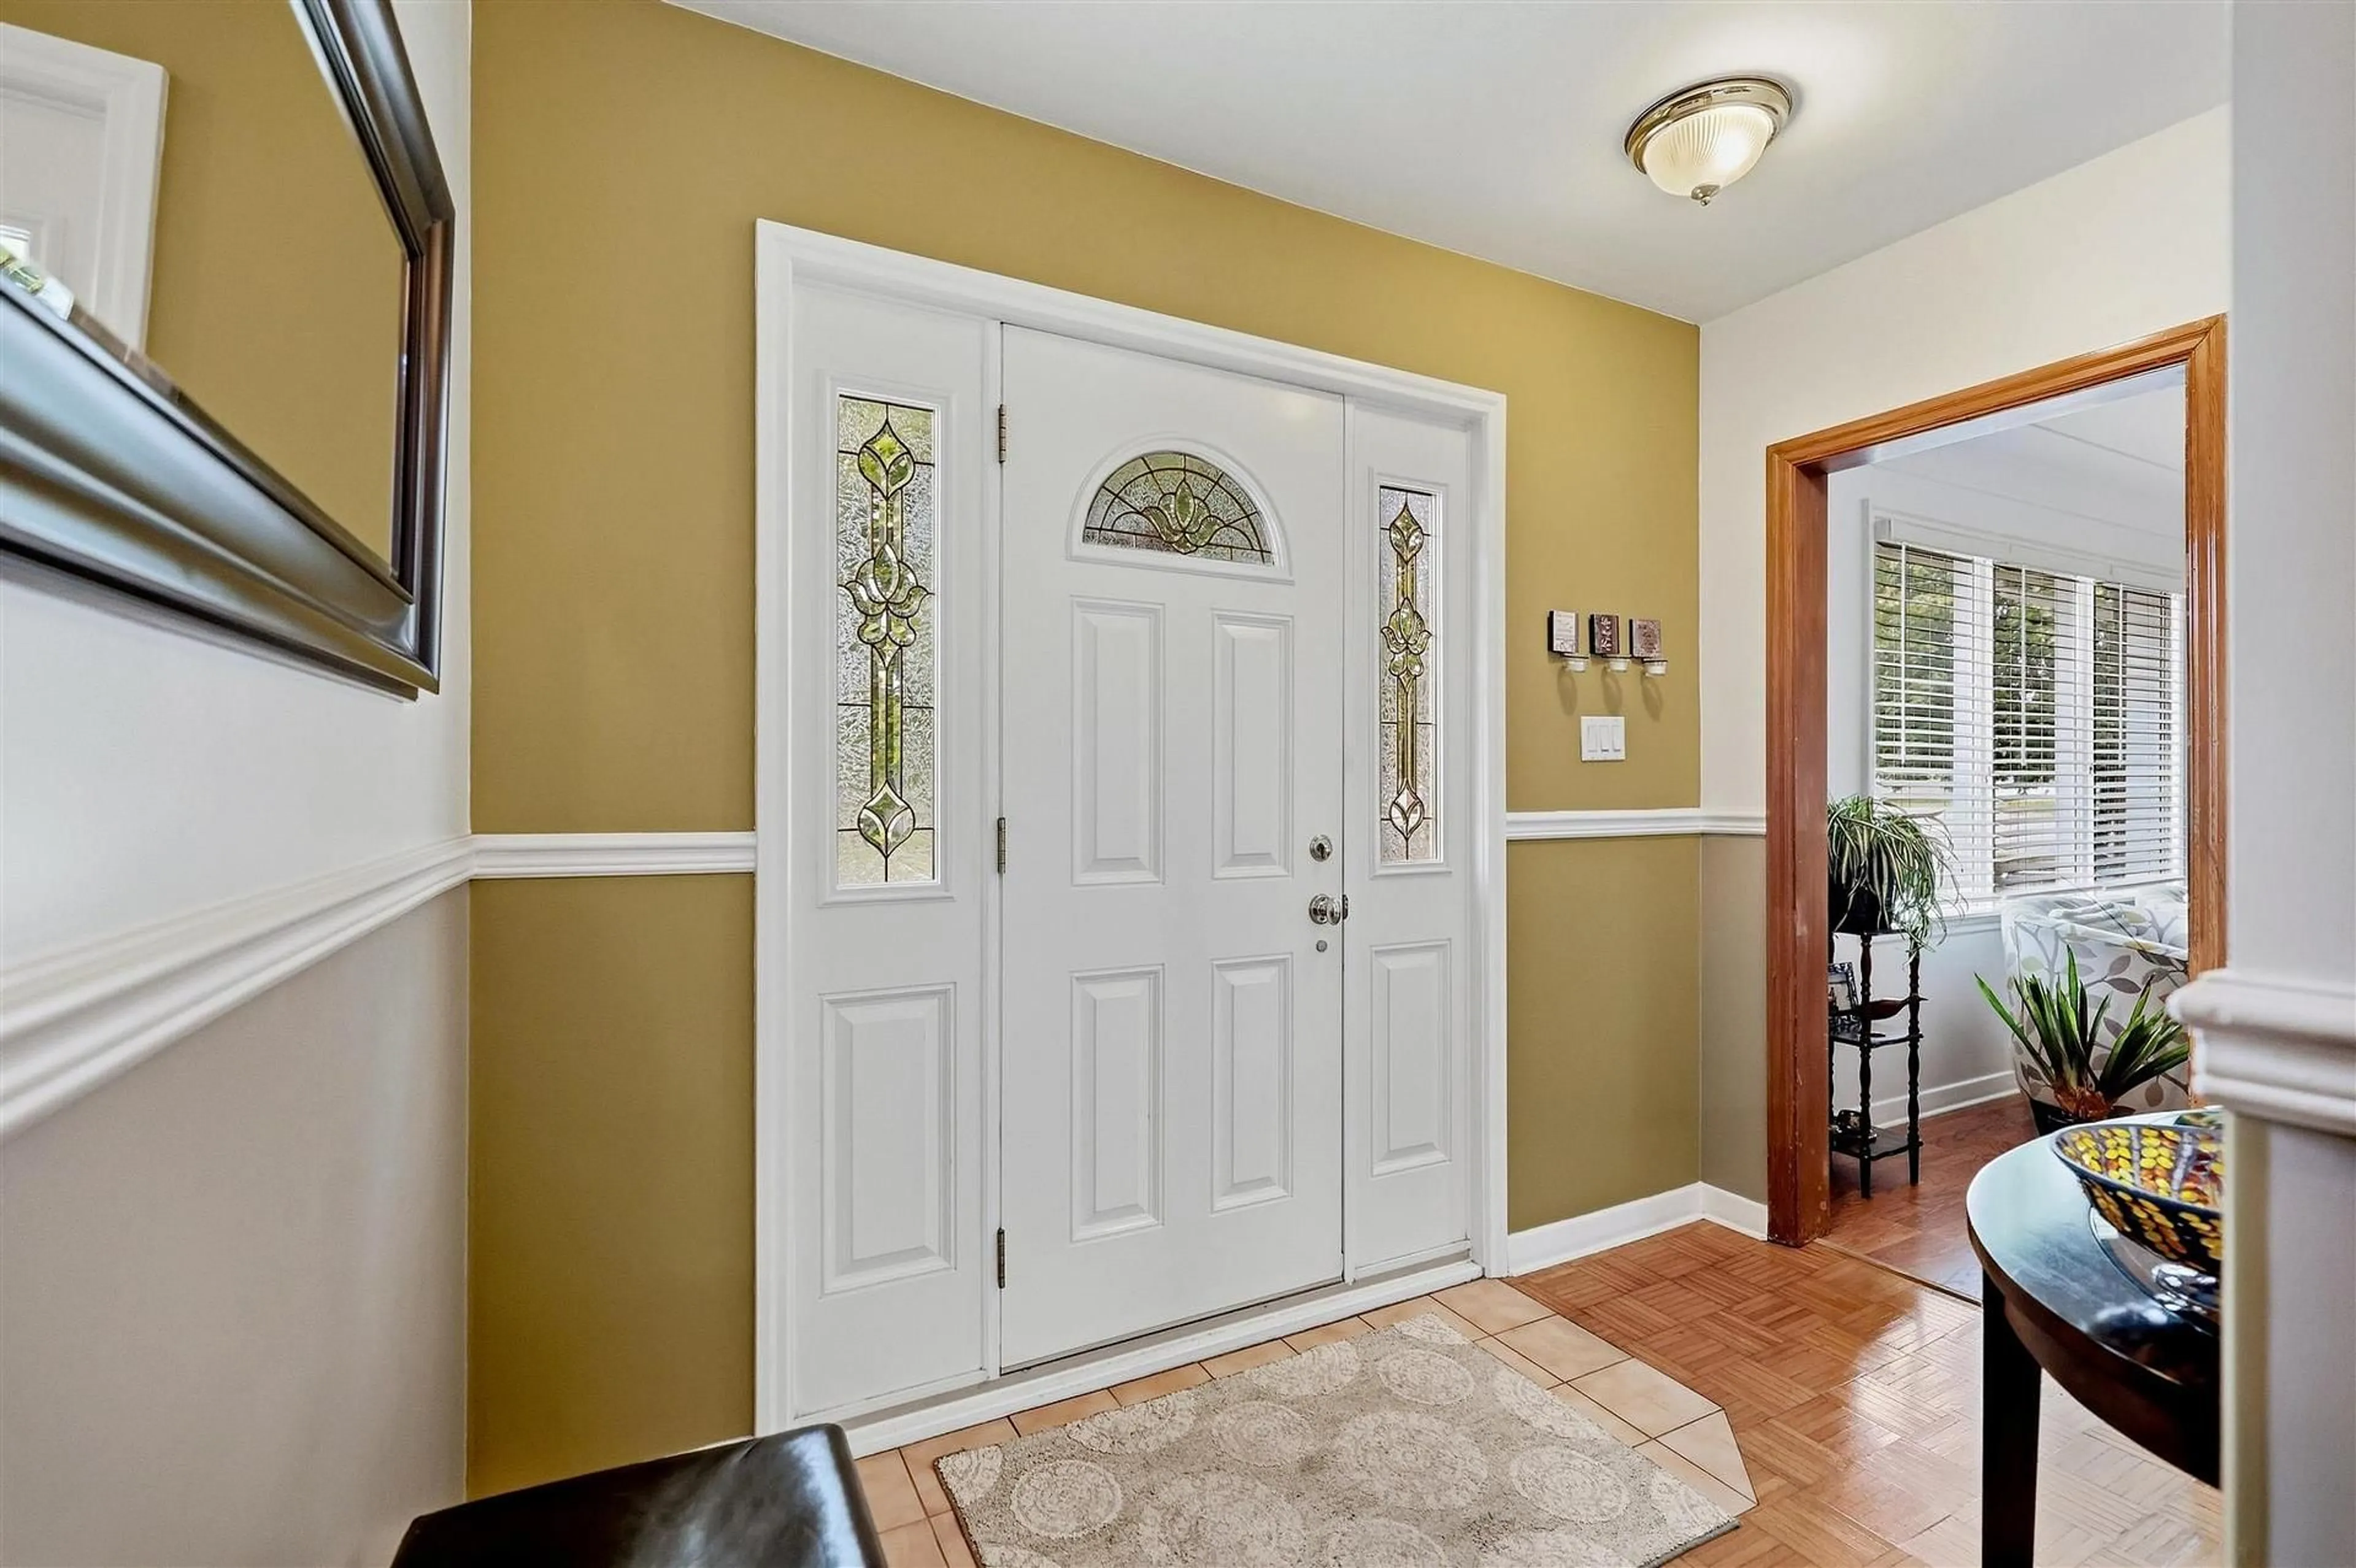
4.21 x 3.79Foyer
2.83 x 1.66Exterior
Features
Property History
 50
50

