trreb/IMG-X13888632_ssm-ssm-4544059-l.jpg
5 days on Market

41 Peach Dr, Sault Ste Marie, Ontario P6B 5N3

Detached
3
2
- sqft
$374,900
Get pre-qualifiedPowered by nesto
Detached
3
2
- sqft

Contact us about this property

Call

Highlights

Property Estimate

Days on market5 days

Estimated valueNot available

Price/Sqft-

Monthly cost

Open Calculator

Description

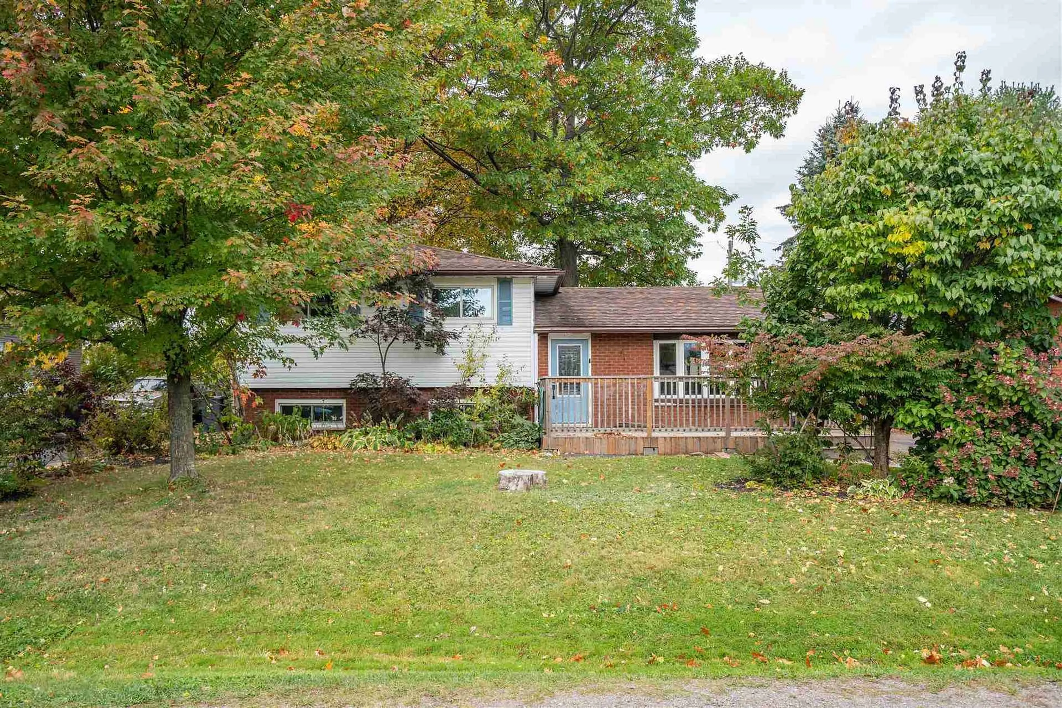
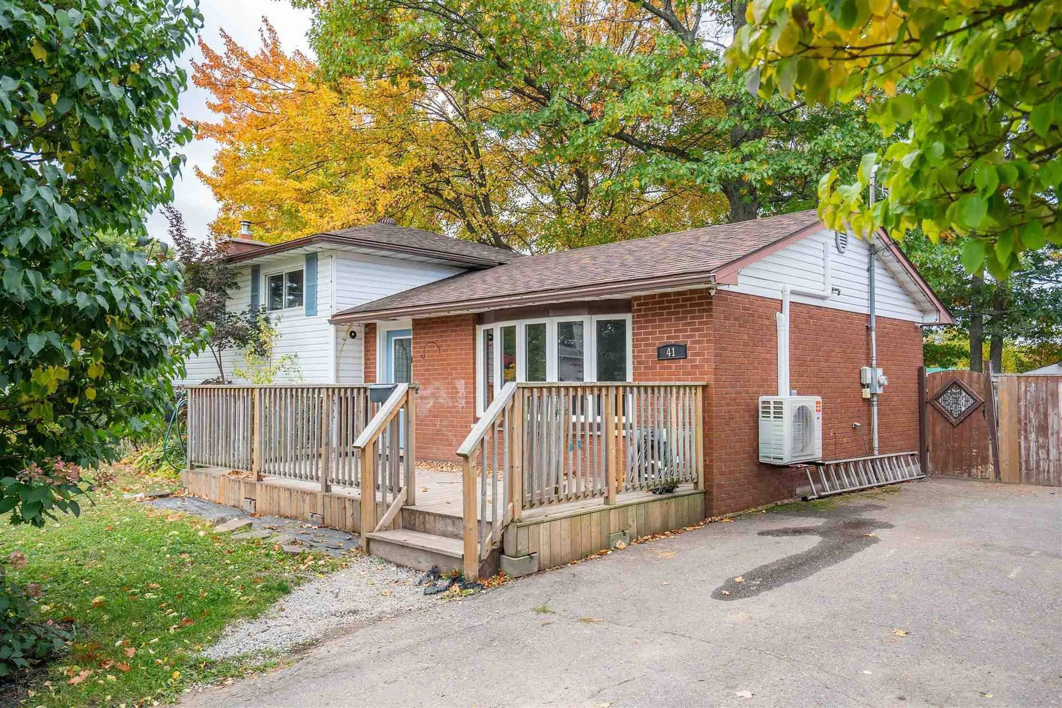
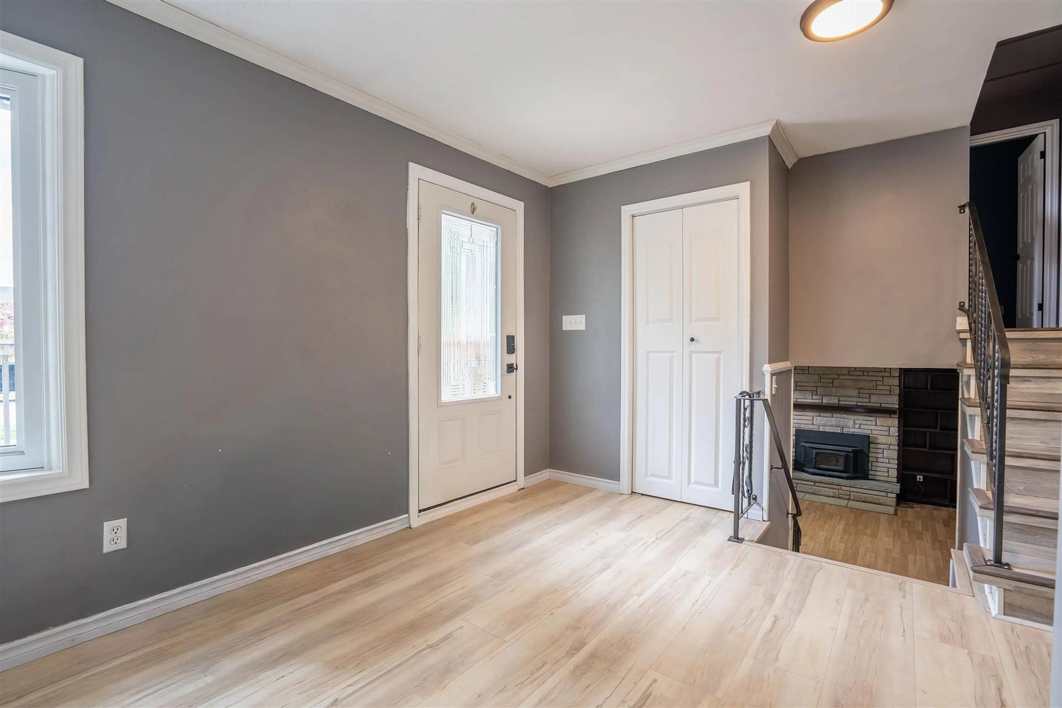
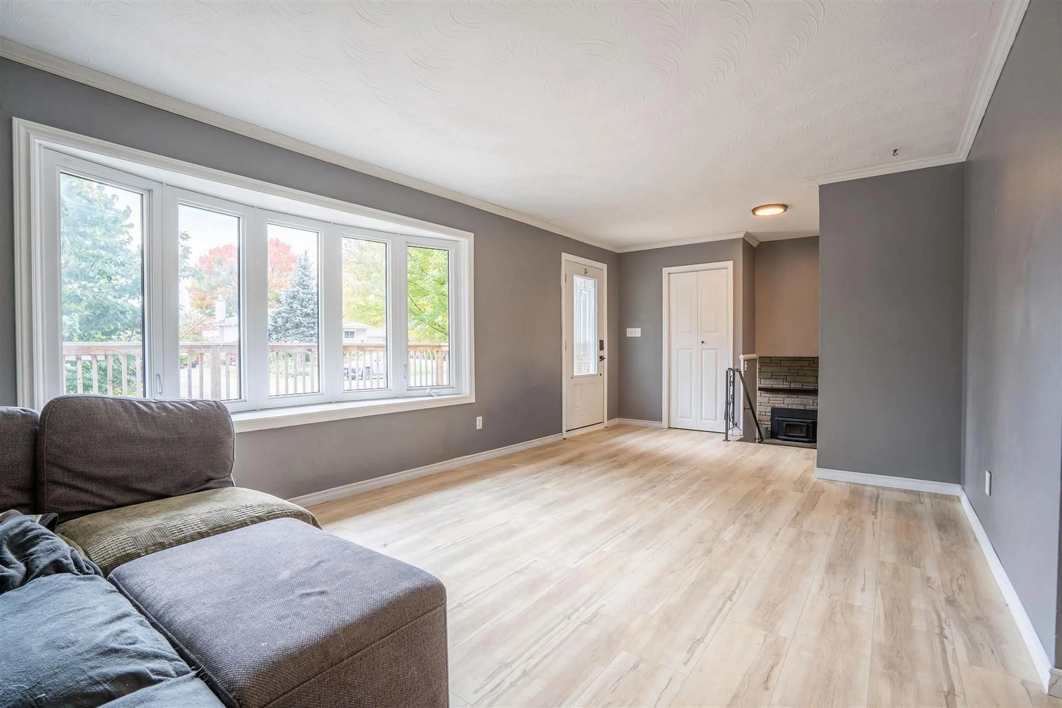
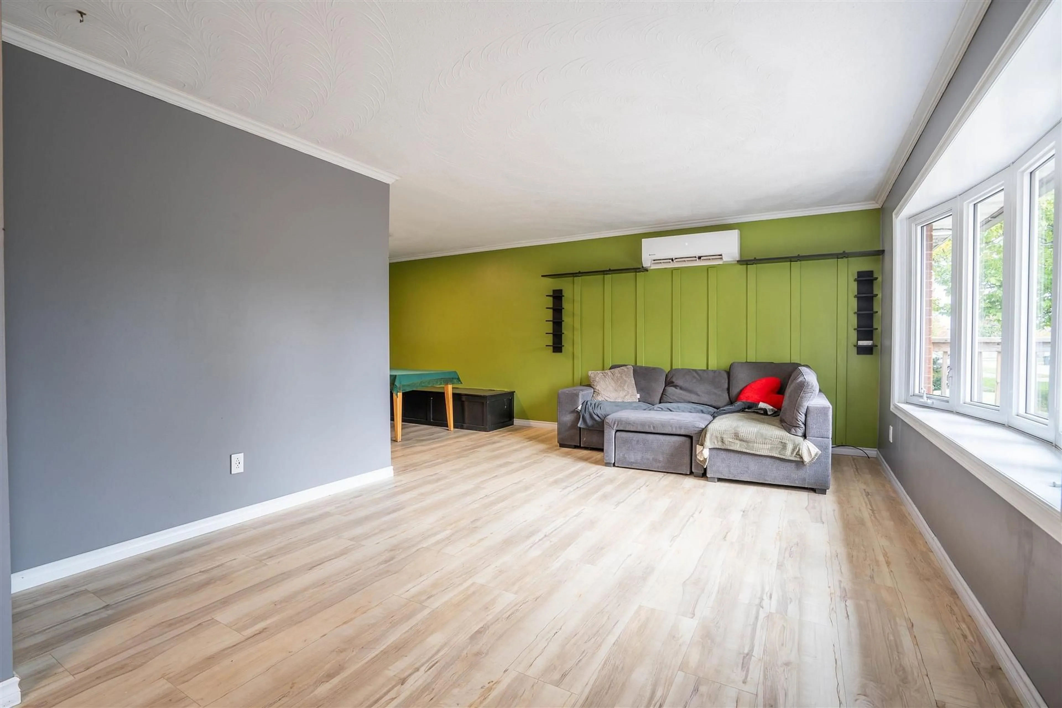
Central living with an oversized lot in the P Patch! Introducing 41 Peach Drive, a welcoming 3 level split home with 3 bedrooms and 2 full bathrooms. Large living room, separate dining room and a spacious kitchen! Upstairs, you'll find the three bedrooms including a large primary bedroom big enough to fit a king bed! Make your way downstairs to find a great rec room (with woodstove that will be WETT certified in time for closing) for entertaining or a place for the kids to play, big laundry room with industrial sink, another full bathroom and a huge crawl space for storage. Backyard is fully fenced, perfect for your kids and pets! In the back storage garage/shed, there's a lean to. a workshop/storage area and a private, wired office if you want to work from home! Call today for your private showing, this one is a gem!


Property Details

Style3-Storey
View-
Age of property-
SqFt-
Lot Size8,125 SqFt(125 x 65)
Parking Spaces-
MLS ®NumberX13888632
Community NameSault Ste. Marie
Data SourceTRREB
Listing byCentury 21 Choice Realty Inc.

Features

Heating: Heat Pump
Cooling: Other
Basement: Finished, Part Bsmt

Main Floor

Kitchen

3.86 x 2.81

Laminate

Living

5.1 x 3.53

Laminate

Dining

2.97 x 2.66

Laminate


Features

Lot size: 8,125 SqFt

Property History

Oct 7, 2026
ListedActive
$374,900
5 days on market
history photo preview32
Listing by trreb®
Property listed by Century 21 Choice Realty Inc., Brokerage
Agent Banner Image
Interested in this property?Get in touch to get the inside scoop.

Market Data - Sault Ste. Marie

Geo Zone Map ThumbnailSault Ste. Marie

Strong Buyer's Market

View Market Data

Detached house - for the past 30 days

Buyer's market Seller's market

Avg. Days on Market

Past 30 days

2 days

Compared to

2025

0 day

2024

12 days

2023

0 day

New Listings

Past 30 days

13 listings

Compared to

2025

6 listings

2024

3 listings

2023

6 listings

Units sold

Past 30 days

1 unit

Compared to

2025

0 unit

2024

2 units

2023

0 unit

Median Sold Price

Past 30 days

$137,000

Compared to

2024

$565,000


Population and Demographics

Overview

Total population 70693
Average household income $107,162

Age (%)

0 to 19
19%
20 to 34
17%
35 to 49
17%
50 to 64
22%
65 and plus
25%

Household composition (%)

Single family
60%
Single person
36%
Multi person
4%
Multi family
0%

Mother tongue (%)

English
89%
Italian
4%
French
3%
Others
3%

House tenancy (%)

Owners
68%
Renters
32%

What’s nearby?Essentials within 5 km

Local Logic

Transportation Scores

Estimated Budget