4 Silver Birch Dr, Sault Ste Marie, Ontario P6A 5S1
Contact us about this property
Highlights
Estimated valueThis is the price Wahi expects this property to sell for.
The calculation is powered by our Instant Home Value Estimate, which uses current market and property price trends to estimate your home’s value with a 90% accuracy rate.Not available
Price/Sqft-
Monthly cost
Open Calculator
Description
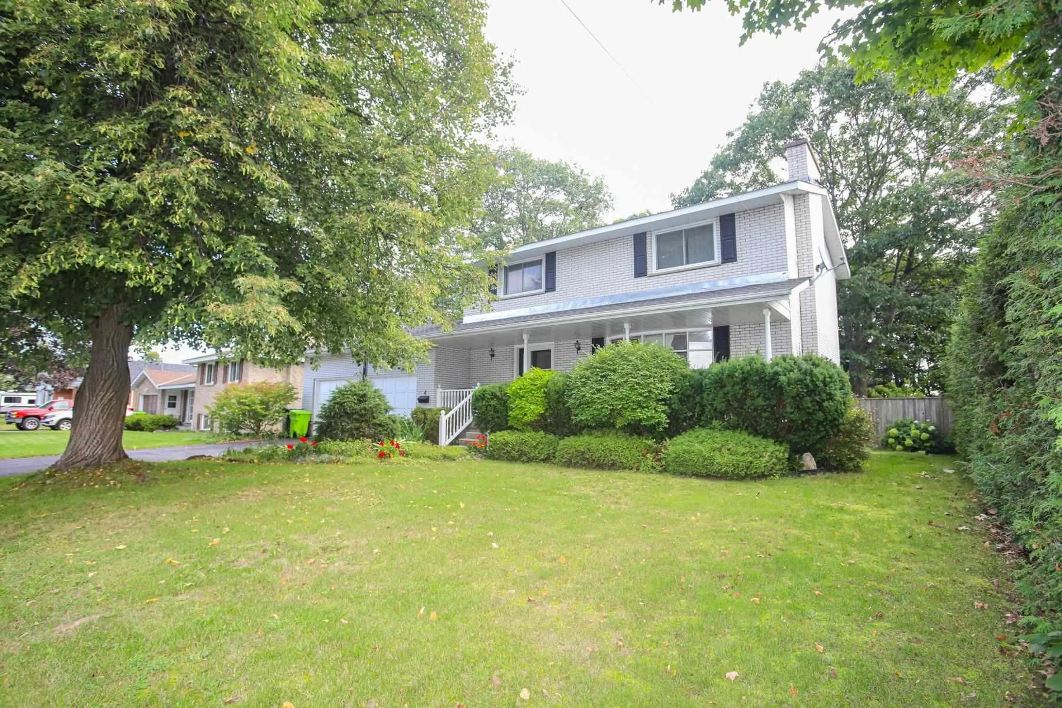
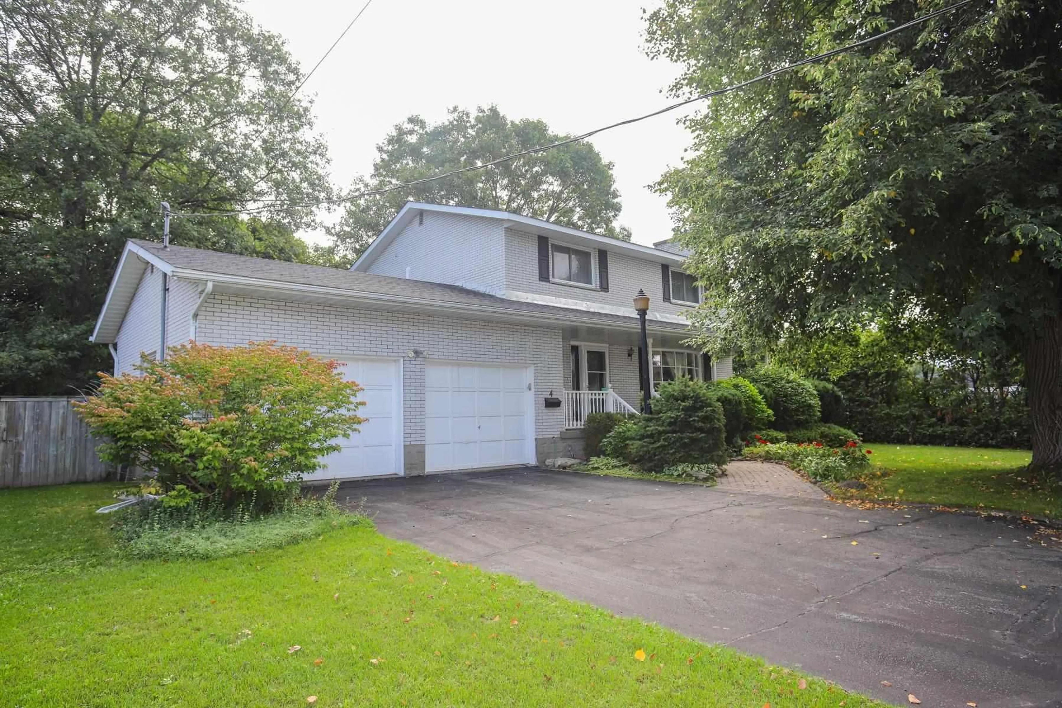
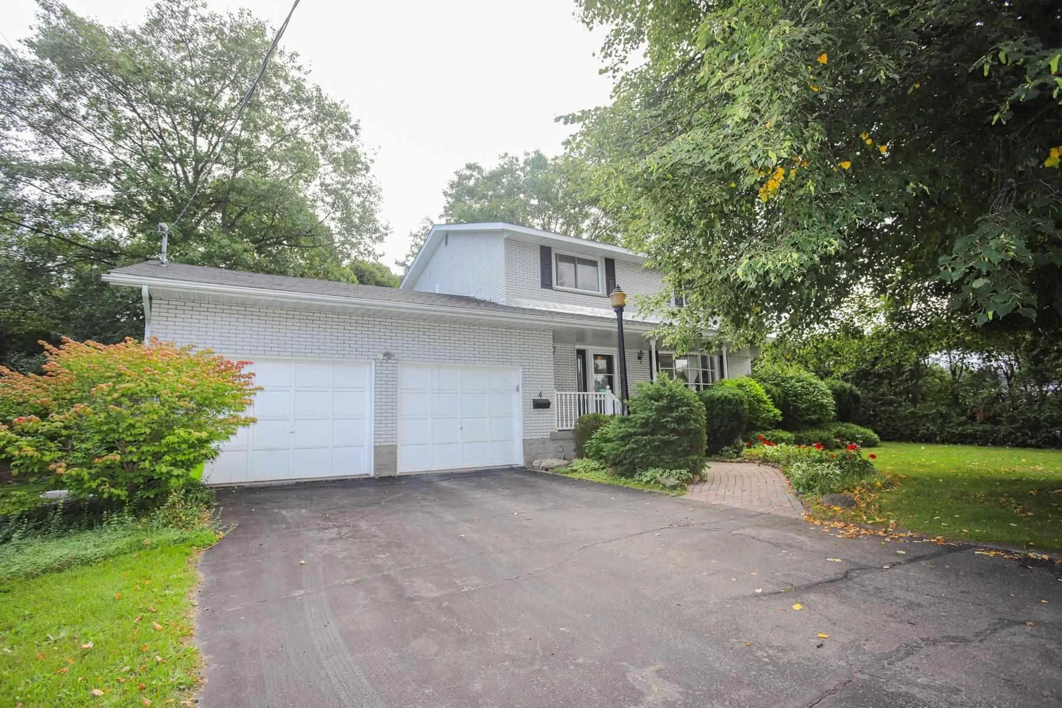
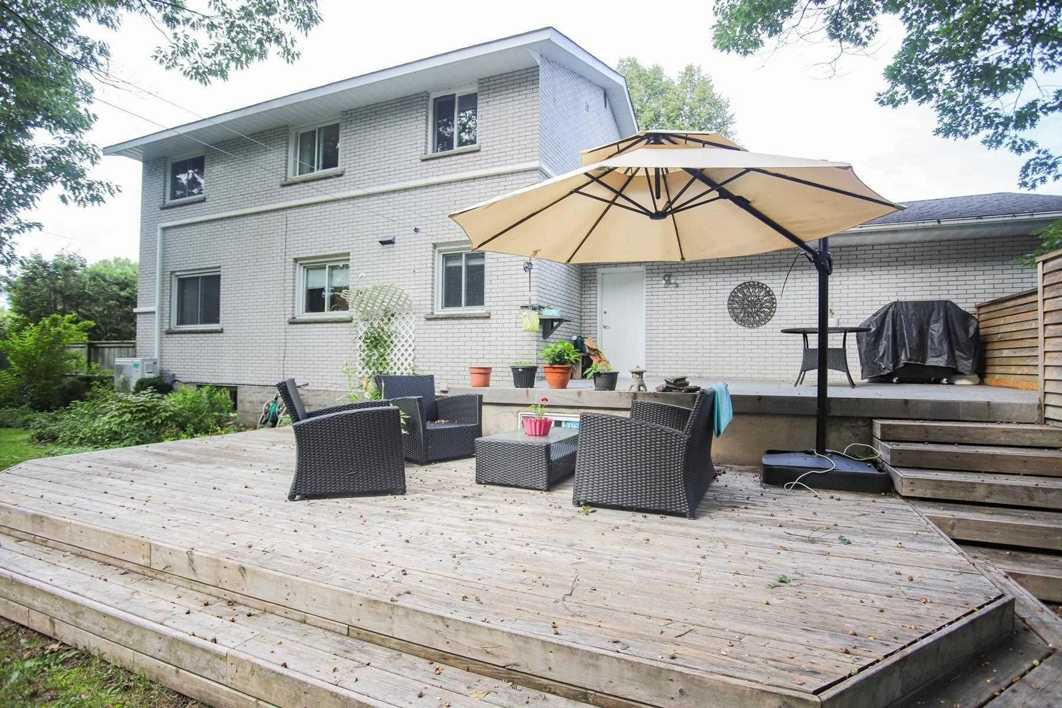
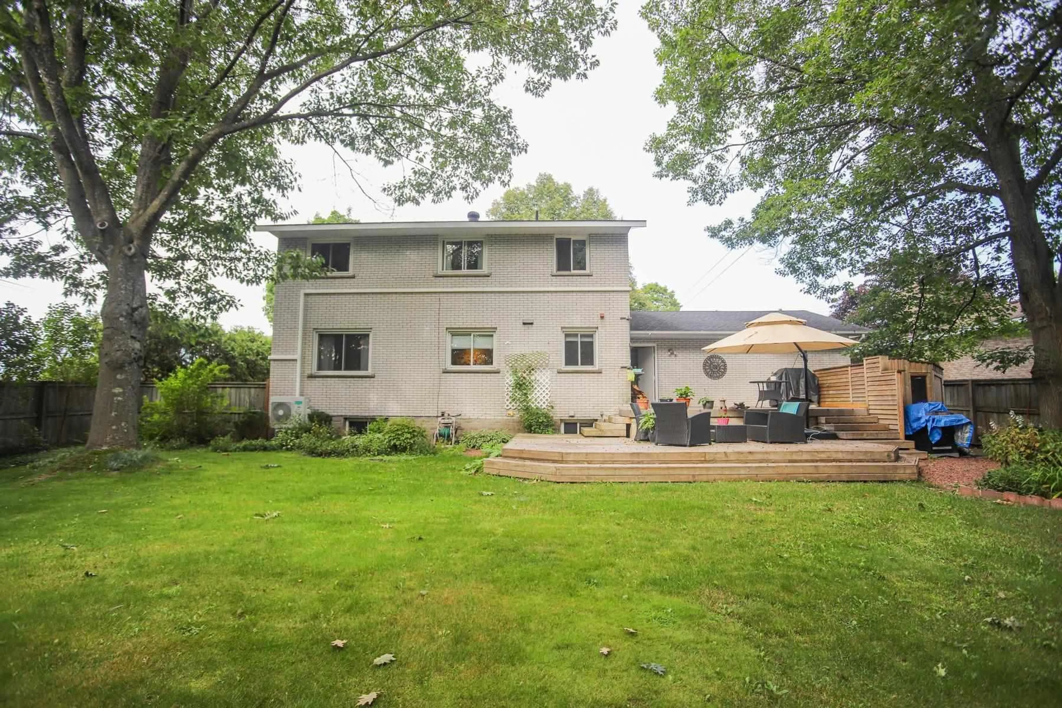
Well maintained spacious 2 storey home situated on a meticulously landscaped lot with loads of privacy. Inside offers 3 large bedrooms,2 baths and eat in kitchen with quartz counter tops. Enjoy the separate dining room with character French doors leading to the living room for pure entertaining. Main floor laundry with access to lovely rear two tier deck. Finished rec room, huge cold room and sauna in basement add great value to this home. Pull up two a double paved driveway and a 2 car attached garage. Call today for a viewing.
Property Details
Interior
Features
Main Floor
Kitchen
3.5 x 3.42Tile Floor
Foyer
3.75 x 2.54Tile Floor
Dining
3.58 x 3.65Hardwood Floor
Living
5.91 x 3.53Hardwood Floor
Exterior
Features
Property History
 37
37

