36 Herrick St, Sault Ste Marie, Ontario P6A 2T6
Contact us about this property
Highlights
Estimated valueThis is the price Wahi expects this property to sell for.
The calculation is powered by our Instant Home Value Estimate, which uses current market and property price trends to estimate your home’s value with a 90% accuracy rate.Not available
Price/Sqft$189/sqft
Monthly cost
Open Calculator
Description
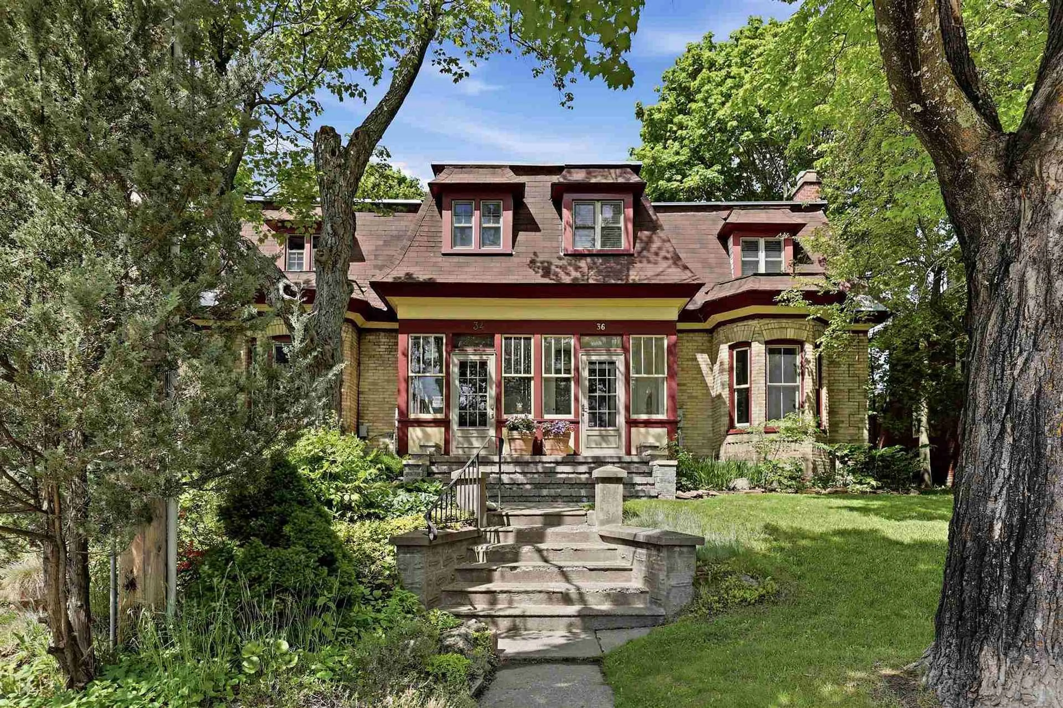
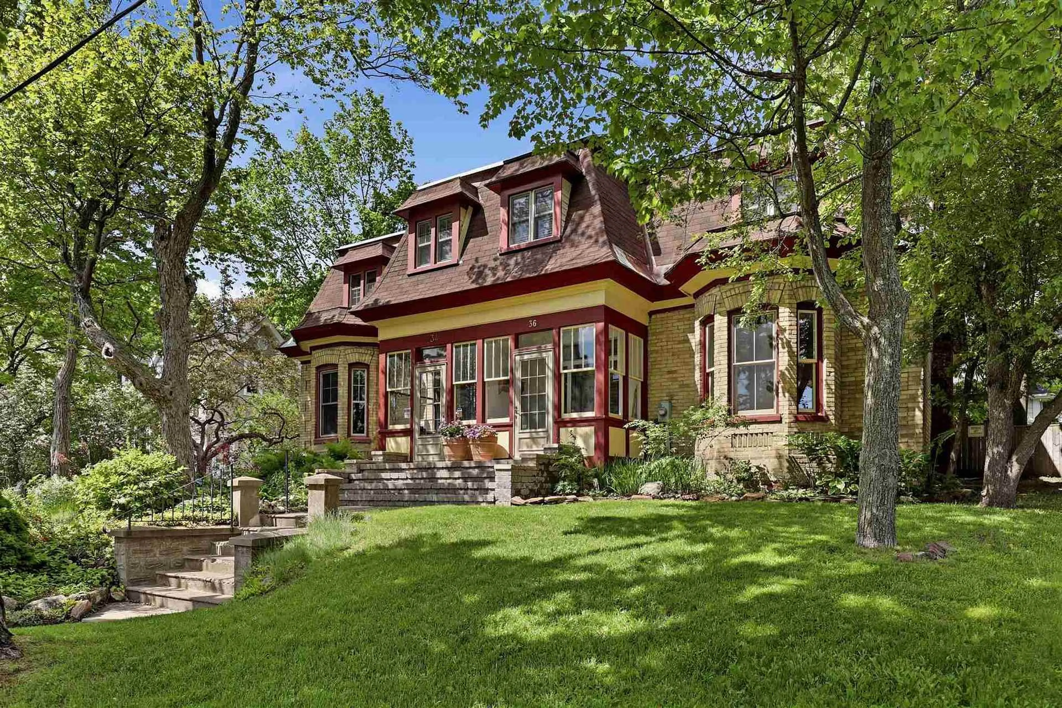
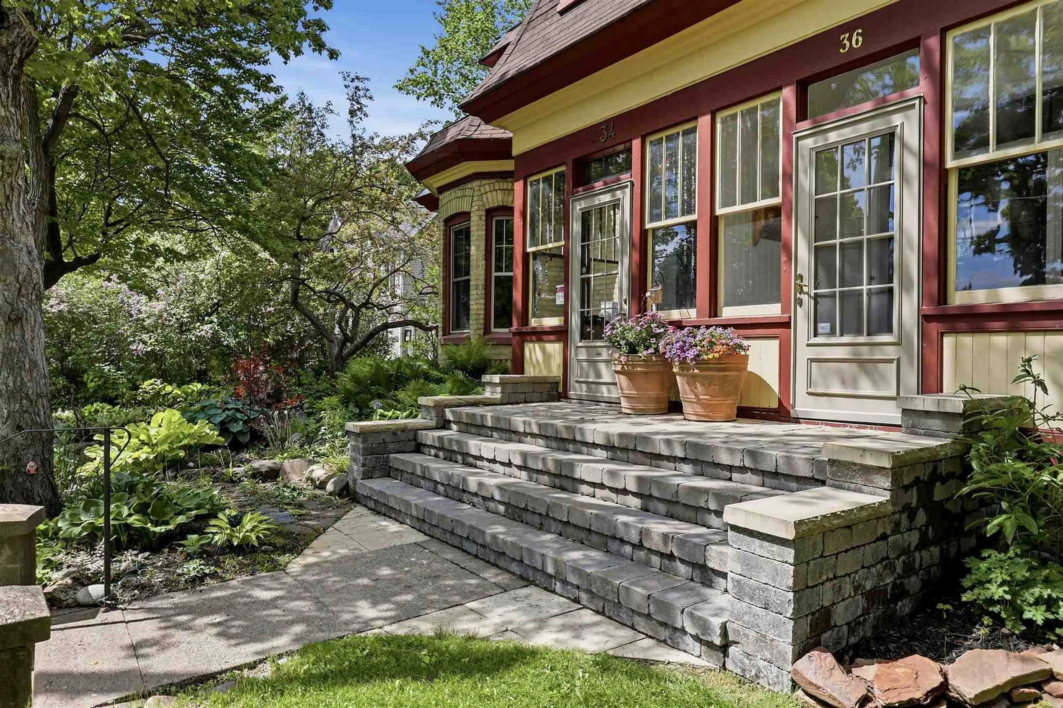
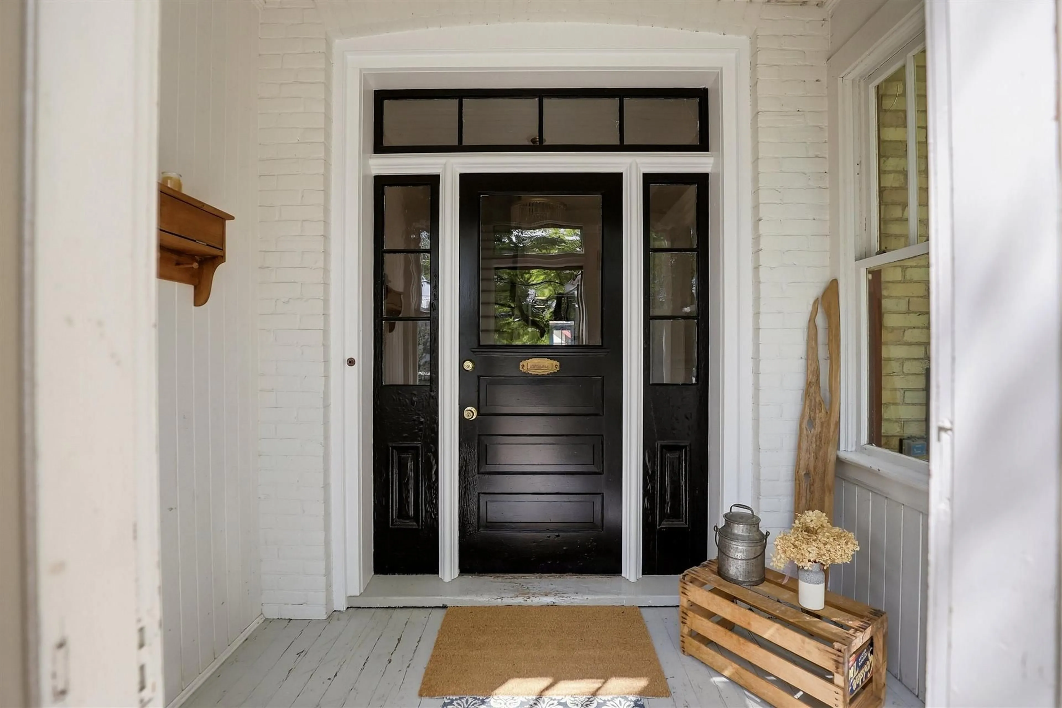
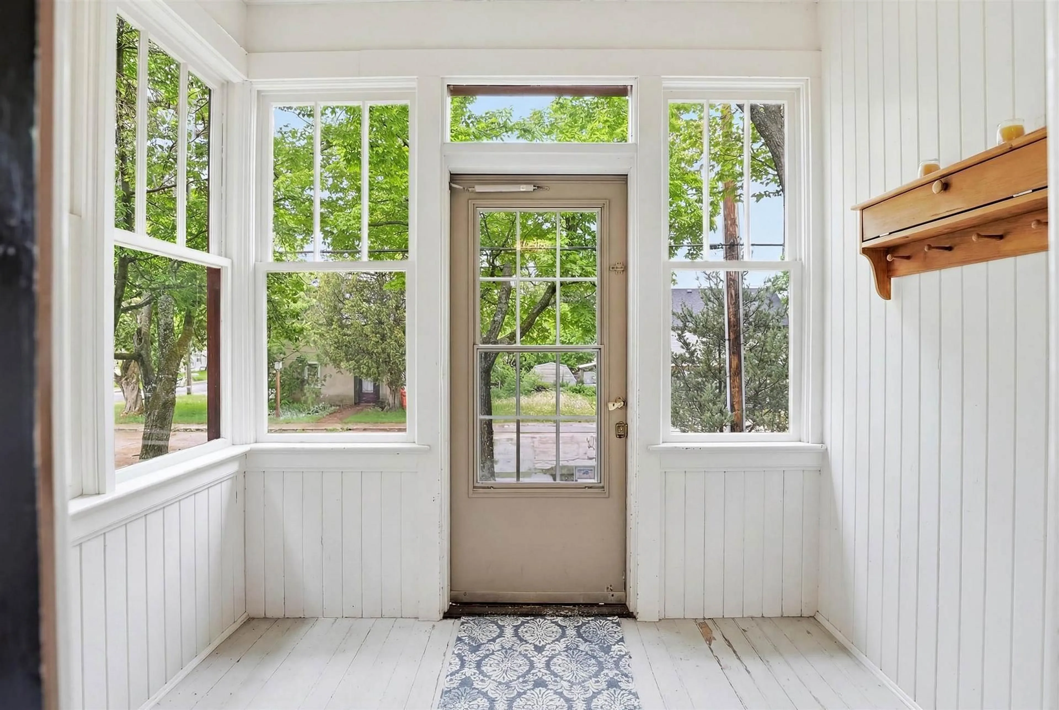
What if you could own a piece of Sault Ste. Marie's story? Believed to be the city's very first brick home, 36 Herrick Street stands as a remarkable reminder of the community's early beginnings. Built in 1889 by merchant and miner James Bell Miller, this designated heritage property showcases rare Second Empire architecture, complete with a surviving mansard roof and distinctive buff yellow clay brick that was considered a symbol of prestige in its day. Originally constructed as a single residence and later converted to a semi-detached home, this absolutely stunning residence has been meticulously maintained while preserving the character and craftsmanship that make it so special. Inside, soaring ceilings, oversized windows, and bright, light-filled spaces create a welcoming atmosphere throughout. Offering 3 bedrooms and 2 bathrooms, including a spacious primary bedroom with a walk-in closet, this home blends historic elegance with everyday comfort. Outside, enjoy a fenced yard, garden shed, and deeded parking structure, all while owning a tangible piece of Sault Ste. Marie's history. If you appreciate architectural character, timeless craftsmanship, and homes with a story to tell, this is one you'll want to explore.
Property Details
Interior
Features
Main Floor
Living
4.44 x 5.35Hardwood Floor
Foyer
1.7 x 2.51Hardwood Floor
Dining
4.44 x 4.49Hardwood Floor
Kitchen
2.31 x 5.2Hardwood Floor
Exterior
Features
Parking
Garage spaces -
Garage type -
Total parking spaces 2
Property History
 47
47

