trreb/IMG-X13888190_ssm-ssm-4538171-l.jpg
20 days on Market

35 Avery Rd, Sault Ste Marie, Ontario P6A 5K8

Detached
4
2
~1500-2000 sqft
$509,900
Get pre-qualifiedPowered by nesto
Detached
4
2
~1500-2000 sqft

Contact us about this property

Call

Highlights

Property Estimate

Days on market20 days

Estimated valueNot available

Price/Sqft$297/sqft

Monthly cost

Open Calculator

Description

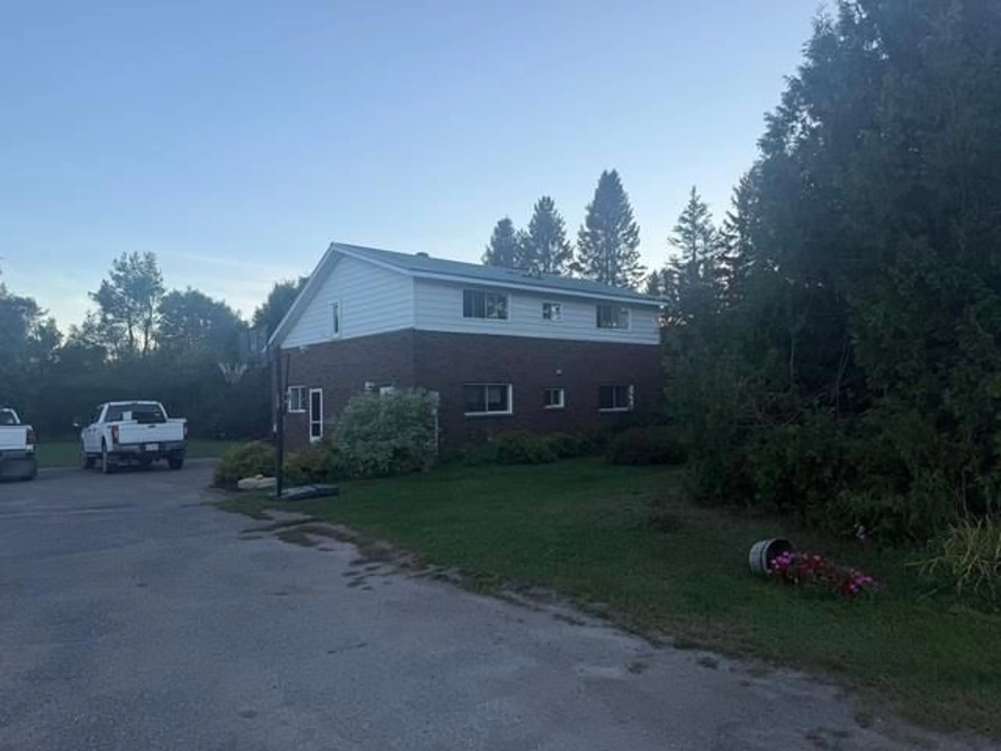
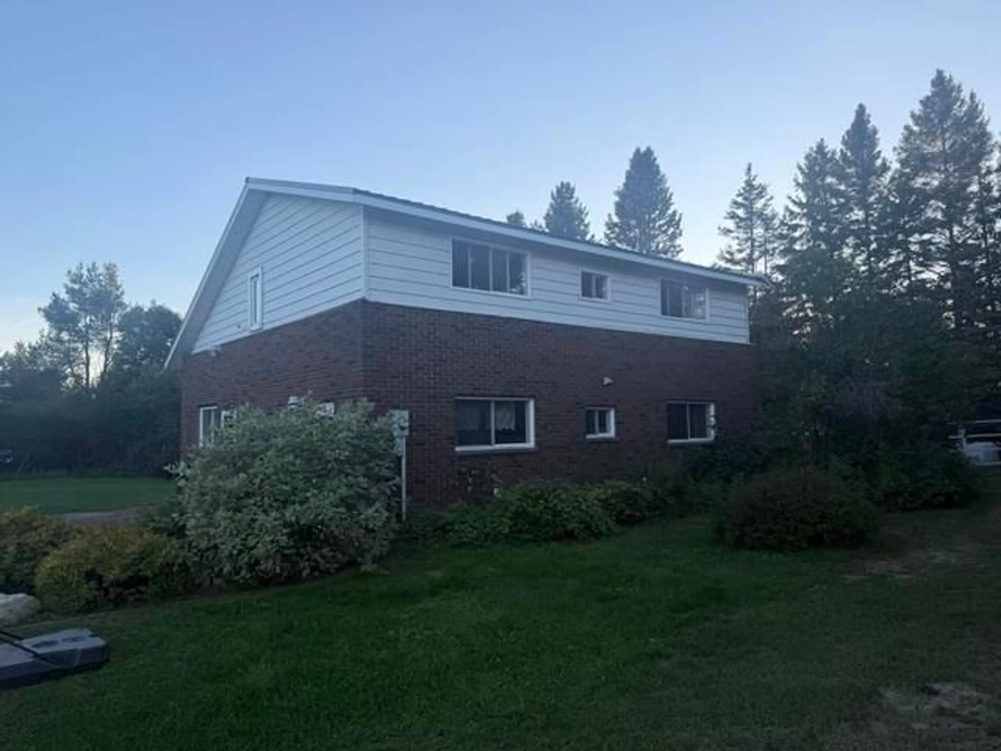
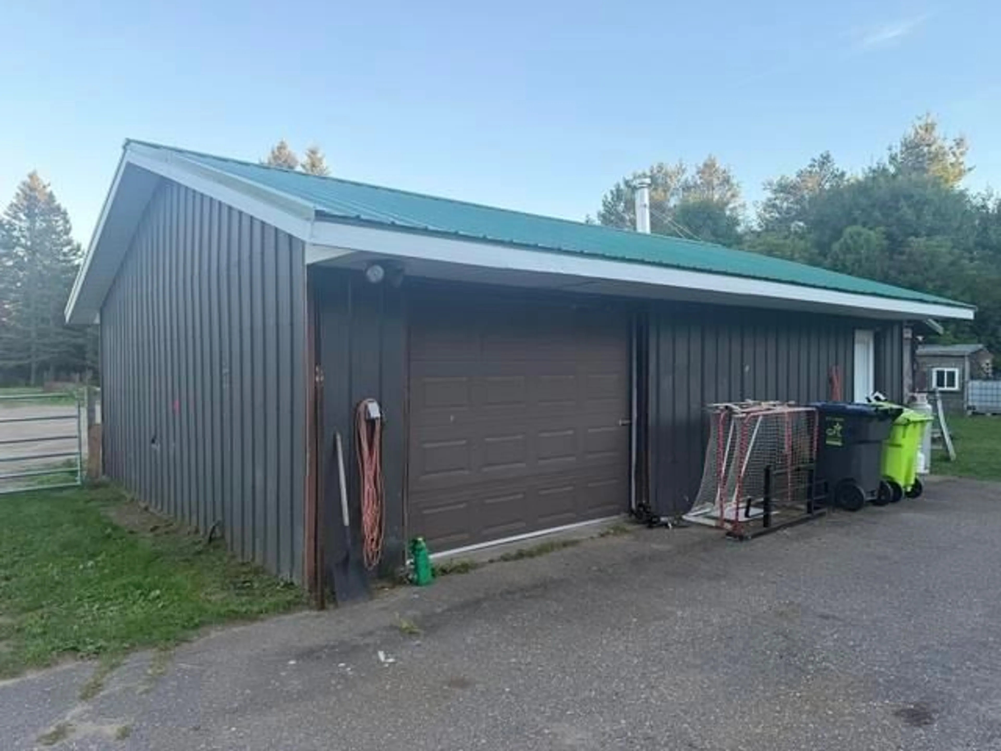
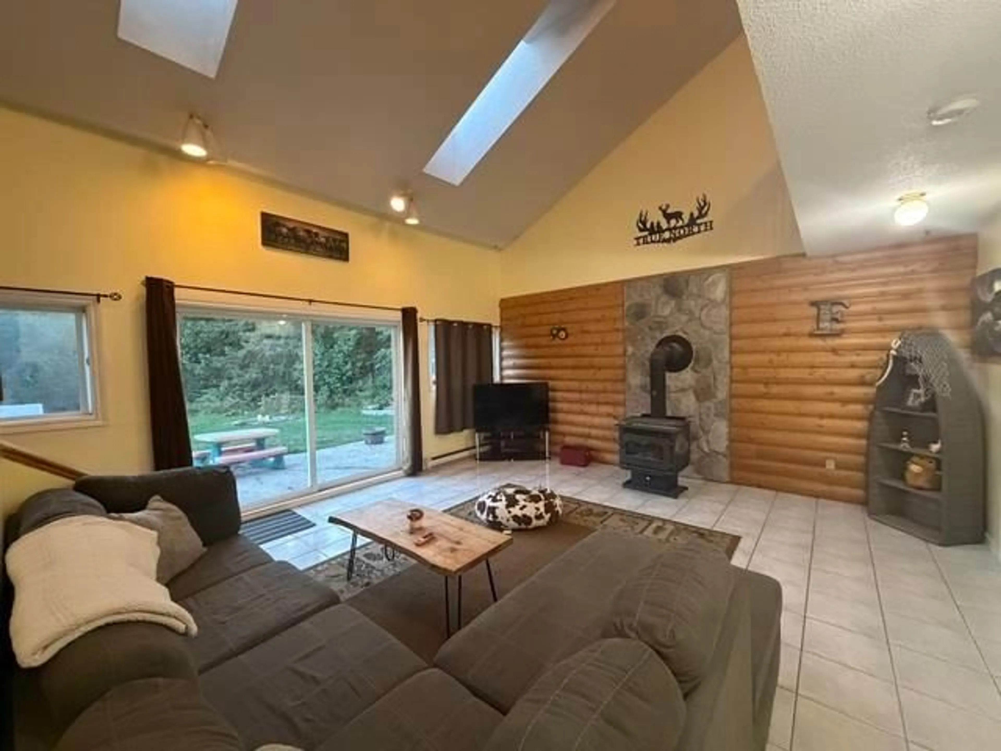
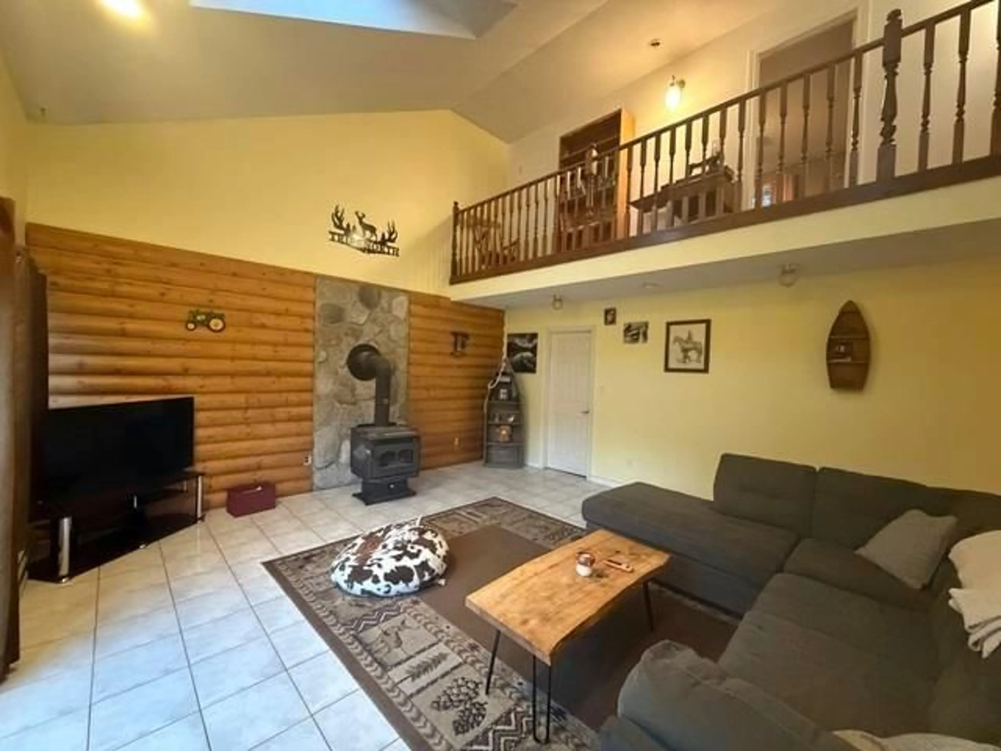
Enjoy the peace and privacy of rural living while remaining just minutes from the heart of Sault Ste. Marie. Set on nearly 1 acre, 35 Avery Road offers four bedrooms, two full bathrooms, and plenty of space both inside and out. The vaulted ceiling gives the main living area an open, spacious feel, while the woodstove adds warmth and makes it a cozy spot to relax and unwind. The property also features an impressive 24' x 32' detached garage that is insulated and wired, with gas heat soon to be added. Outside, you'll find a chicken coop, sauna, and pole barn, providing plenty of options for hobbies, storage, and enjoying the property. With its combination of country setting, useful outbuildings, and close proximity to the city, 35 Avery Road offers a great opportunity to enjoy a little more space without giving up convenience. Call today to book a viewing!


Property Details

StyleOther
View-
Age of property-
SqFt~1500-2000 SqFt
Lot Size-
Parking Spaces-
MLS ®NumberX13888190
Community NameSault Ste. Marie
Data SourceTRREB
Listing byRoyal LePage® Northern Advantage

Features

Heating: Baseboard
Cooling: Other
Basement: Other

Main Floor

Kitchen

5.0 x 3.58

Laminate

Living

5.18 x 5.13

Tile Floor

Br

3.63 x 3.63

Laminate

Foyer

3.93 x 3.63

Laminate


Property History

Sep 23, 2026
ListedActive
$509,900
20 days on market
history photo preview36
Listing by trreb®
Property listed by Royal LePage® Northern Advantage, Brokerage
Agent Banner Image
Interested in this property?Get in touch to get the inside scoop.

Market Data - Sault Ste. Marie

Geo Zone Map ThumbnailSault Ste. Marie

Strong Buyer's Market

View Market Data

Detached house - for the past 30 days

Buyer's market Seller's market

Avg. Days on Market

Past 30 days

2 days

Compared to

2025

0 day

2024

12 days

2023

0 day

New Listings

Past 30 days

13 listings

Compared to

2025

6 listings

2024

3 listings

2023

6 listings

Units sold

Past 30 days

1 unit

Compared to

2025

0 unit

2024

2 units

2023

0 unit

Median Sold Price

Past 30 days

$137,000

Compared to

2024

$565,000


Population and Demographics

Overview

Total population 70693
Average household income $107,162

Age (%)

0 to 19
19%
20 to 34
17%
35 to 49
17%
50 to 64
22%
65 and plus
25%

Household composition (%)

Single family
60%
Single person
36%
Multi person
4%
Multi family
0%

Mother tongue (%)

English
89%
Italian
4%
French
3%
Others
3%

House tenancy (%)

Owners
68%
Renters
32%

What’s nearby?Essentials within 5 km

Local Logic

Transportation Scores

Estimated Budget