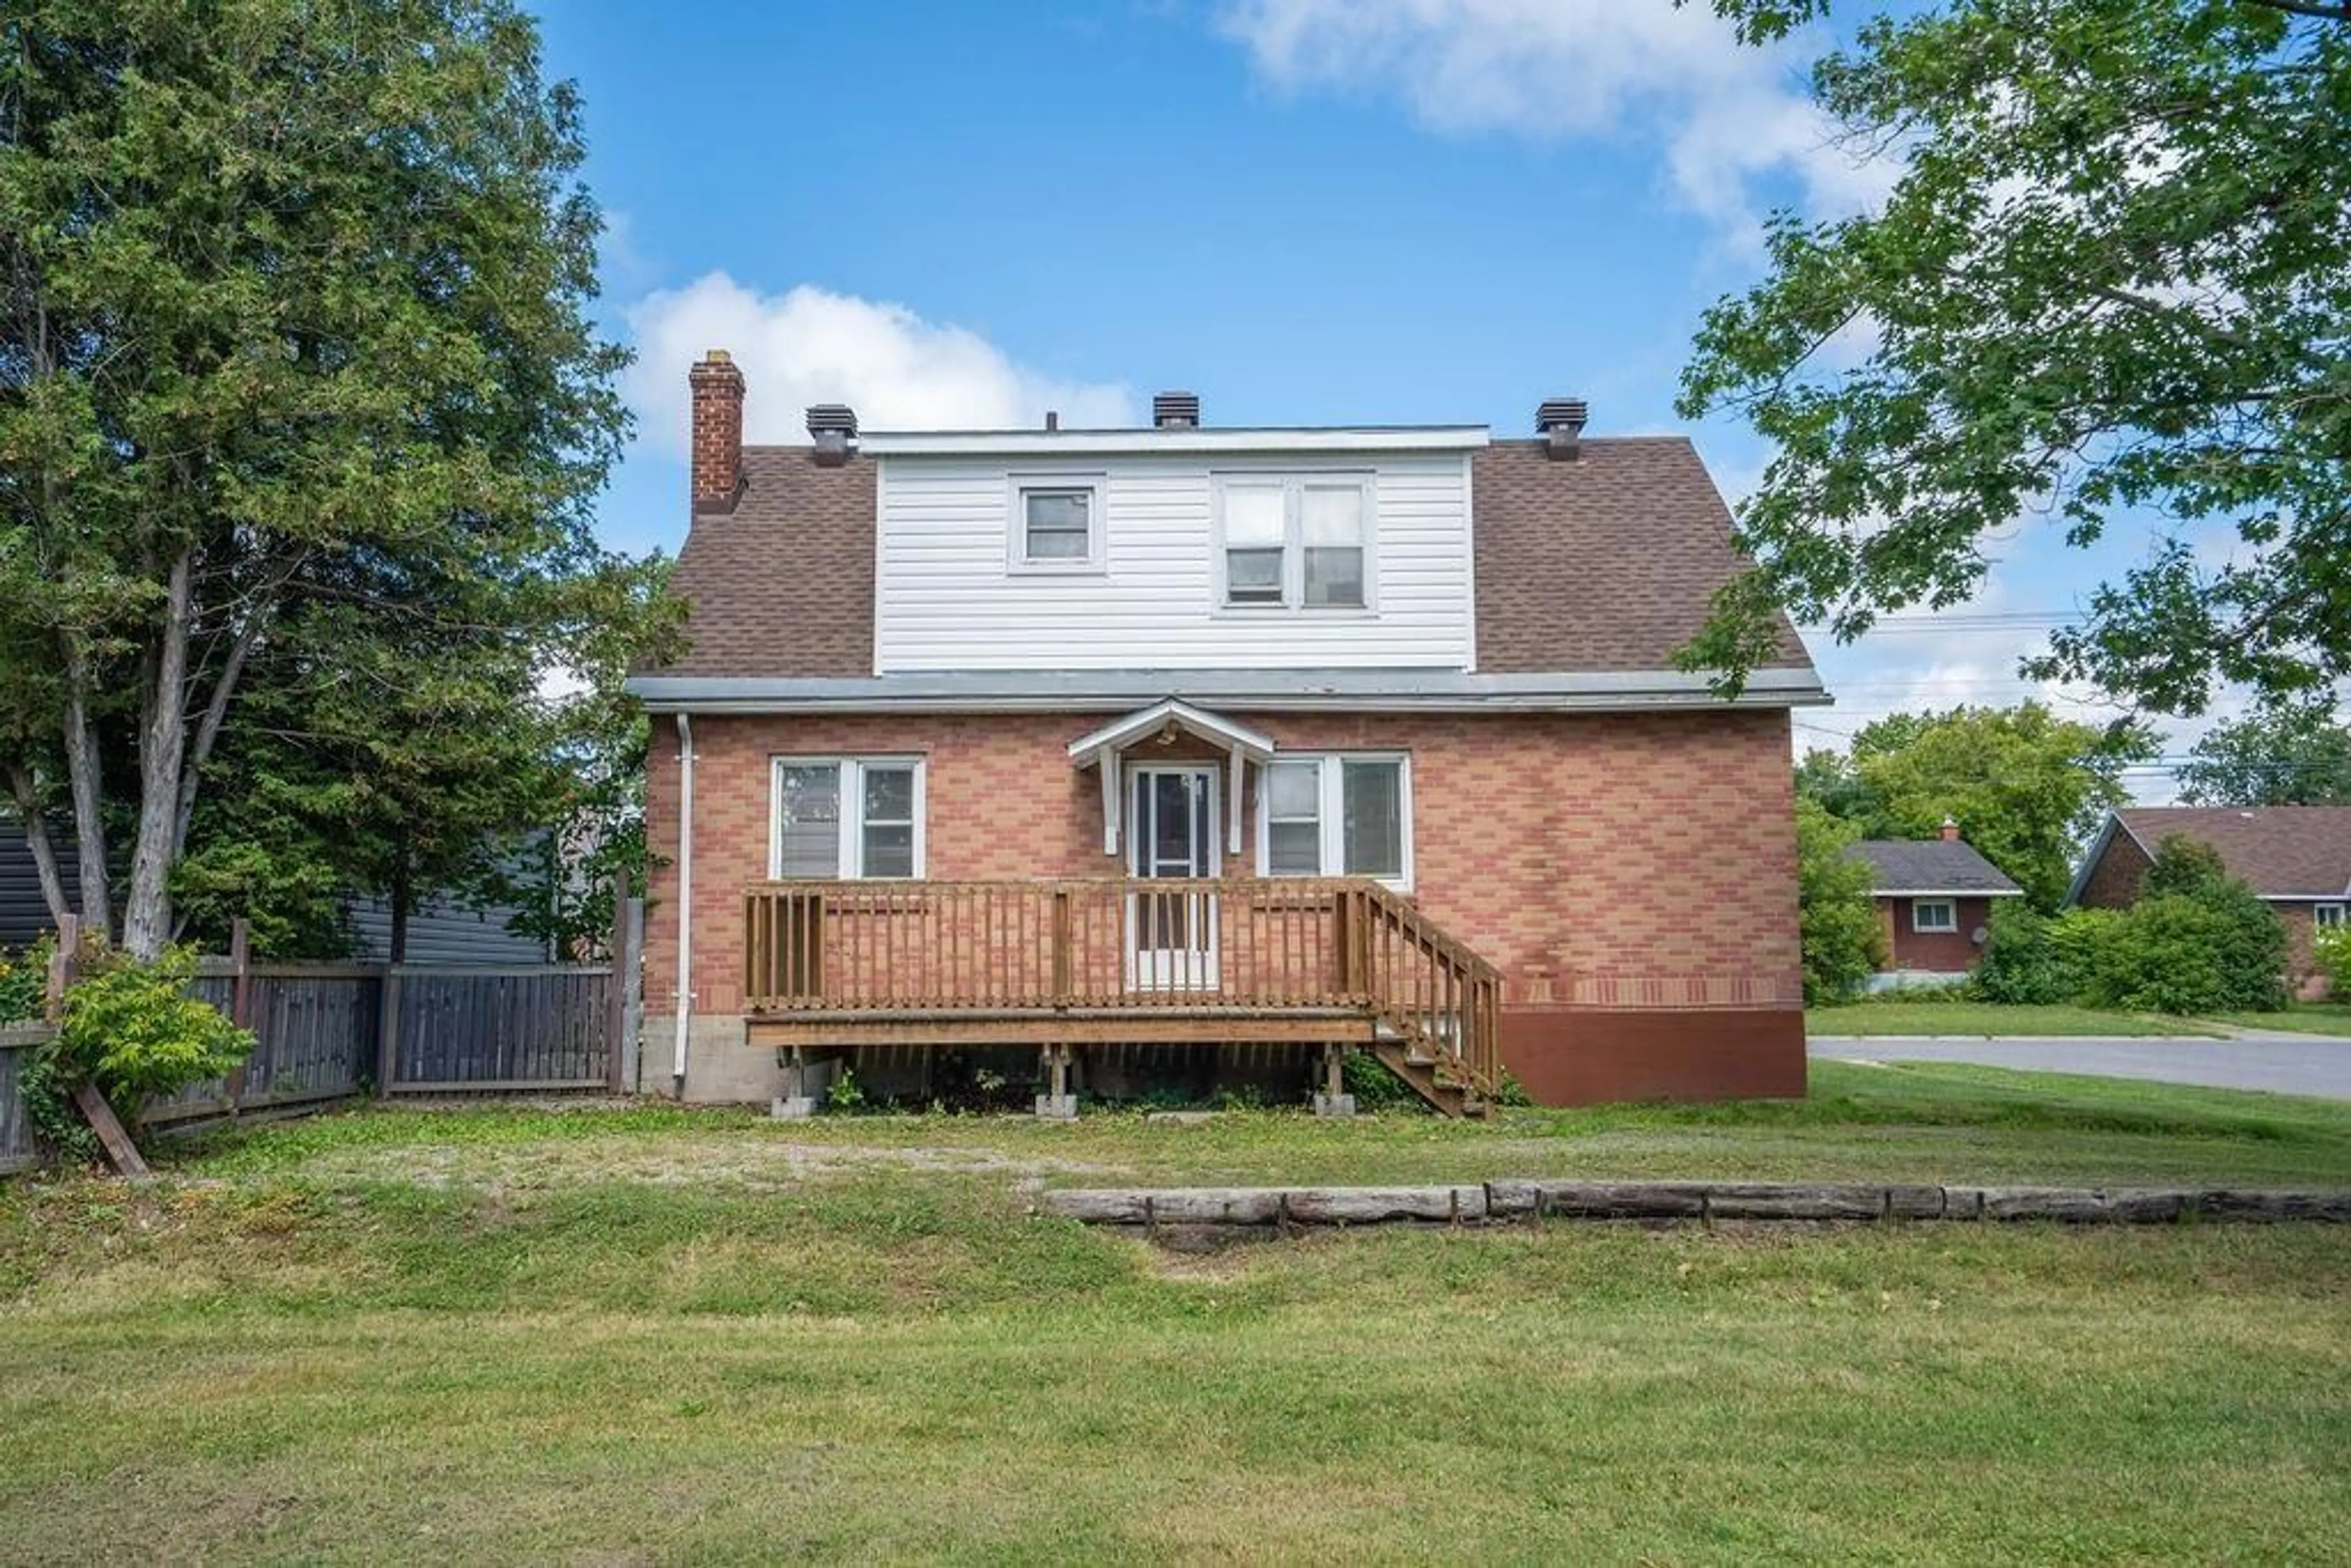
341 Devon Rd, Sault Ste Marie, Ontario P6C 1Y4
Contact us about this property
Highlights
Estimated valueThis is the price Wahi expects this property to sell for.
The calculation is powered by our Instant Home Value Estimate, which uses current market and property price trends to estimate your home’s value with a 90% accuracy rate.Not available
Price/Sqft$215/sqft
Monthly cost
Open Calculator
Description
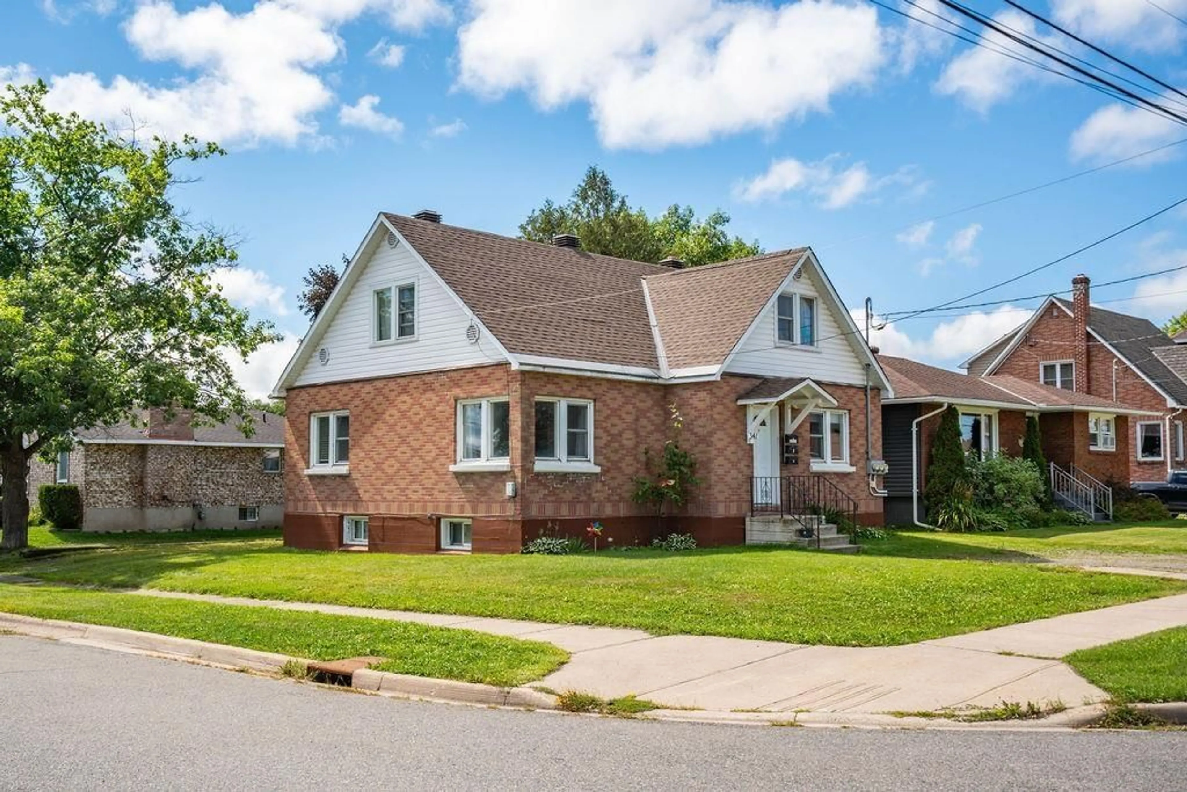
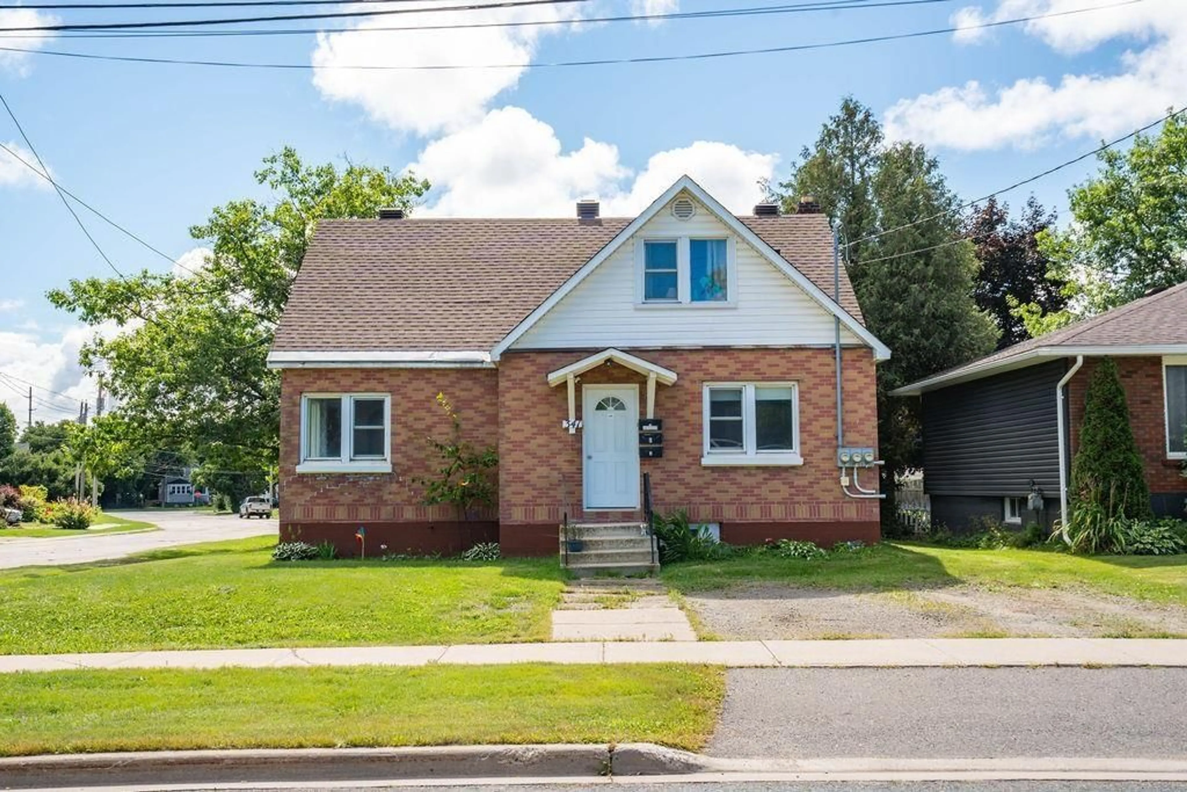
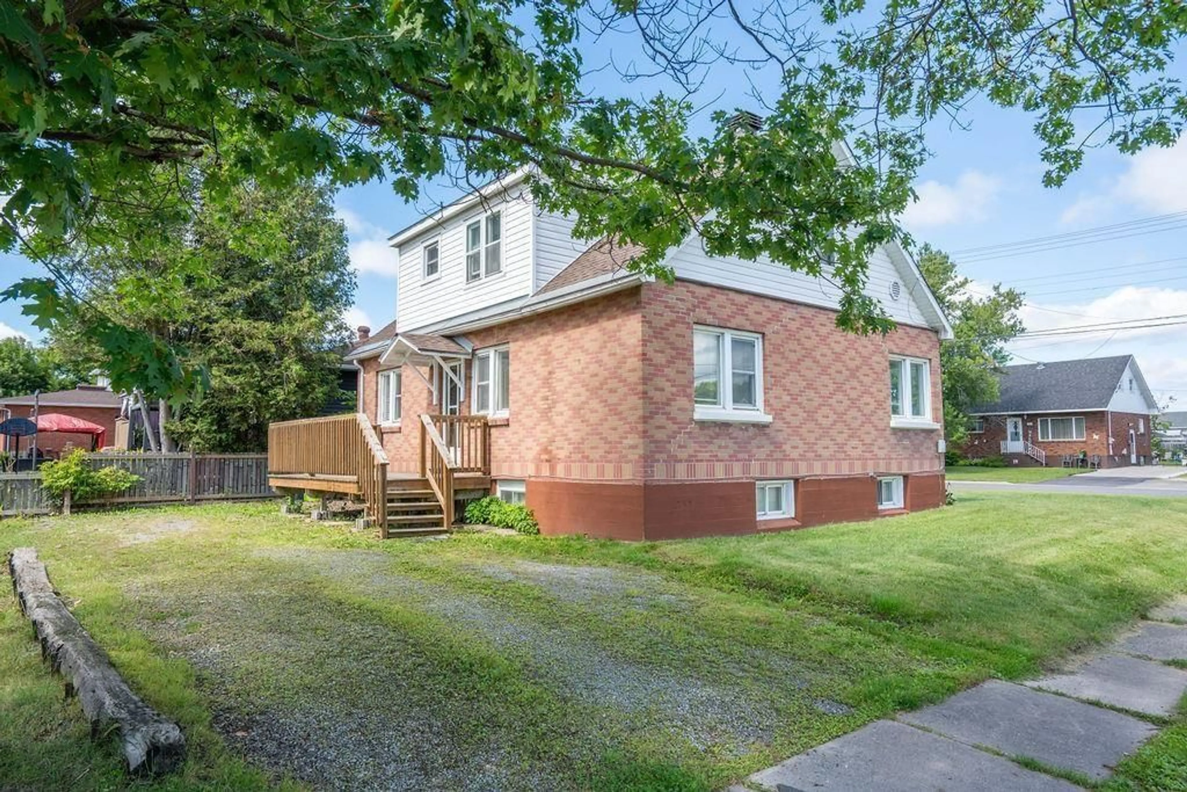
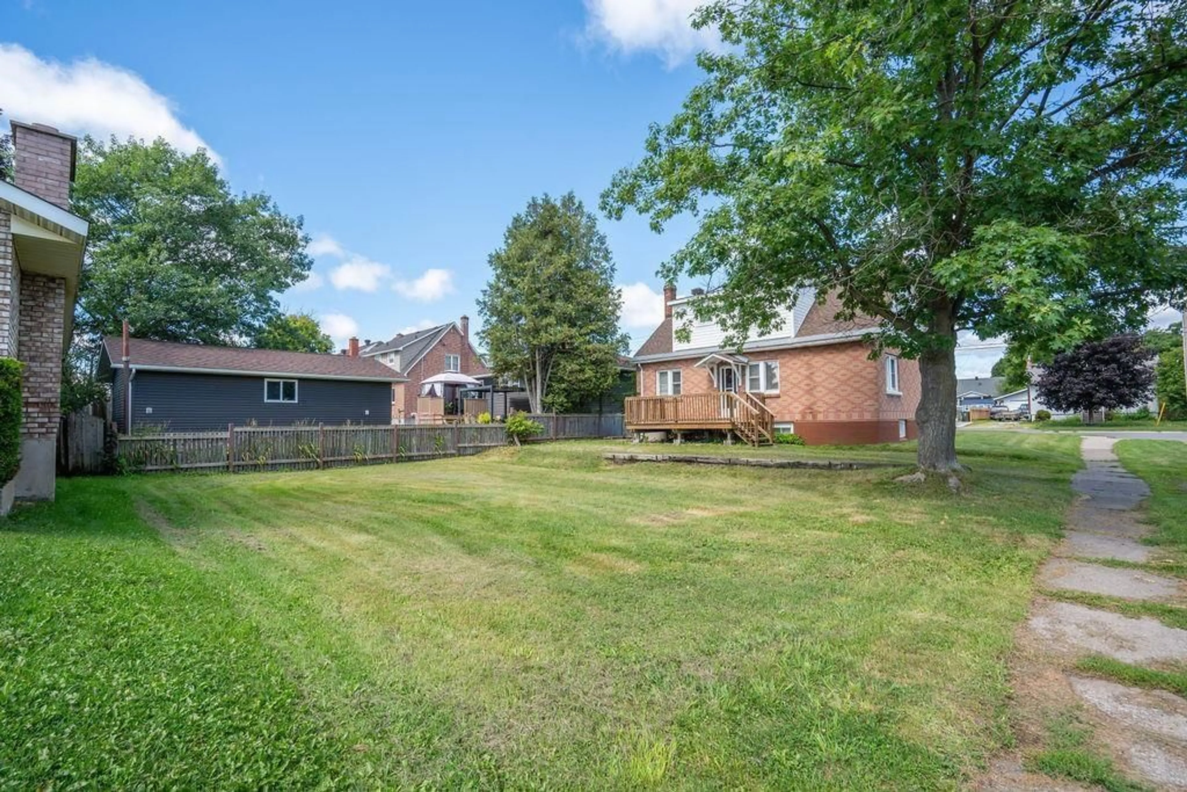
Well-Maintained Legal Triplex in a Desirable West End Location! This well-maintained, all-brick legal triplex offers an excellent opportunity for both investors and owner-occupiers looking to build equity while generating rental income. Ideally located in a desirable West End neighbourhood close to schools, shopping, transit, restaurants, and all major amenities, this property offers a great combination of location, functionality, and income potential. The property features two spacious 2-bedroom units and one bachelor unit, with separate entrances, separate hydro meters, and two separate driveways, providing an ideal setup for easy management and tenant privacy. The building currently has good, quiet, long-term tenants in place, providing stable rental income. The main-floor 2-bedroom unit is currently vacant, creating an outstanding opportunity for an owner-occupier. Live in the vacant unit and have the rental income from the other two units help offset your mortgage, or rent the unit out yourself and take advantage of the opportunity to establish your own market rent. Additional features include basement storage, vinyl windows, newer electrical panels, and shingles replaced in 2026. With its solid brick construction, desirable West End location, flexible unit configuration, and immediate owner-occupier potential, this is the kind of investment opportunity that doesn’t come along often. A great opportunity to live in one unit, generate income from the others, and let your tenants help build your equity. Don’t miss this excellent owner occupied investment!
Property Details
Interior
Features
Exterior
Features
Parking
Garage spaces -
Garage type -
Total parking spaces 3
Property History
 24
24

