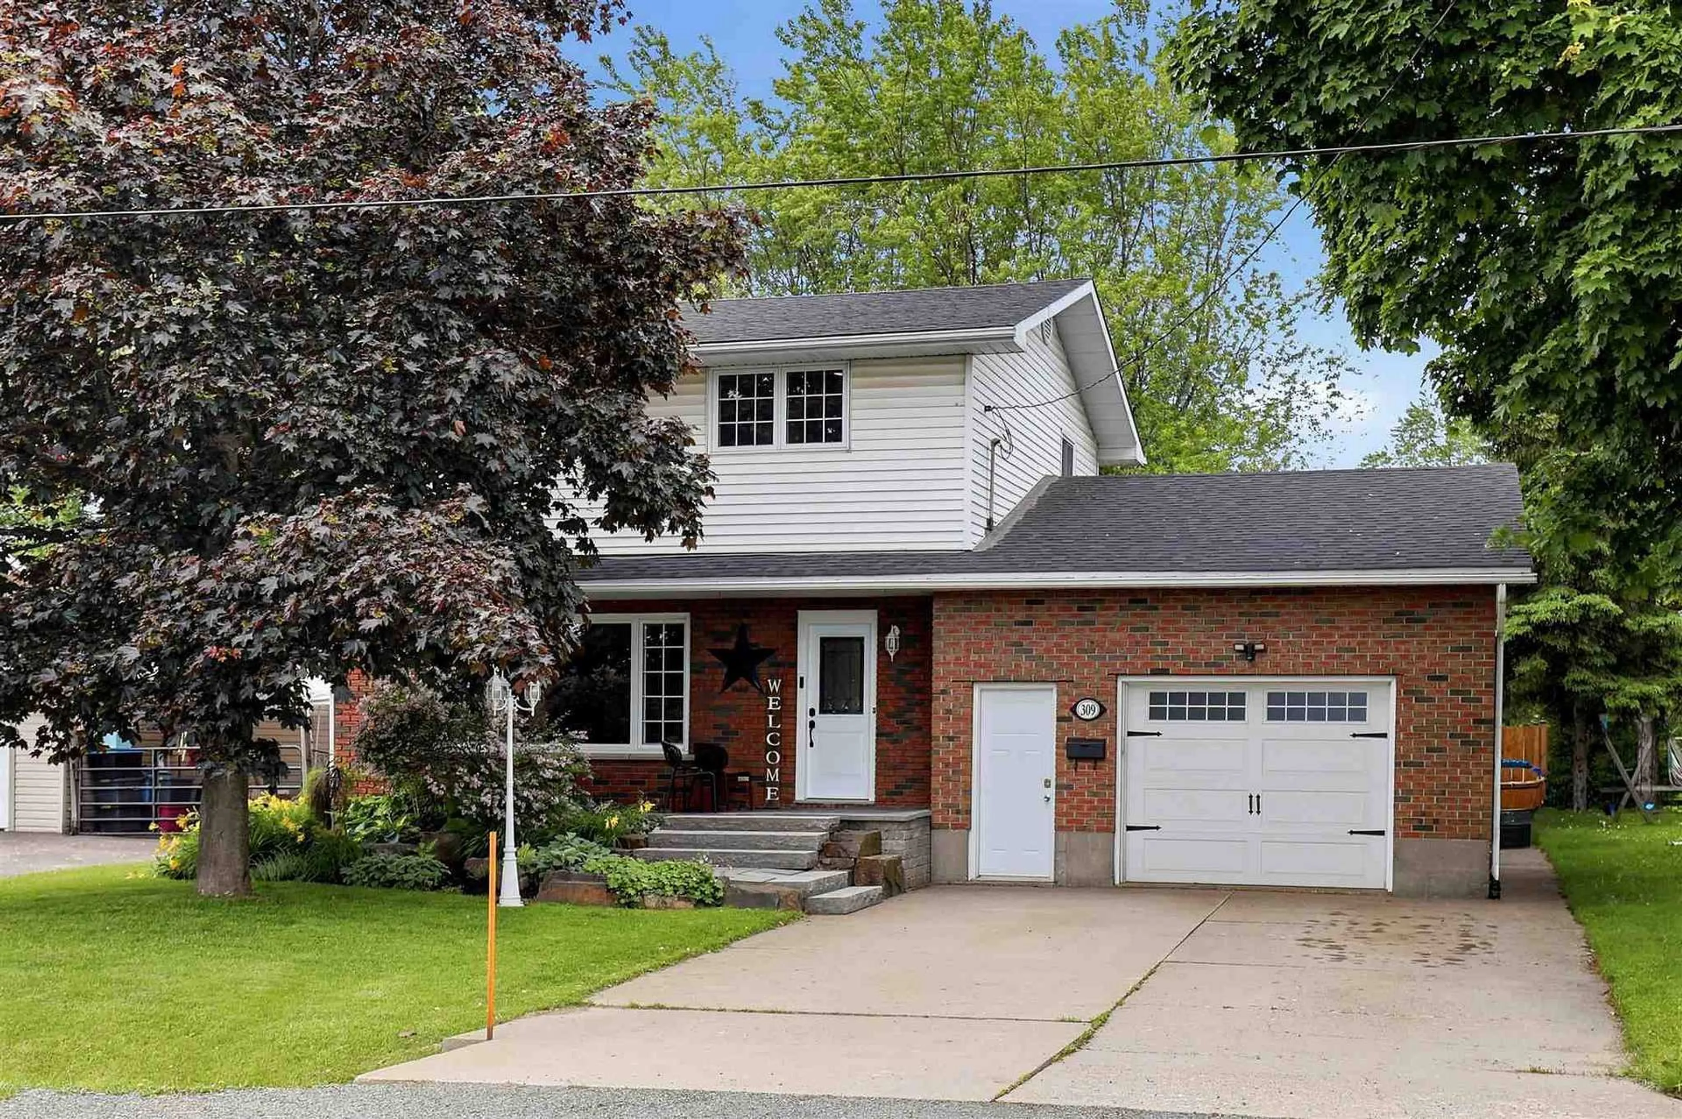
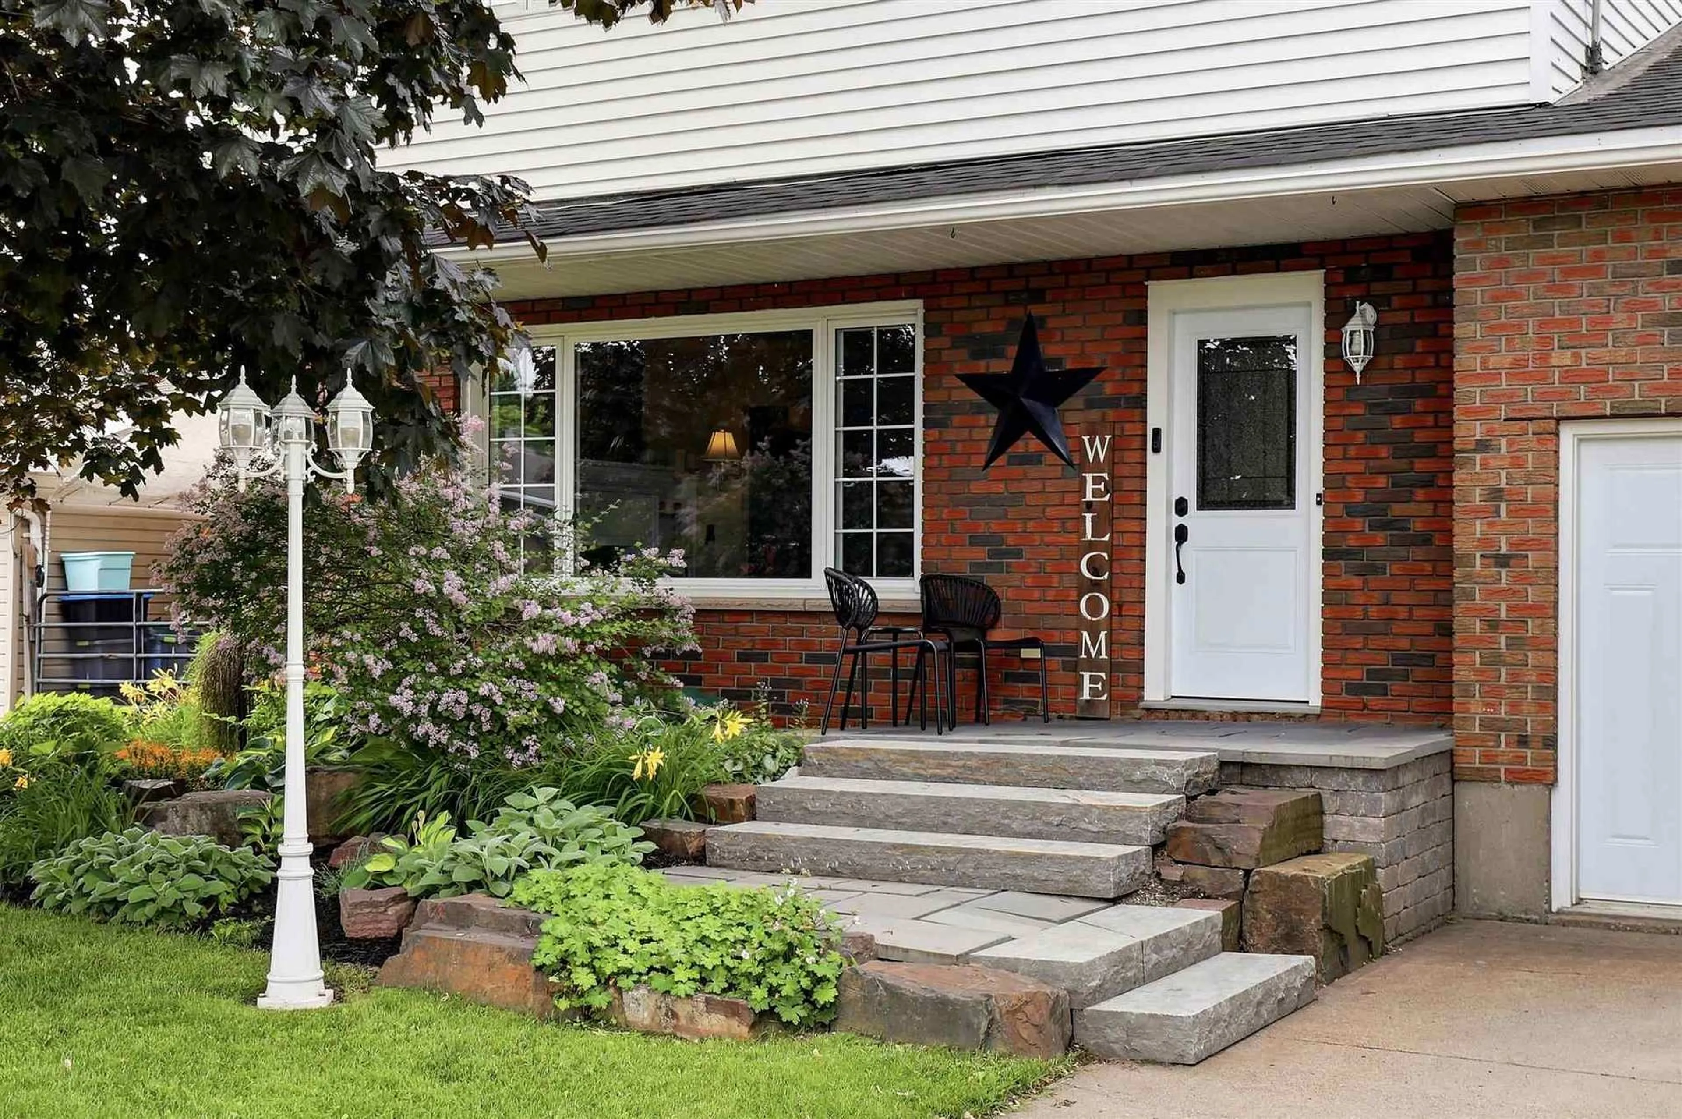
309 Whitney Ave, Sault Ste Marie, Ontario P6C 5L9
Contact us about this property
Highlights
Estimated valueThis is the price Wahi expects this property to sell for.
The calculation is powered by our Instant Home Value Estimate, which uses current market and property price trends to estimate your home’s value with a 90% accuracy rate.Not available
Price/Sqft-
Monthly cost
Open Calculator
Description
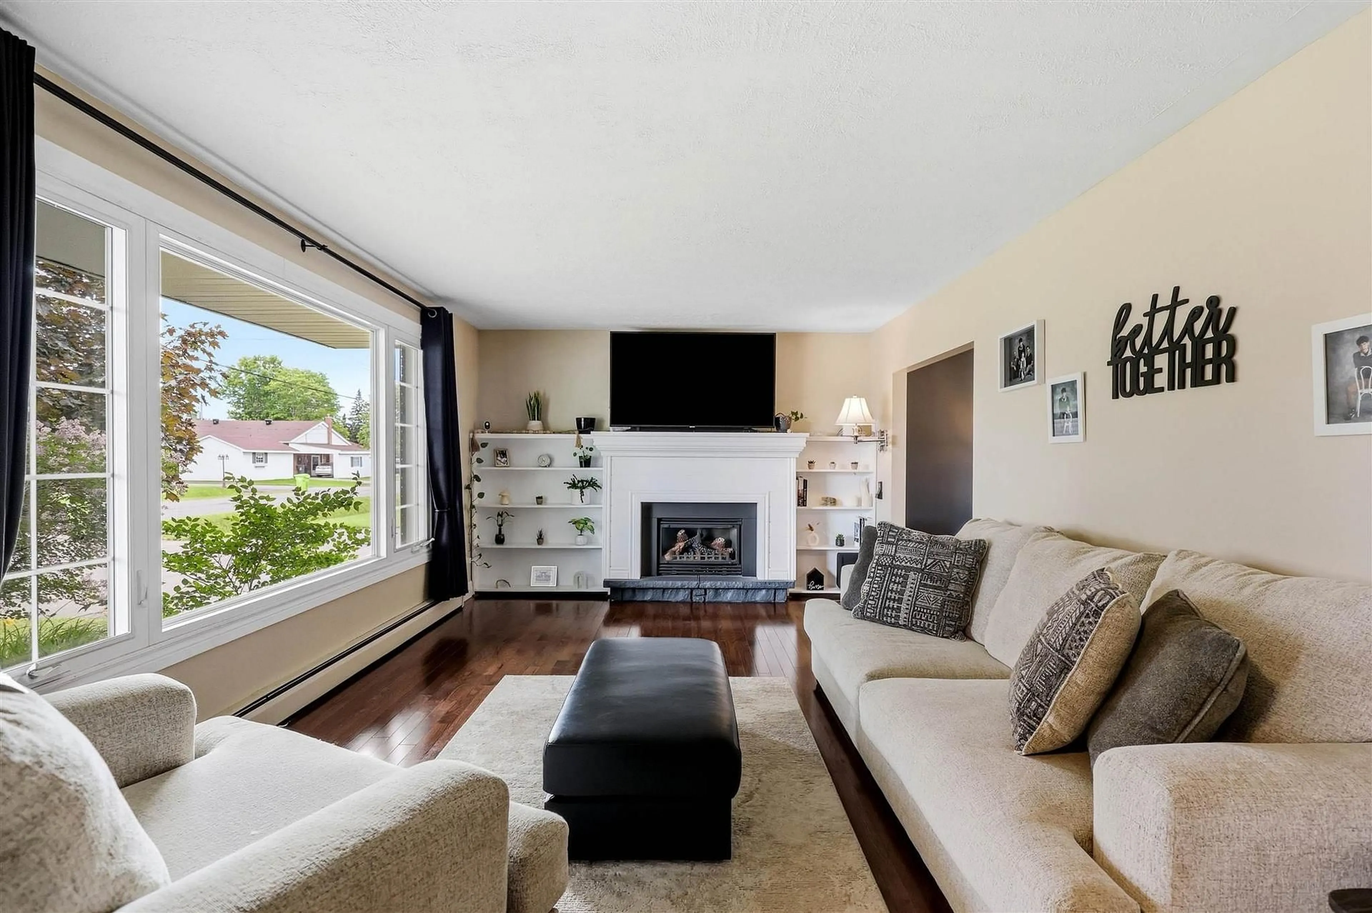
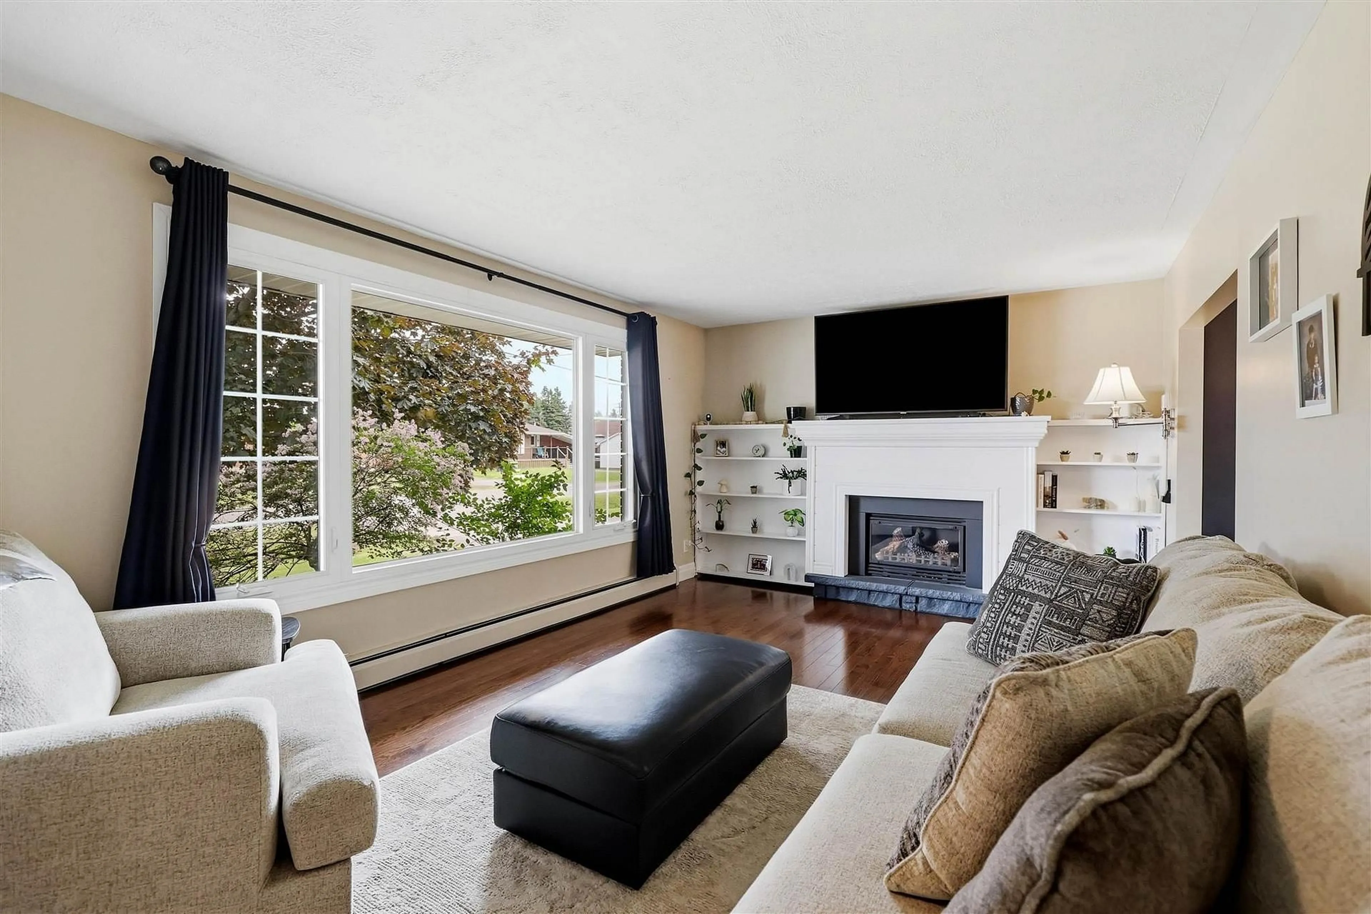
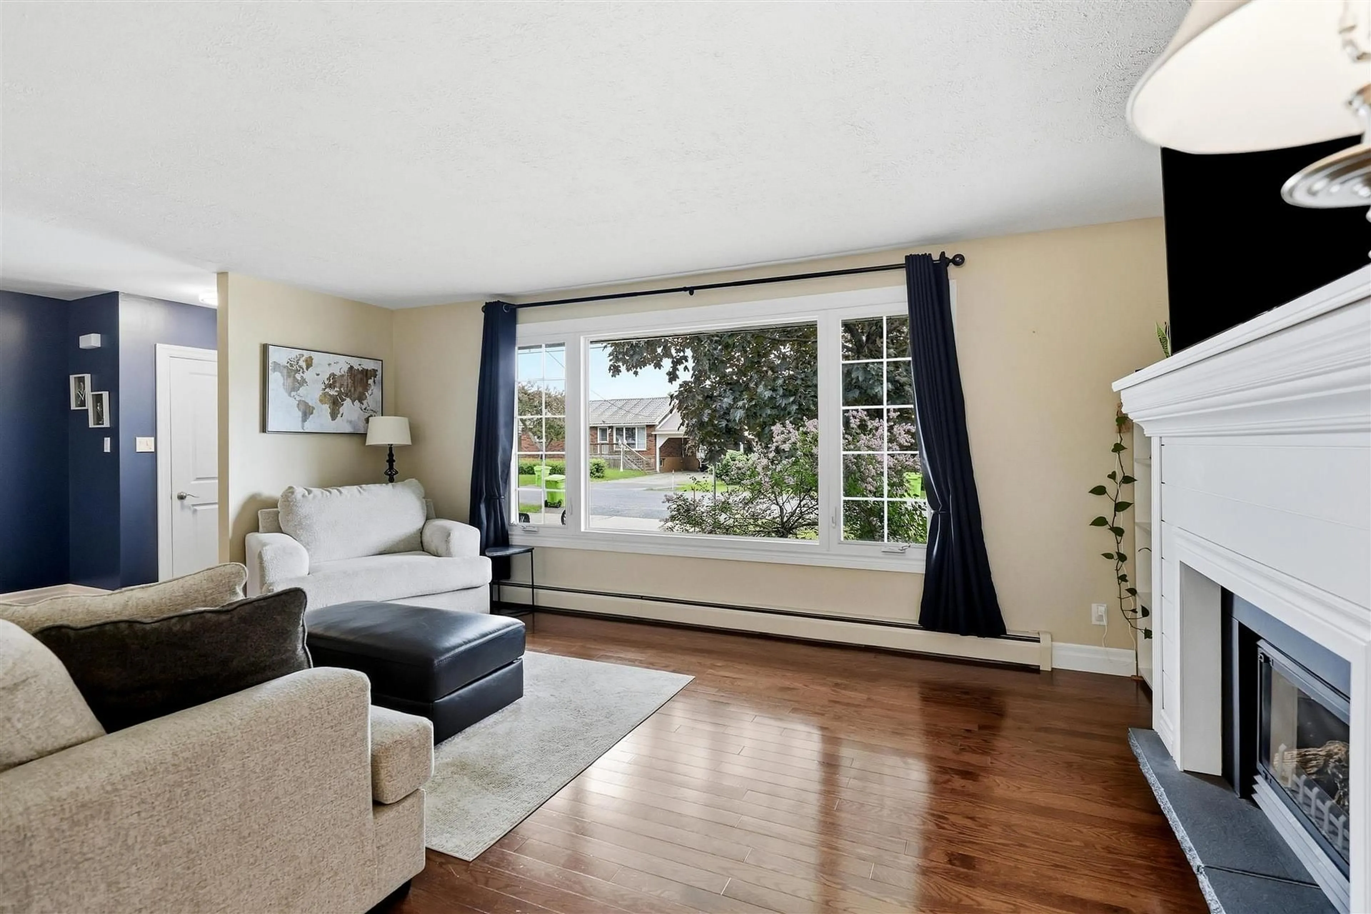
This stunning family home is steps to HM Robbins Elementary! This efficiently heated (natural gas boiler) home; features 3 beds, 1.5 baths, hardwood floors through the main living room, dining/kitchen. Huge windows pouring in light and overlooking the private fenced backyard. Stainless appliances in an updated kitchen! Half bath on the main along with a Family Room with access to the back deck & new hot tub. Attached garage & storage shed for your toys. Full basement with recroom, bonus room, laundry and utilities. Natural gas boiler heat & A/C.
Property Details
Interior
Features
Main Floor
Foyer
1.01 x 2.84Hardwood Floor
Living
5.41 x 3.38Hardwood Floor
Kitchen
6.01 x 3.22Hardwood Floor
Bathroom
1.37 x 0.93Tile Floor
Exterior
Features
Property History
 48
48

