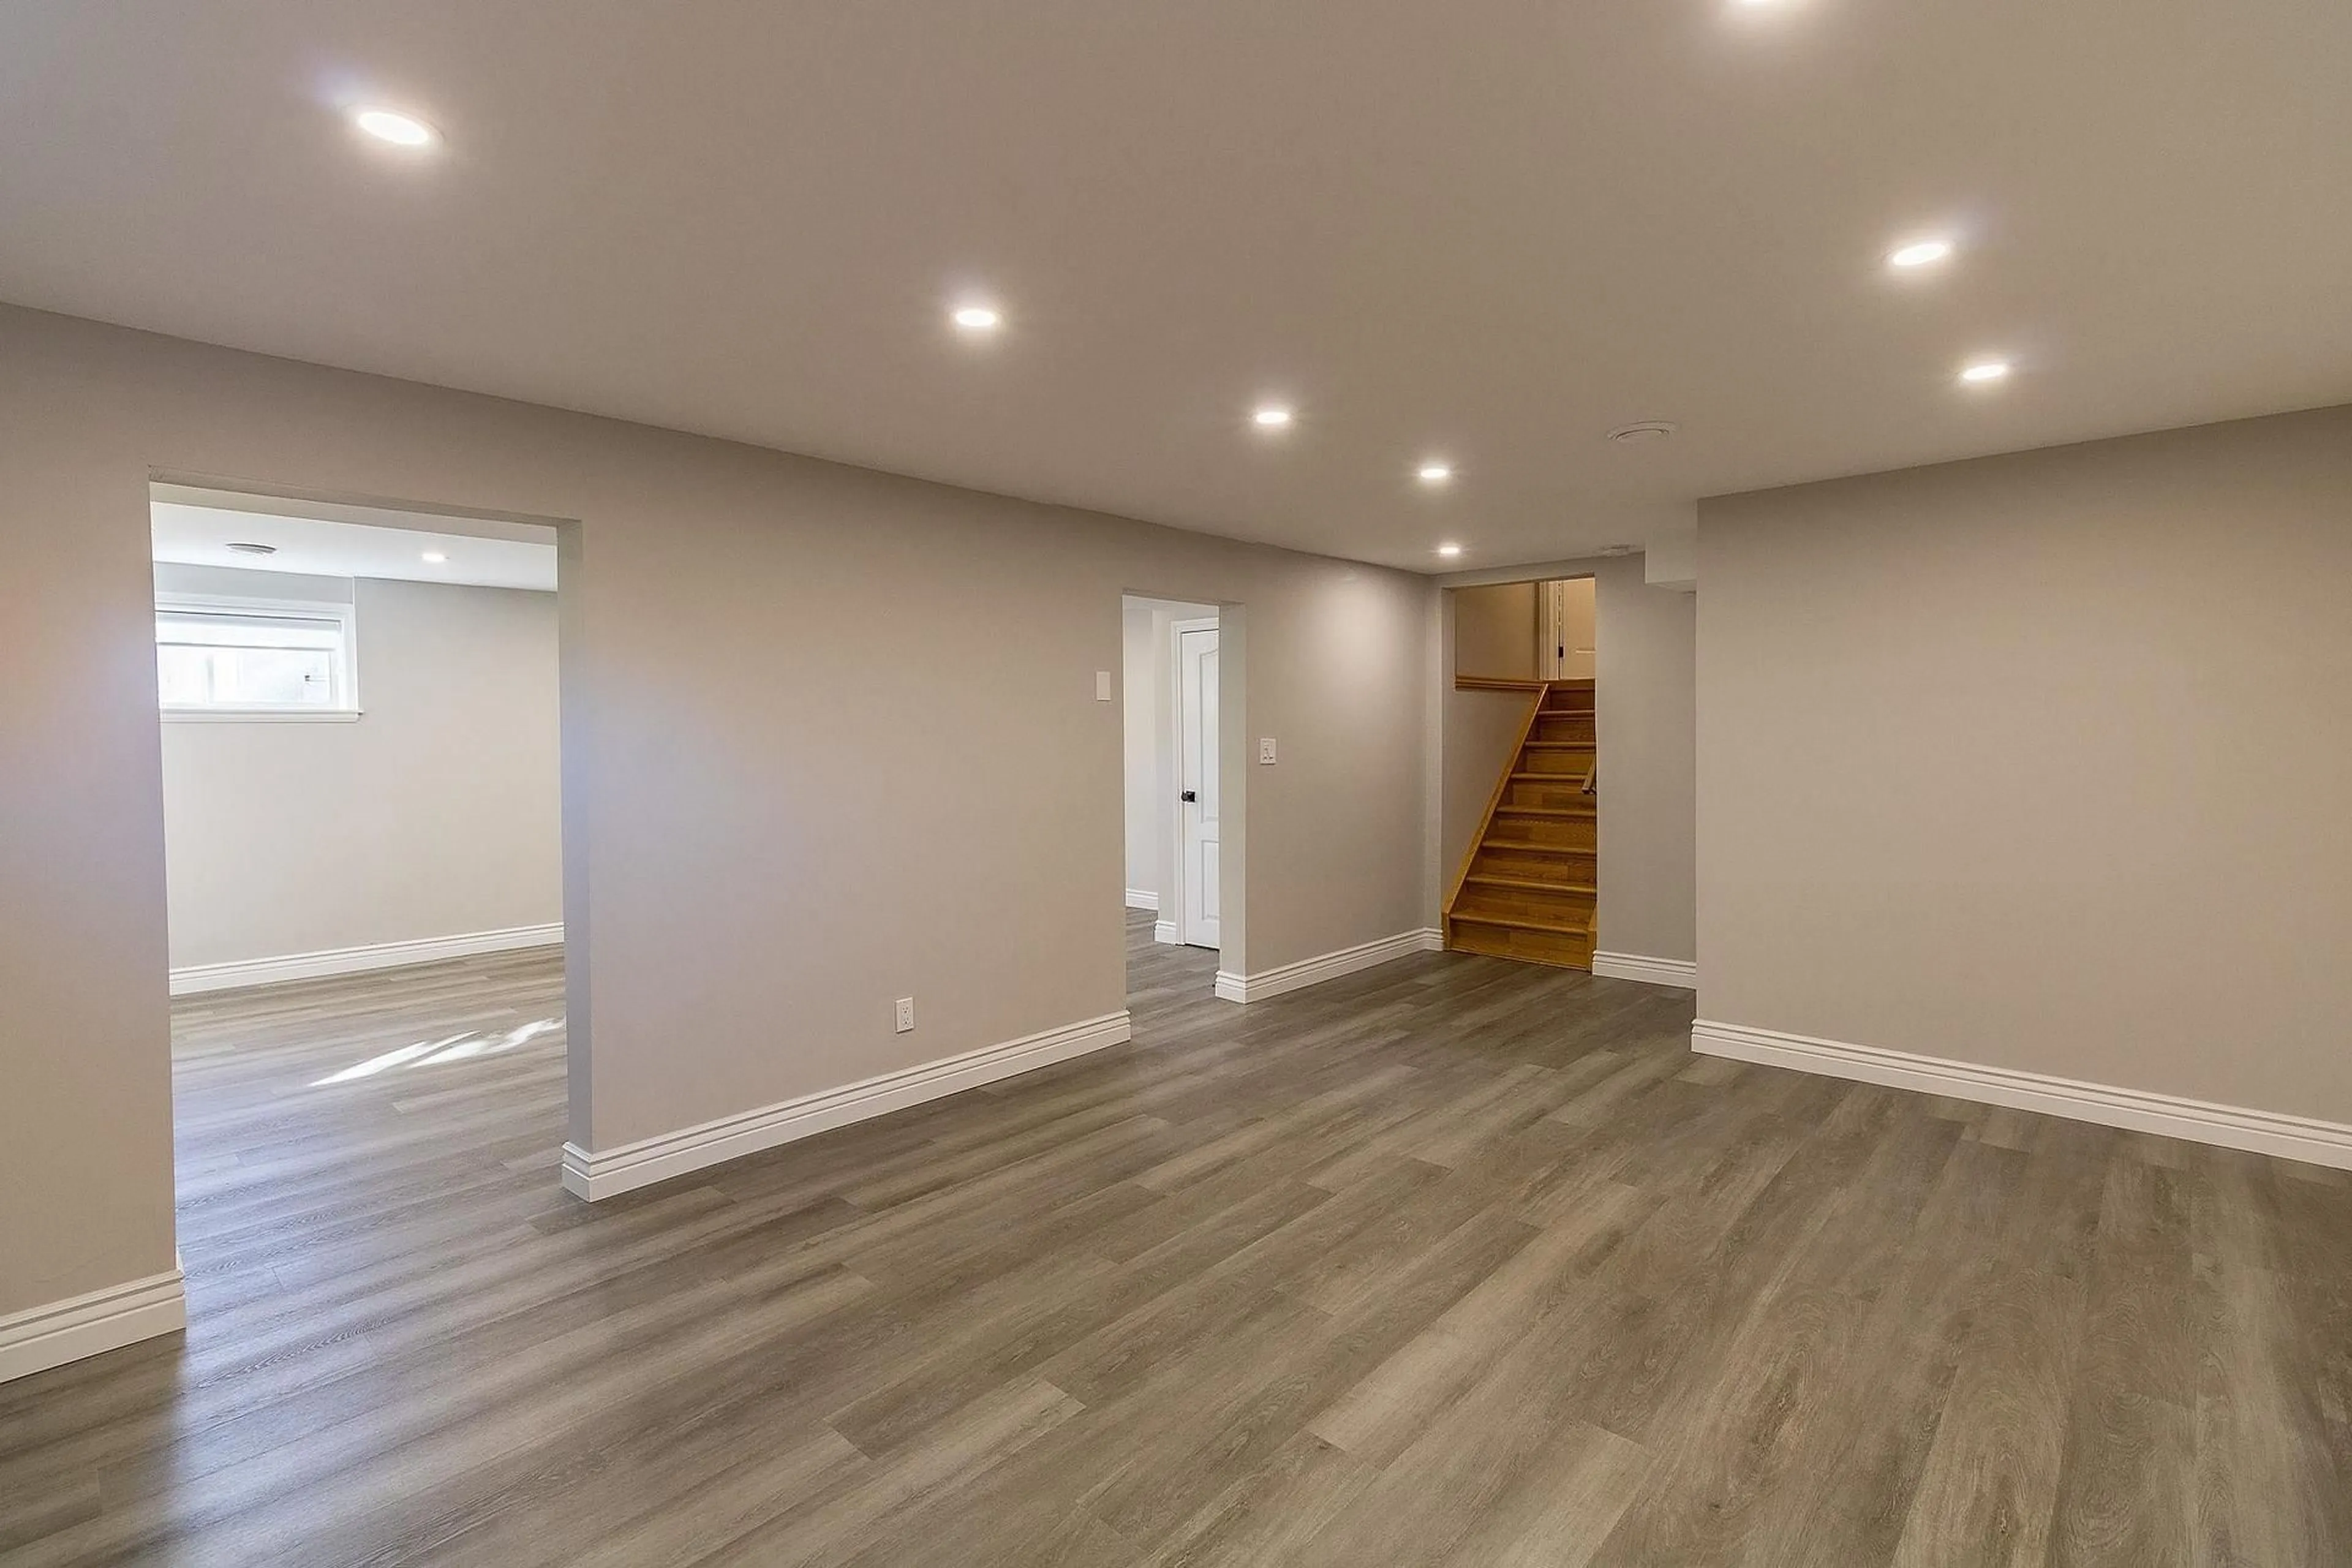
trreb/IMG-X14096806_0f22dae5f313aa92737f778d5aded0ccfbce5942c55f388060857521956c024c.jpg
12 days on Market

30 Highcrest St, Sault Ste Marie, Ontario P6B 5V2

Detached
3
3
~2000-2500 sqft
$549,900
Get pre-qualifiedPowered by nesto
Detached
3
3
~2000-2500 sqft

Contact us about this property

Call

Highlights

Property Estimate

Days on market12 days

Estimated valueNot available

Price/Sqft$247/sqft

Monthly cost

Open Calculator

Description

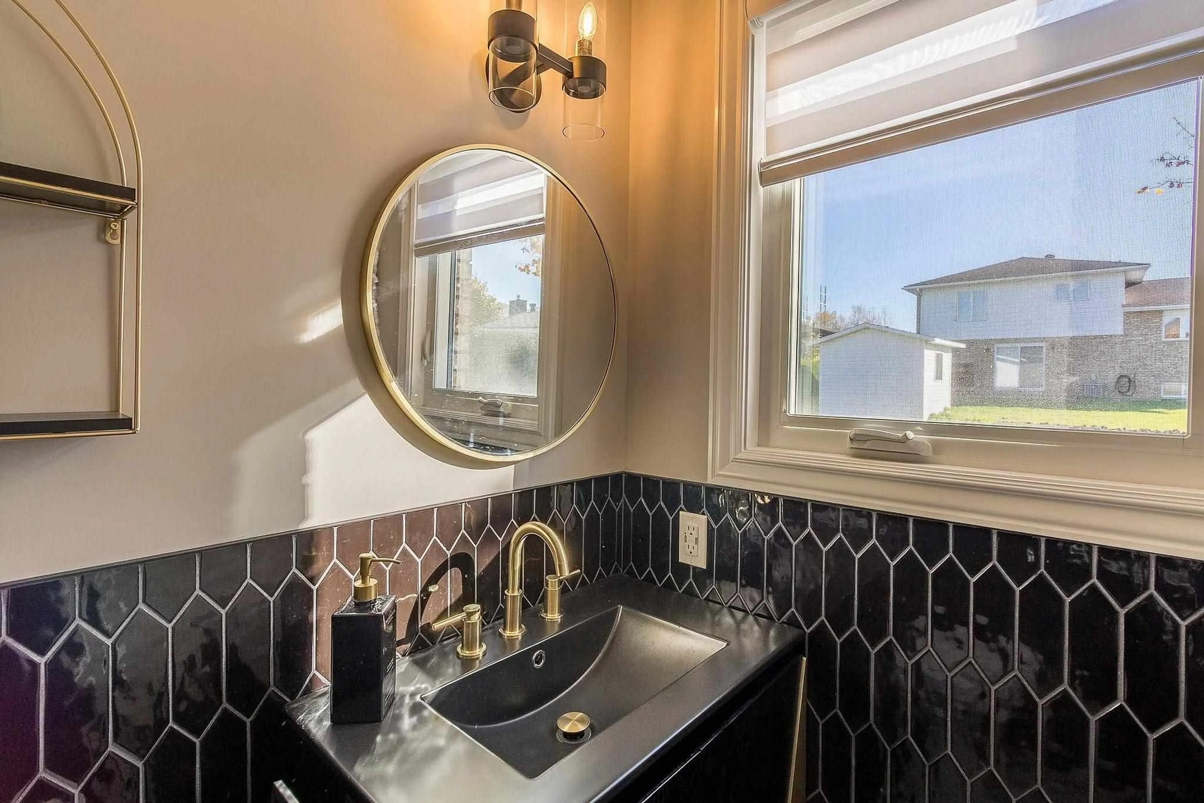
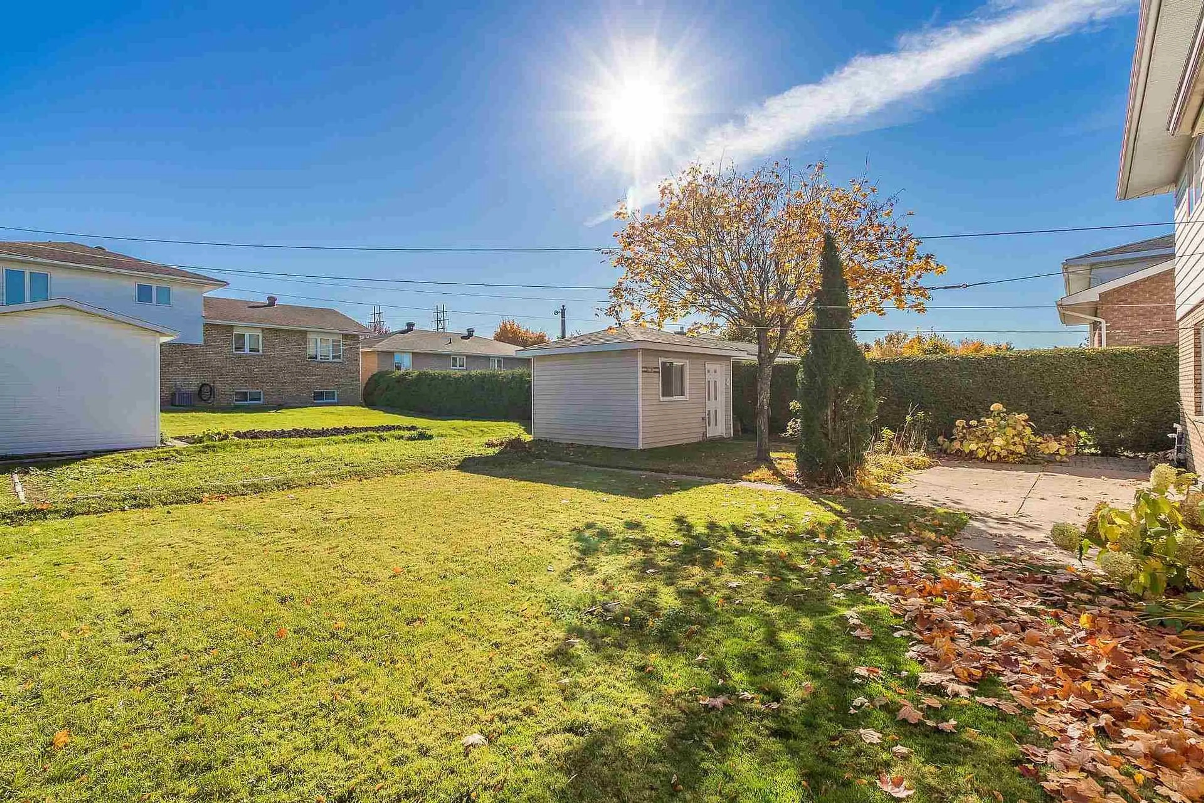
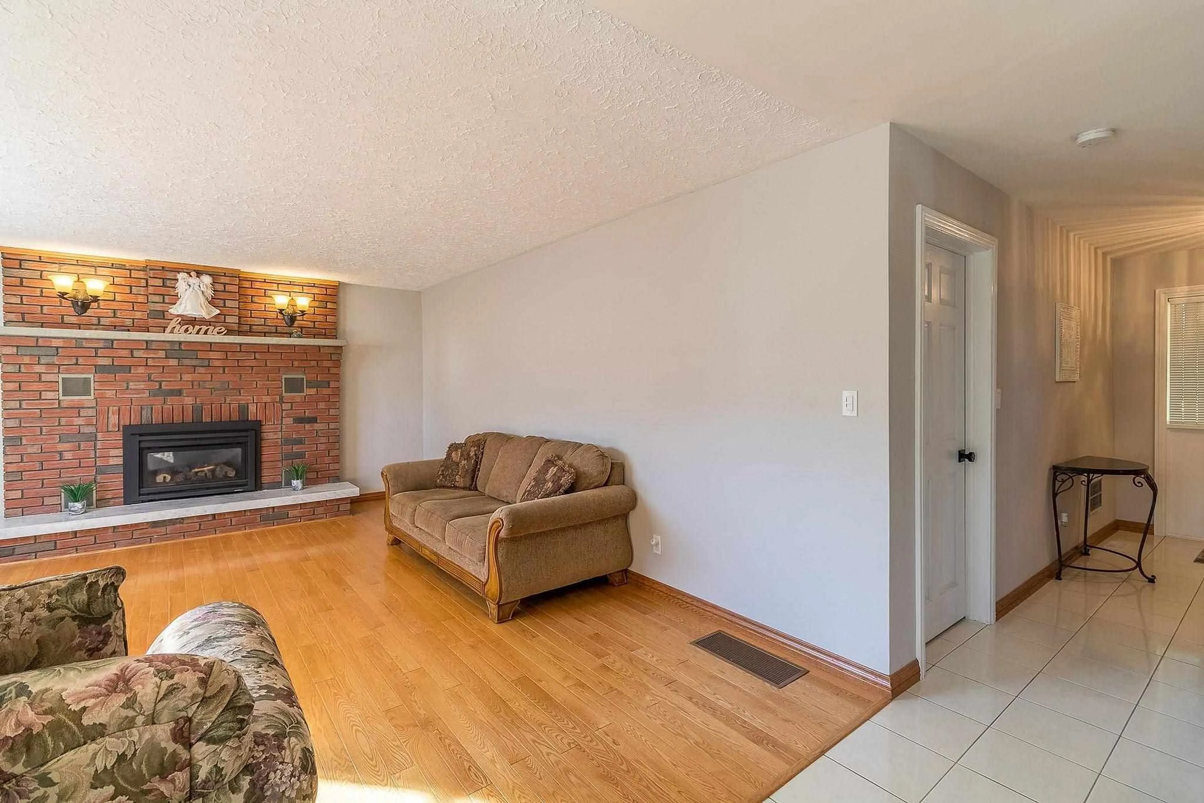
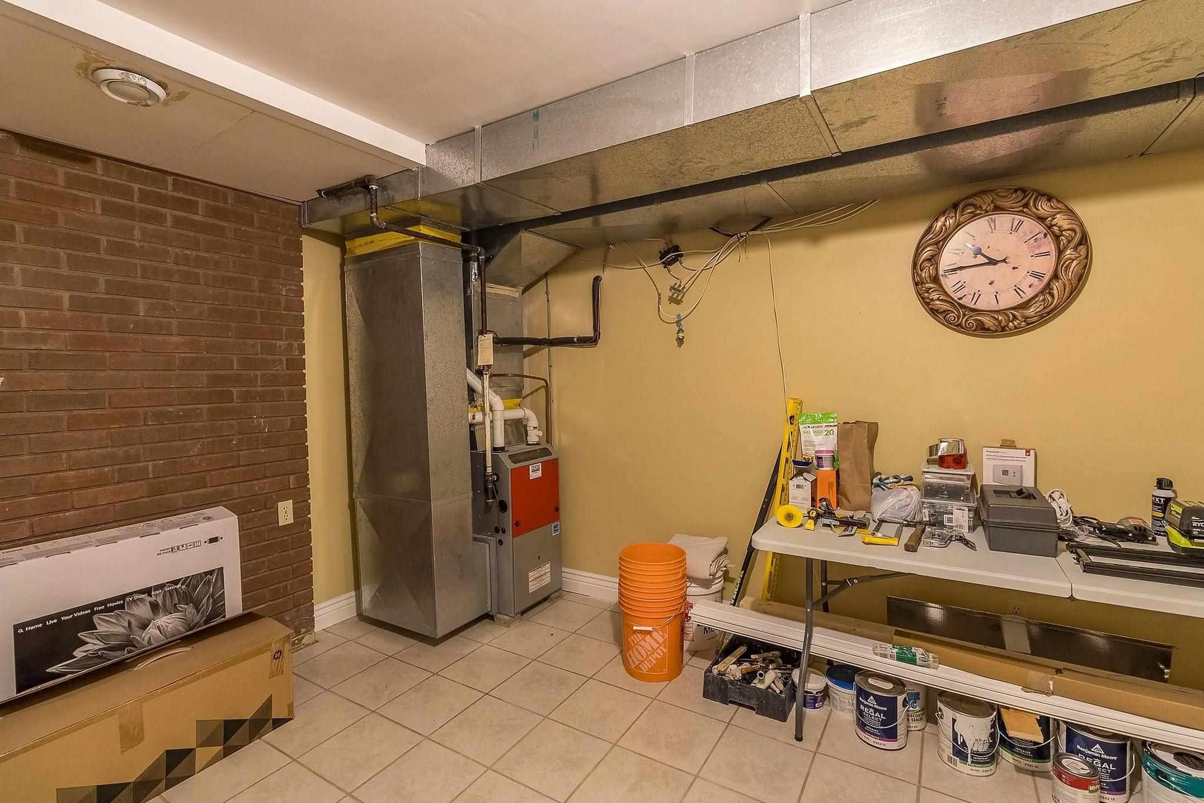
Welcome to 30 Highcrest. This is a large dream home offering 3 oversized bedrooms, 2.5 bathrooms, oak cupboards, separate dining room, main floor family room and a full finished basement. Some extras include generous room sizes, updated light fixtures, gleaming hardwood, an inviting foyer, newer vinyl windows, new gas furnace, gas fireplace, central air, 1 1/2 car attached garage and a concrete driveway. Prestigious hilltop location and ready for the growing family.


Property Details

StyleSidesplit
View-
Age of property-
SqFt~2000-2500 SqFt
Lot Size6,747 SqFt(116.05 x 58.14)
Parking Spaces4
MLS ®NumberX14096806
Community NameSault Ste. Marie
Data SourceTRREB
Listing byRemax Sault Ste. Marie Realty Inc.

Features

Heating: Forced Air
Central Vacuum
Cooling: Other
Basement: Finished, Full

Main Floor

Foyer

2.43 x 2.13

Ceramic Floor

Living

5.79 x 4.26

Hardwood Floor

Kitchen

4.26 x 3.65

Ceramic Floor

Dining

4.26 x 3.04

Hardwood Floor


Features

Lot size: 6,747 SqFt

Parking

Garage spaces 1.5

Garage type Other

Other parking spaces 3

Total parking spaces 4


Property History
Oct 20, 2026
ListedActive
$549,900
12 days on market
history photo preview36
Listing by trreb®
Property listed by Remax Sault Ste. Marie Realty Inc., Brokerage
Agent Banner Image
Interested in this property?Get in touch to get the inside scoop.

Market Data - Sault Ste. Marie

Geo Zone Map ThumbnailSault Ste. Marie

Strong Buyer's Market

View Market Data

Detached house - for the past 30 days

Buyer's market Seller's market

Avg. Days on Market

Past 30 days

12 days

Compared to

2025

20 days

2024

19 days

2023

114 days

New Listings

Past 30 days

140 listings

Compared to

2025

6 listings

2024

2 listings

2023

3 listings

Units sold

Past 30 days

20 units

Compared to

2025

2 units

2024

1 unit

2023

1 unit

Median Sold Price

Past 30 days

$247,500

Compared to

2025

$332,500

2024

$405,100

2023

$185,000


Population and Demographics

Overview

Total population 70693
Average household income $107,162

Age (%)

0 to 19
19%
20 to 34
17%
35 to 49
17%
50 to 64
22%
65 and plus
25%

Household composition (%)

Single family
60%
Single person
36%
Multi person
4%
Multi family
0%

Mother tongue (%)

English
89%
Italian
4%
French
3%
Others
3%

House tenancy (%)

Owners
68%
Renters
32%

What’s nearby?Essentials within 5 km

Local Logic

Transportation Scores

Estimated Budget

