30 Adeline Ave, Sault Ste Marie, Ontario P6B 5M4
Contact us about this property
Highlights
Estimated valueThis is the price Wahi expects this property to sell for.
The calculation is powered by our Instant Home Value Estimate, which uses current market and property price trends to estimate your home’s value with a 90% accuracy rate.Not available
Price/Sqft$236/sqft
Monthly cost
Open Calculator
Description
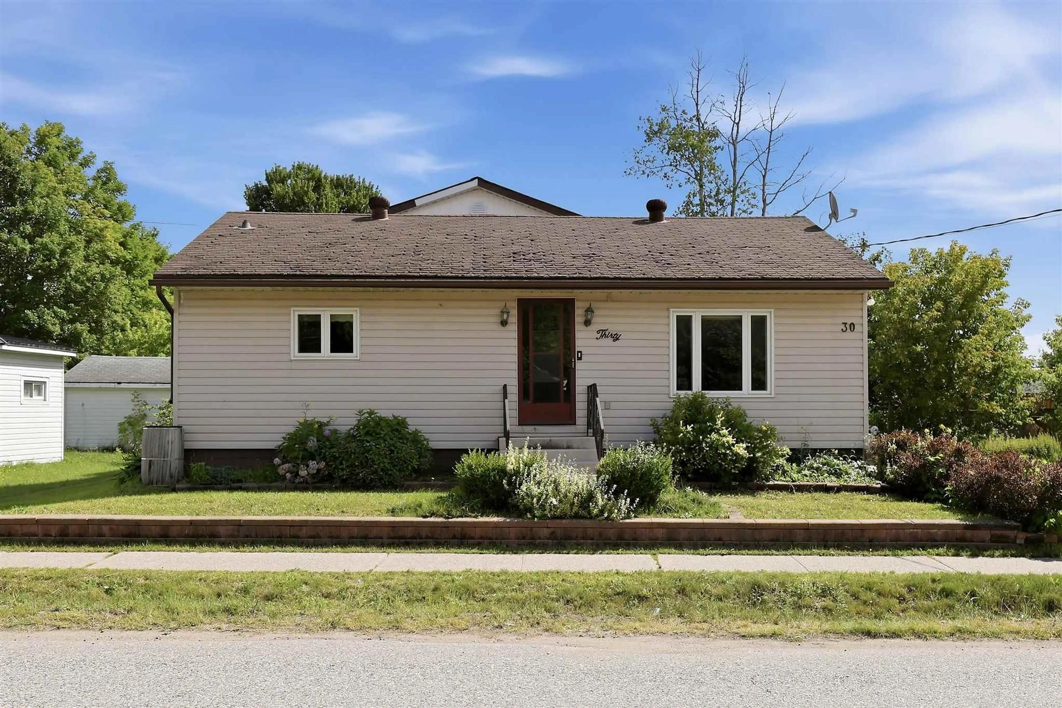
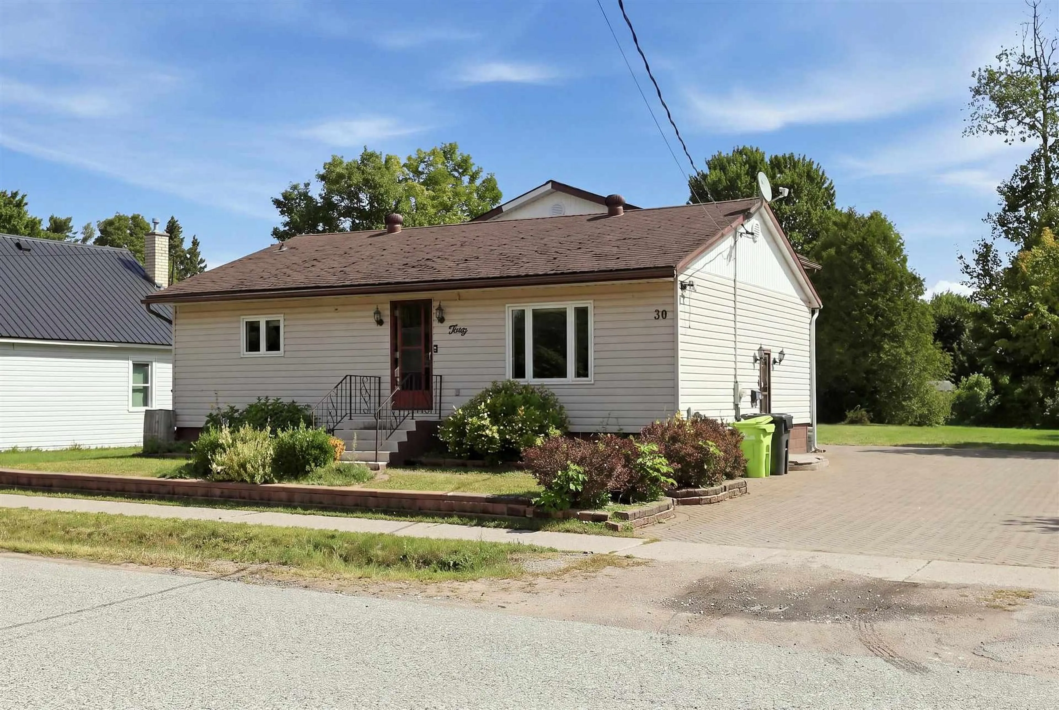
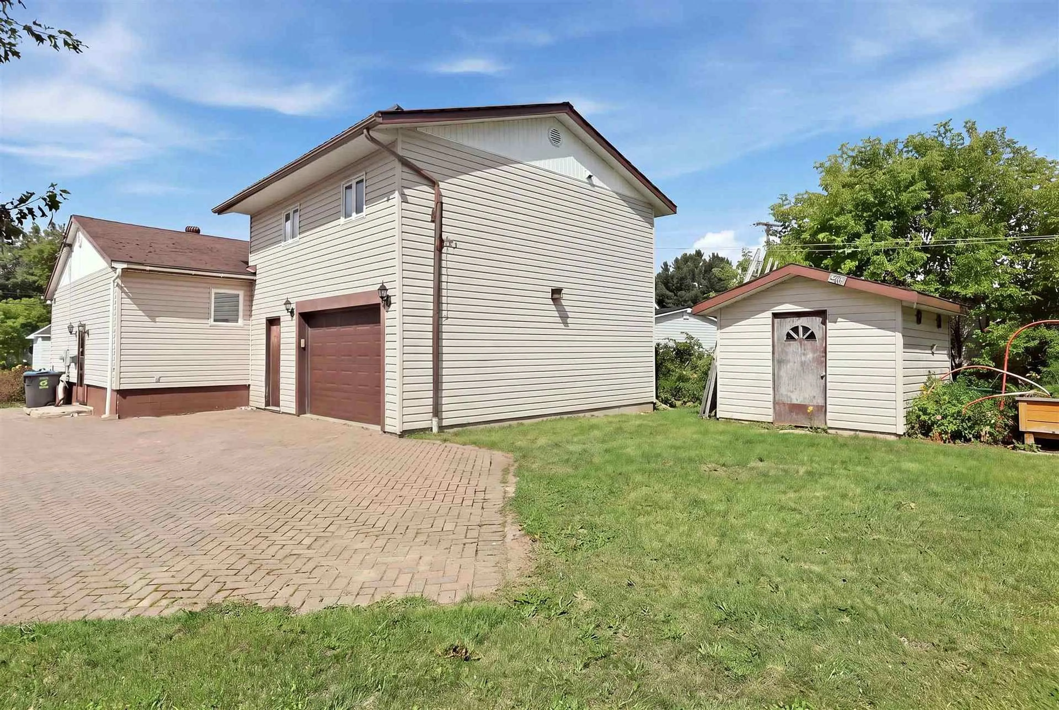
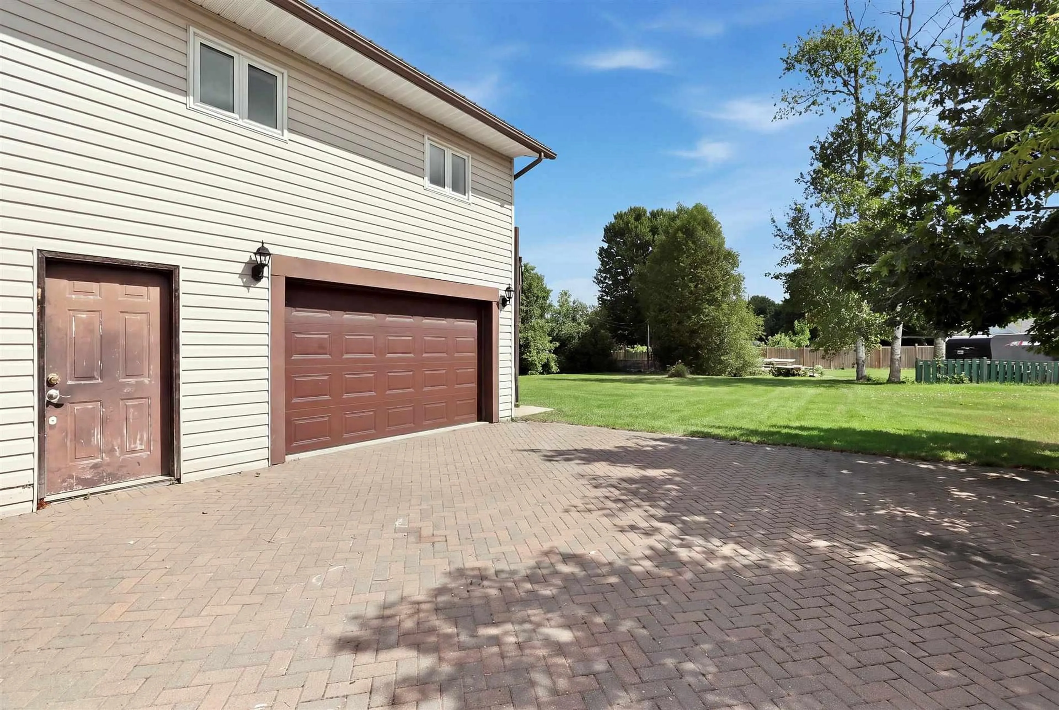
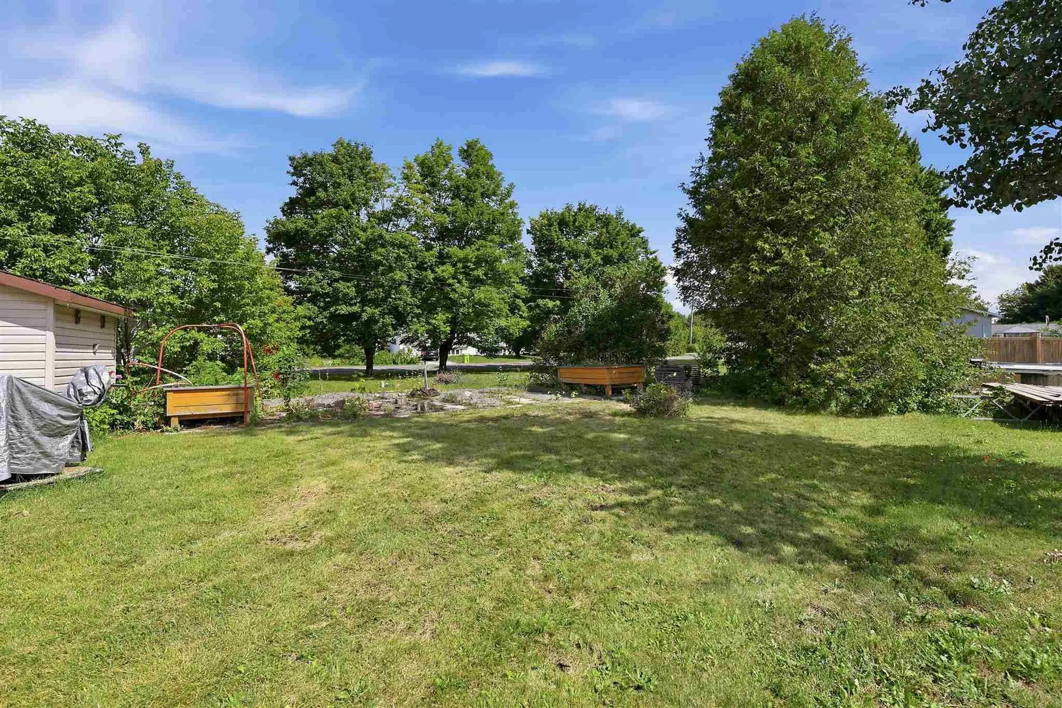
Space, Potential & Possibility at 30 Adeline Ave. Whether you're searching for your next investment property or a spacious family home you can make your own, 30 Adeline Ave. offers exceptional value and plenty of potential in a convenient east-end location, close to everyday amenities and essentials. Inside, you'll find 4 generously sized bedrooms and 2 full bathrooms and 2 half bathrooms, offering plenty of flexibility for a growing family, multi-generational living, or investment purposes. The large kitchen and dining area provides ample space for family meals and entertaining, while the bright and comfortable living room creates a welcoming place to gather. The home offers a solid starting point for buyers looking to add their own style. While some updating would enhance the property, the generous room sizes, functional layout, and substantial footprint provide an excellent foundation for thoughtful renovations and the opportunity to build equity over time. Outside, the large, irregularly shaped lot offers abundant parking and plenty of room to enjoy or further personalize the outdoor space. One of the property's standout features is the impressive 20' x 22' wired, insulated, and heated garage. An ideal setup for vehicles, storage, recreational equipment, a workshop, or hobby space. With four bedrooms, 2 full bathrooms, 2 half bathrooms, a spacious lot, an exceptional garage, and plenty of opportunity to add value, 30 Adeline Ave. is ready for its next chapter. Bring your ideas and imagine the possibilities. Call today to schedule a showing!!!
Property Details
Interior
Features
Main Floor
Kitchen
2.74 x 3.04Vinyl Floor
Laundry
5.79 x 3.96Hardwood Floor
Dining
2.74 x 2.74Vinyl Floor
Primary
3.65 x 3.04Parquet Floor
Exterior
Parking
Garage spaces 2
Garage type Other
Other parking spaces 4
Total parking spaces 6
Property History
 36
36

