29 Routledge Ave, Sault Ste Marie, Ontario P6B 2X8
Contact us about this property
Highlights
Estimated valueThis is the price Wahi expects this property to sell for.
The calculation is powered by our Instant Home Value Estimate, which uses current market and property price trends to estimate your home’s value with a 90% accuracy rate.Not available
Price/Sqft-
Monthly cost
Open Calculator
Description
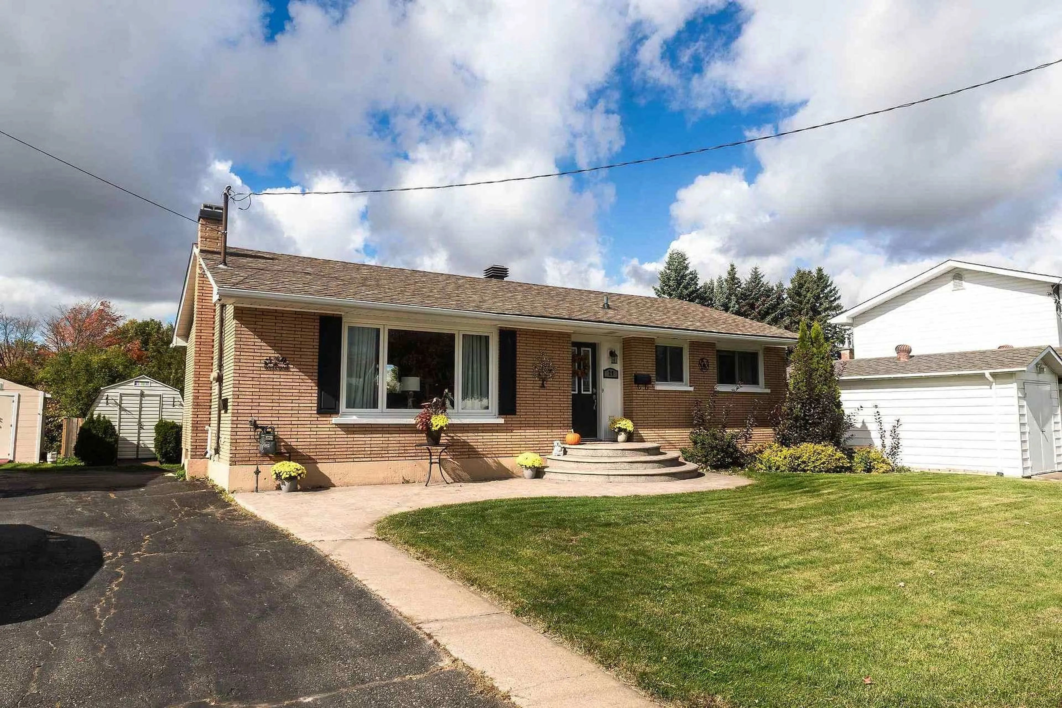
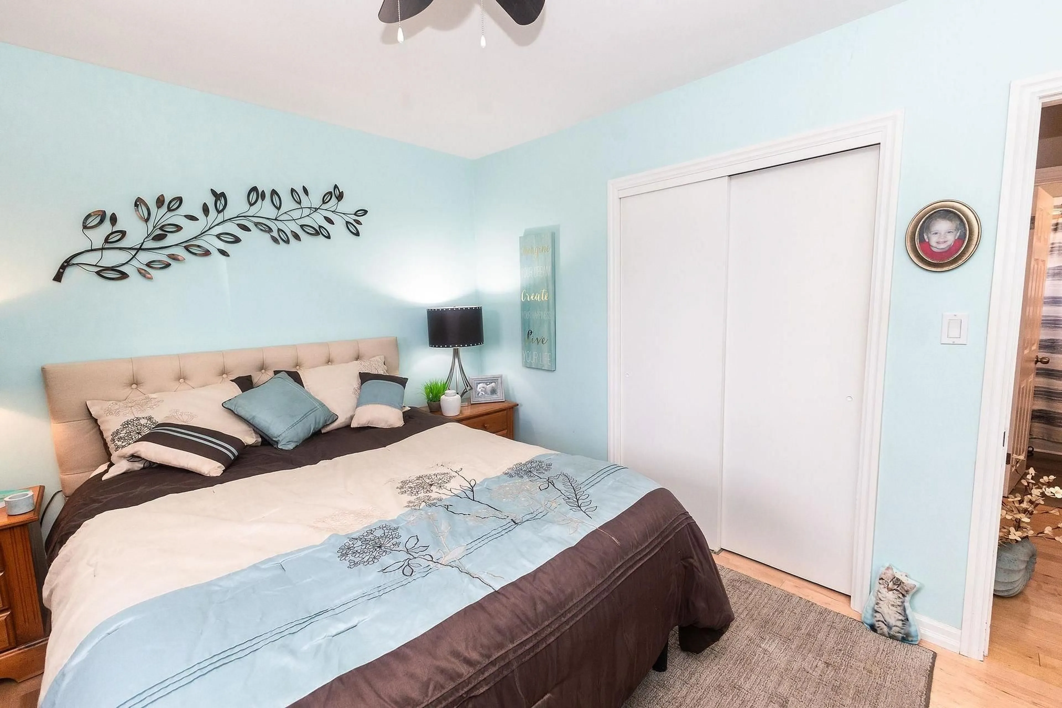
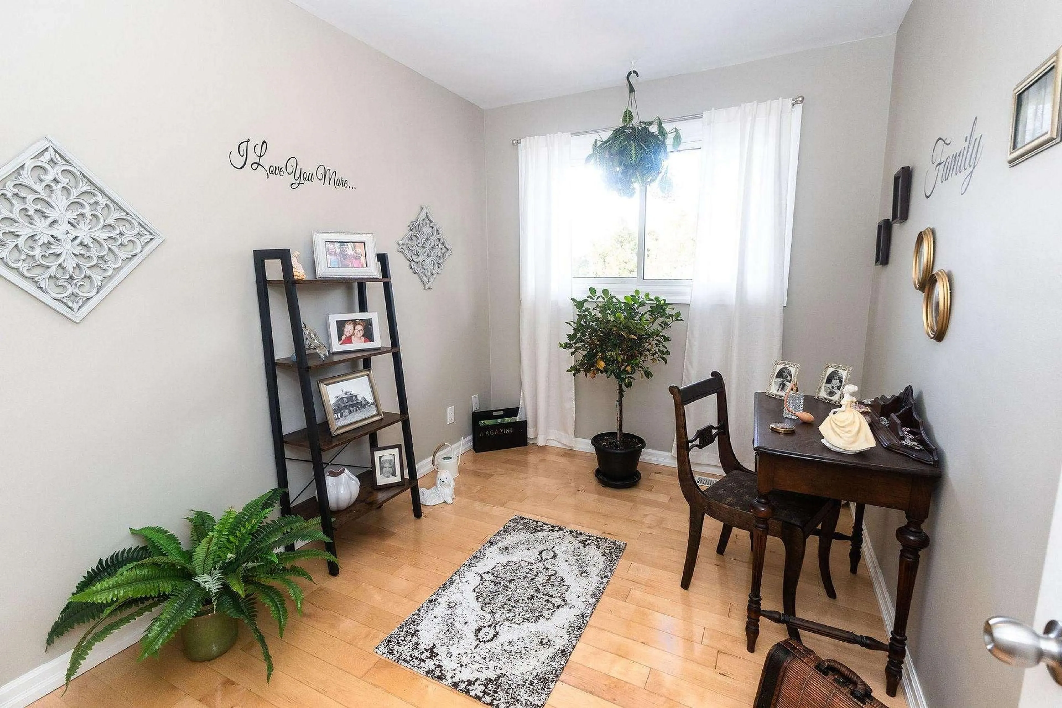
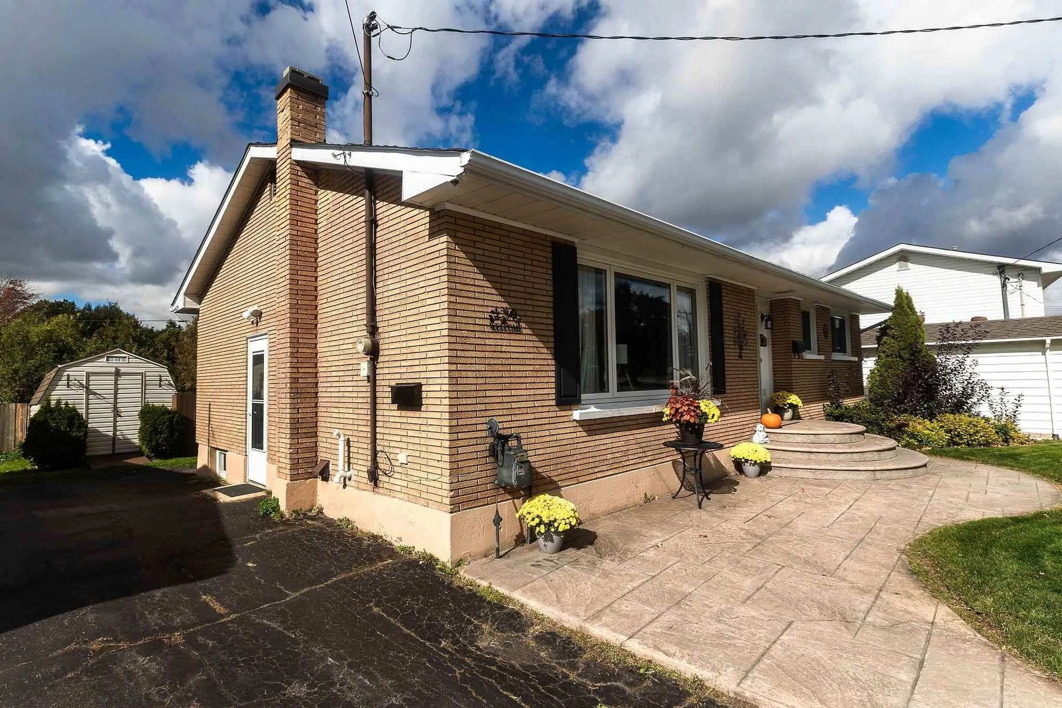
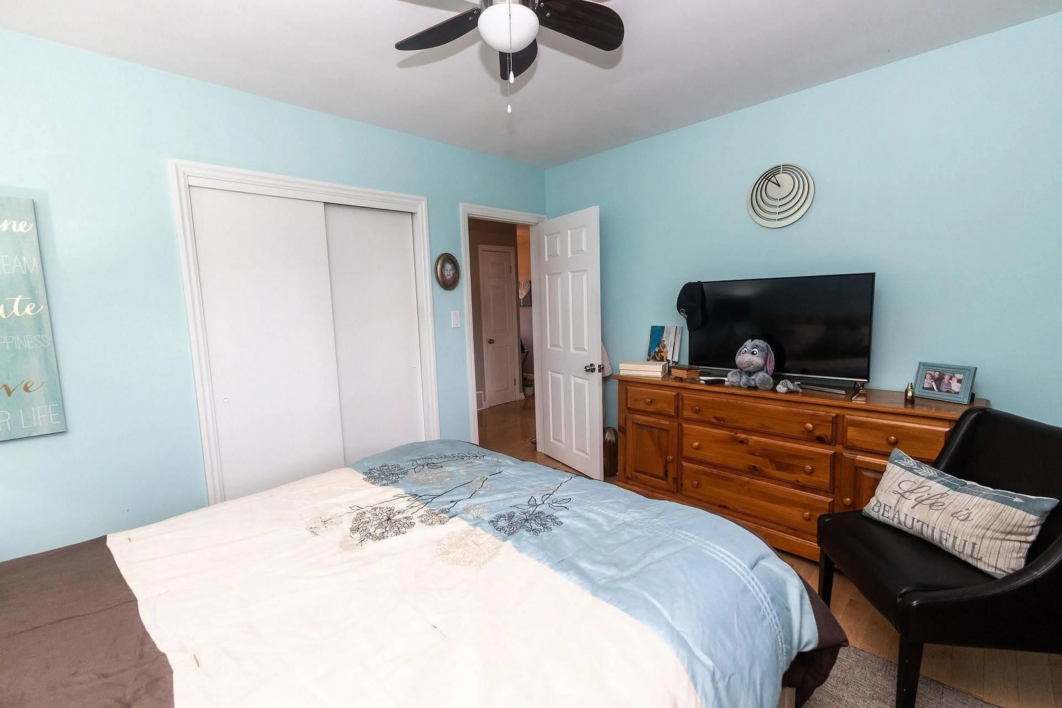
Immaculate, move-in-ready three bedroom brick bungalow showcasing true pride of ownership! This beautifully maintained home offers a warm, inviting atmosphere with a desirable open-concept living and dining area, a spacious living room, hardwood flooring throughout the living room, hallway and bedrooms, and cork flooring in the kitchen. The well appointed kitchen features plenty of cabinets, a pantry and patio doors off the dining area, providing easy access to the deck. Perfect for summer barbecues and entertaining family and friends. The finished lower level offers a large comfortable rec room, office space, three-piece bathroom, spacious laundry room, and plenty of storage room. The fully fenced backyard is an outdoor oasis, complete with a two-tiered deck, hot tub, and shed for garden tools . The stamped concrete walkway leading to the front entrance adds beautifully to the well manicured curb appeal and sprinkler system in front yard . Meticulously cared for and exceptionally well maintained, this home is ready for its next owners to move in and enjoy. A wonderful opportunity for anyone seeking comfort, functionality, and a home that has been lovingly looked after!
Property Details
Interior
Features
Main Floor
Primary
3.06 x 3.81Hardwood Floor
2nd Br
3.06 x 2.75Hardwood Floor
3rd Br
3.06 x 2.15Hardwood Floor
Bathroom
1.52 x 2.13Vinyl Floor
Property History
 41
41

