$129,900
Get pre-qualifiedPowered by nesto
Detached
3
2
- sqft
Contact us about this property
Highlights
Days on market1 year
Estimated valueThis is the price Wahi expects this property to sell for.
The calculation is powered by our Instant Home Value Estimate, which uses current market and property price trends to estimate your home’s value with a 90% accuracy rate.Not available
Price/Sqft-
Monthly cost
Open Calculator
Description
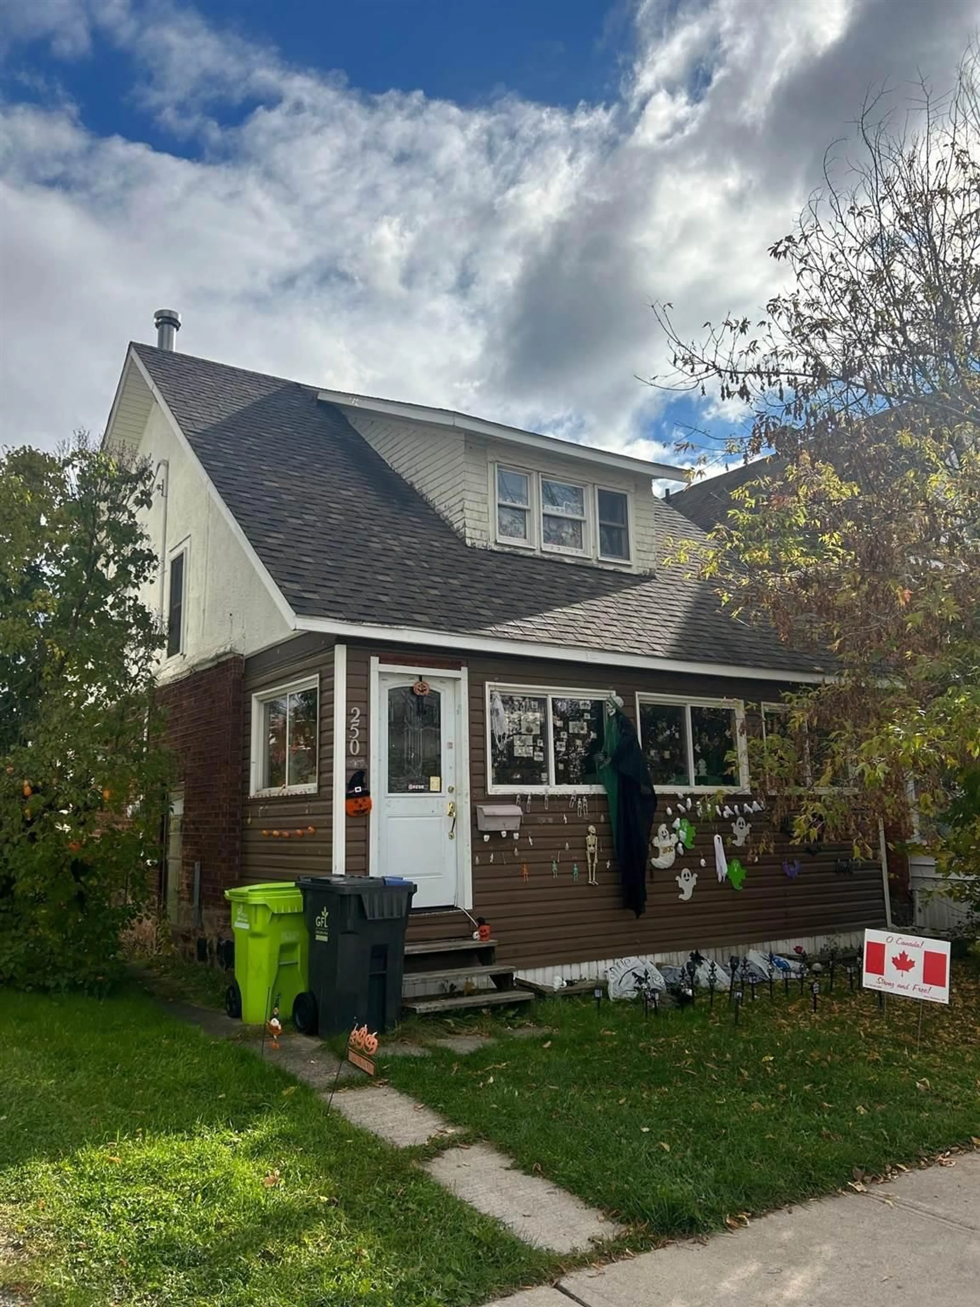
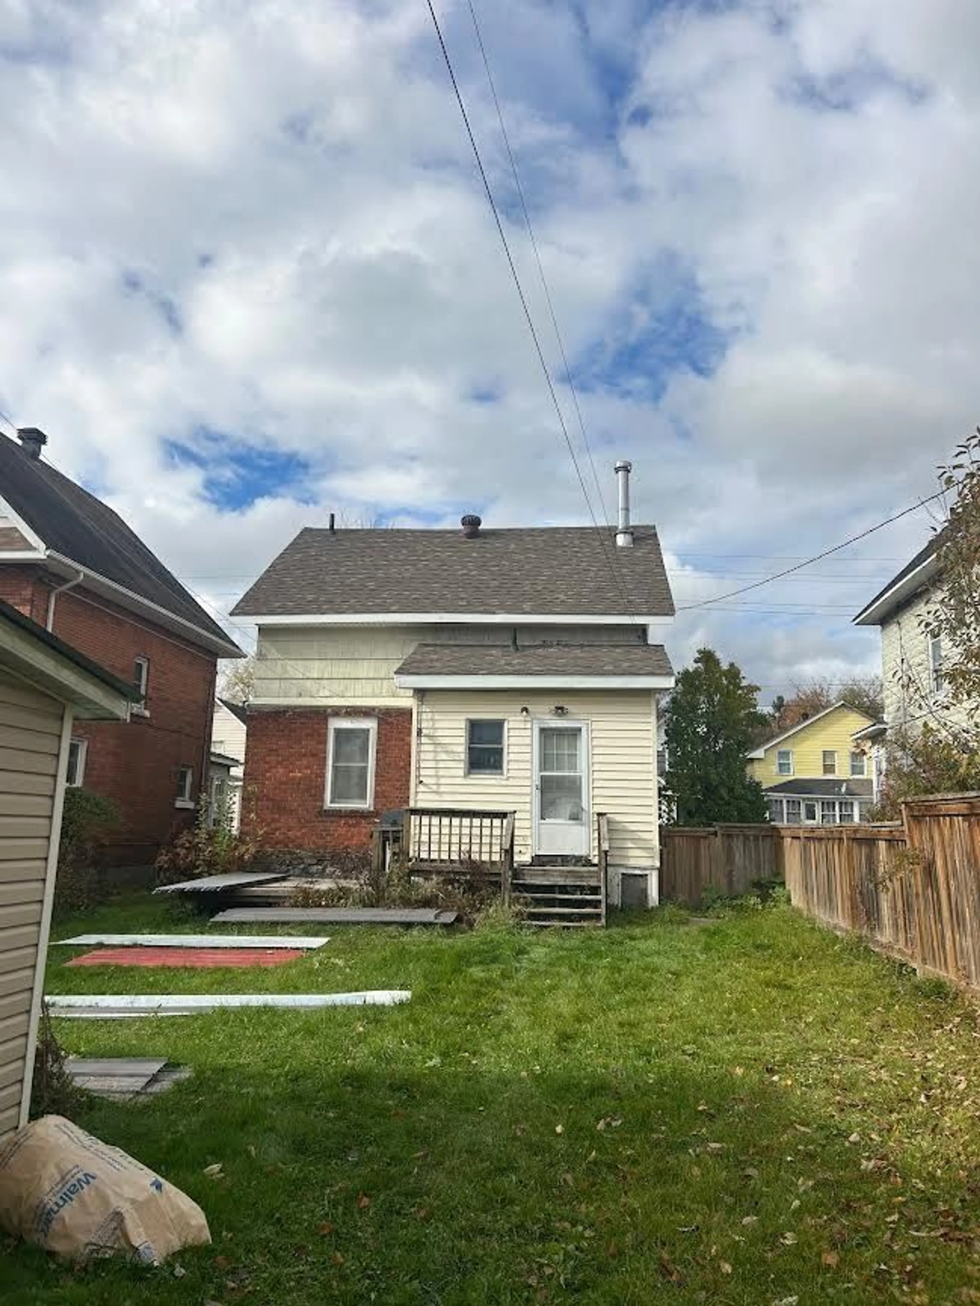
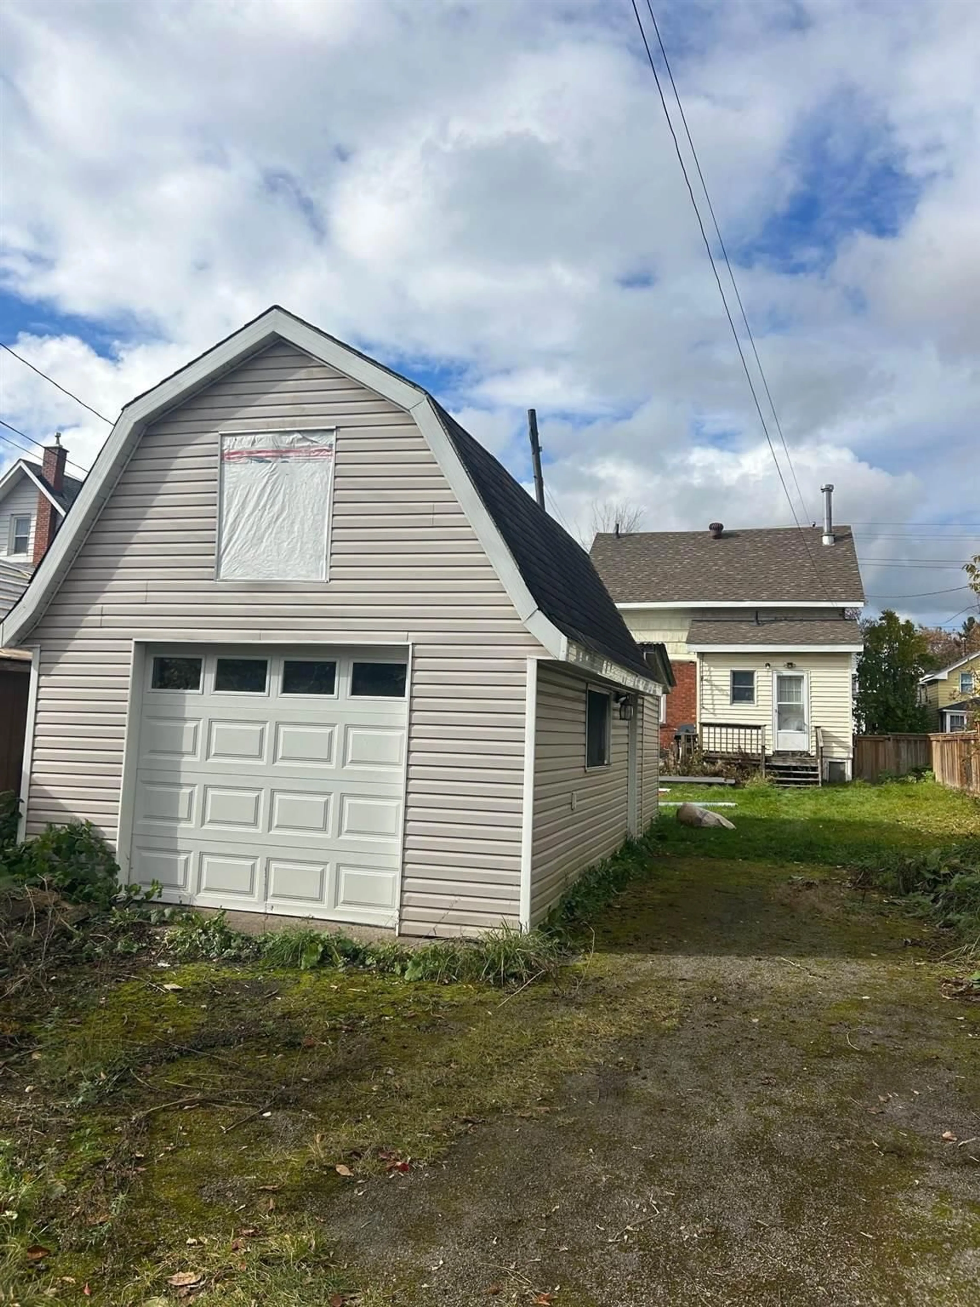
Charming 1¾-story home offering 3 bedrooms and 1 bathroom, perfect for first-time buyers or investors! Featuring a detached garage accessible from the alley, this property combines convenience with potential. Enjoy a functional layout, spacious rooms, and great value in a convenient location. Don’t miss this affordable opportunity to make 250 John St. your next move!
Property Details
StyleOther
View-
Age of property-
SqFt-
Lot Size5,538 SqFt(142 x 39)
Parking Spaces-
MLS ®NumberX13886830
Community NameSault Ste. Marie
Data SourceTRREB
Listing byRoyal LePage® Northern Advantage
Interior
Features
Heating: Forced Air
Cooling: Other
Basement: Full
Main Floor
Other
6.85 x 1.95Hardwood Floor
Kitchen
3.04 x 3.88Laminate
Laundry
2.05 x 1.7Hardwood Floor
Bathroom
1.55 x 1.72Vinyl Floor
Exterior
Features
Lot size: 5,538 SqFt
Property History
Oct 28, 2025
ListedActive
$129,900
1 year on market 3Listing by trreb®
3Property listed by Royal LePage® Northern Advantage, Brokerage

Interested in this property?Get in touch to get the inside scoop.
