215 Greenfield Dr, Sault Ste Marie, Ontario P6C 3T3
Contact us about this property
Highlights
Estimated valueThis is the price Wahi expects this property to sell for.
The calculation is powered by our Instant Home Value Estimate, which uses current market and property price trends to estimate your home’s value with a 90% accuracy rate.Not available
Price/Sqft$551/sqft
Monthly cost
Open Calculator
Description
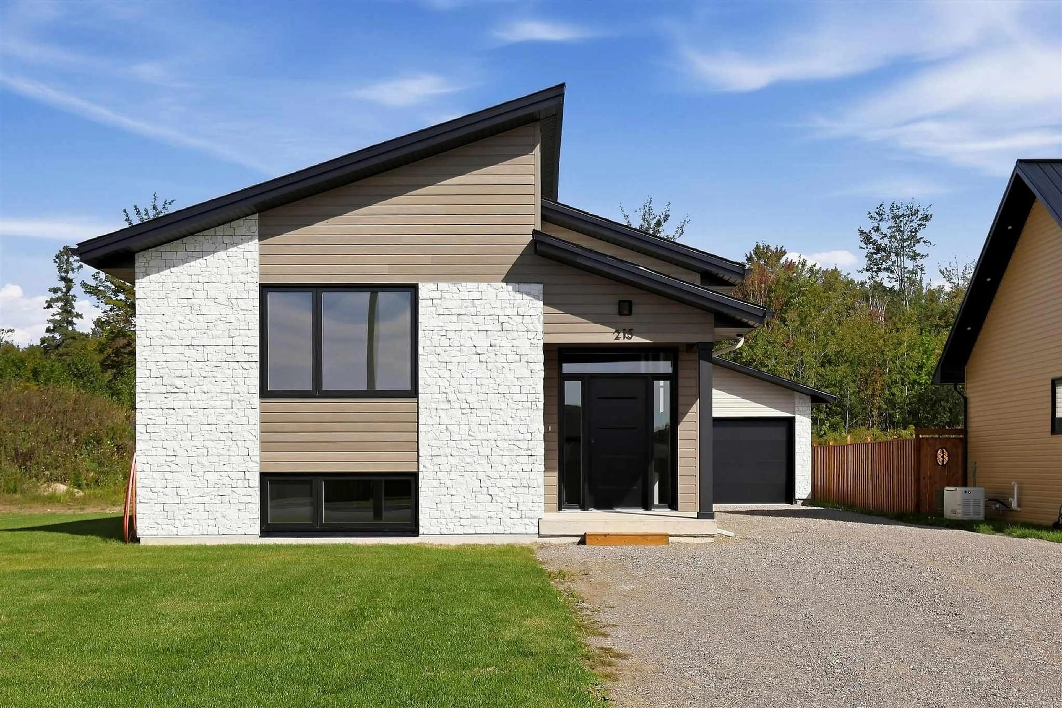
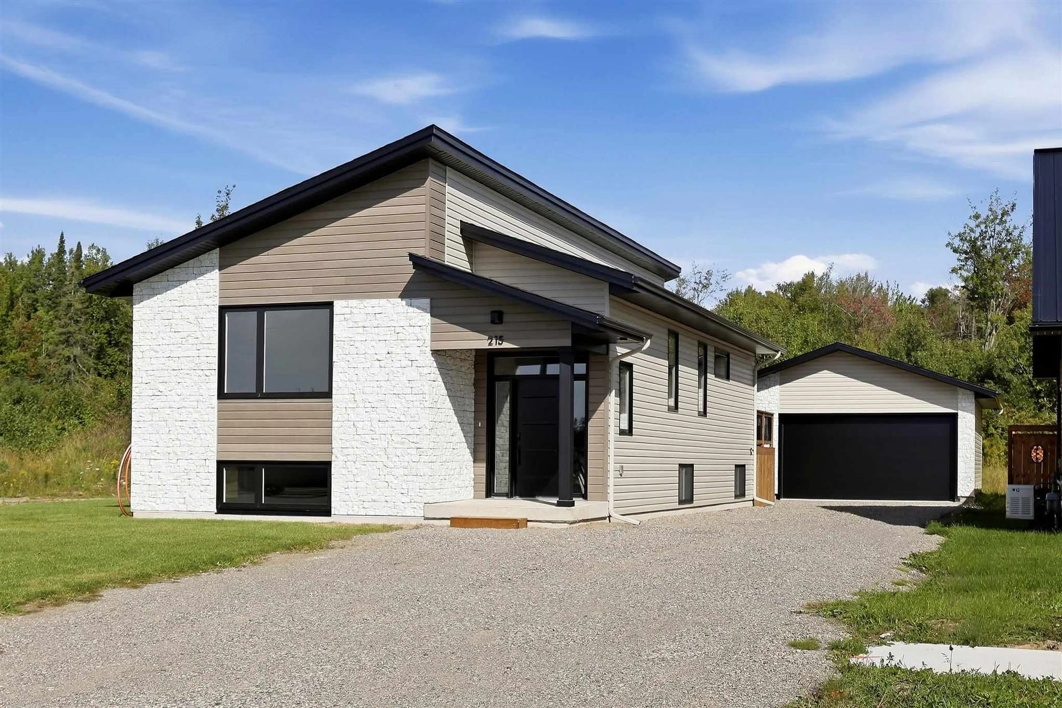
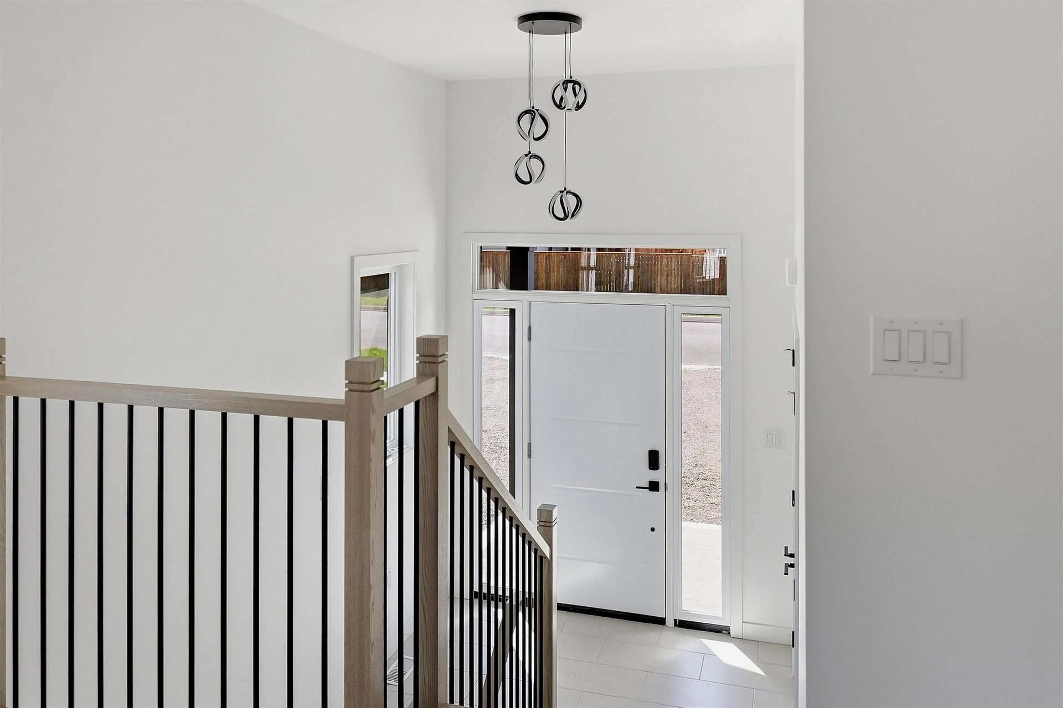
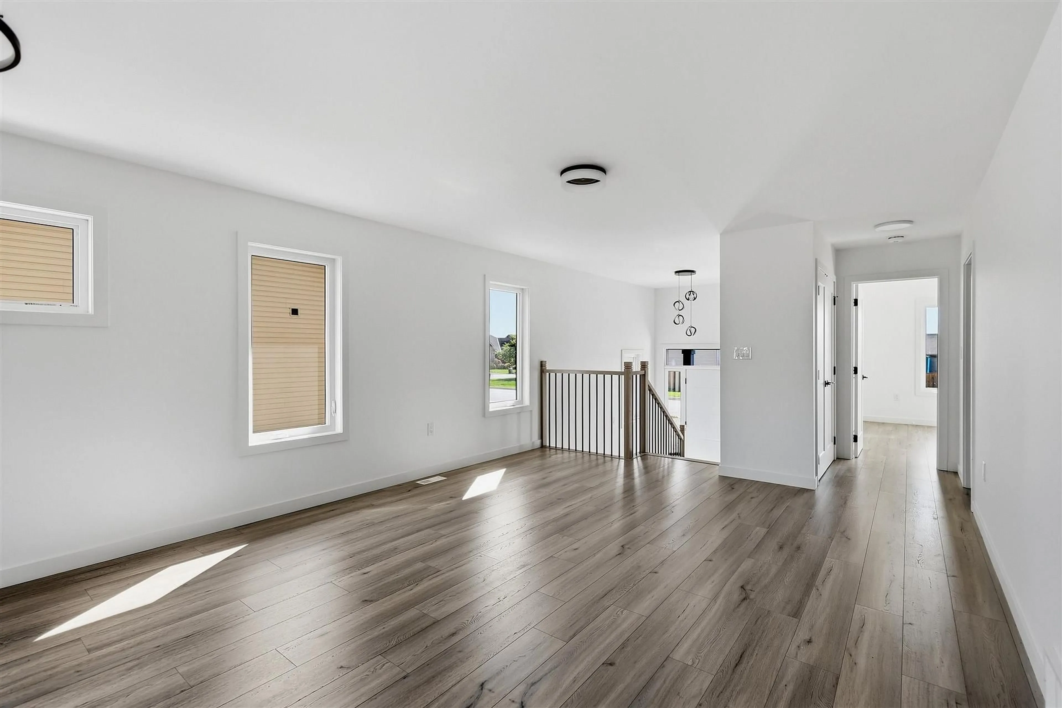
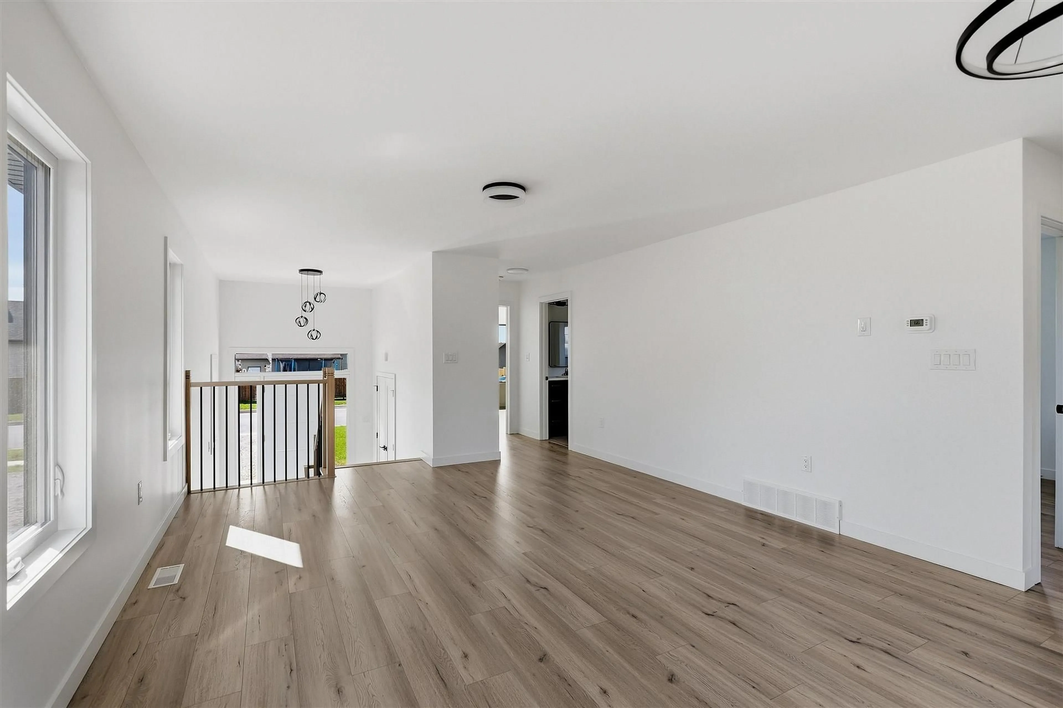
Brand new and ready for you! Built by a quality, reputable builder and situated in a fantastic central location, this home offers the perfect combination of modern living, convenience and peace of mind. Located in a great family neighbourhood close to Sault Area Hospital, the Hub Trail, shopping, schools and all of your everyday amenities. Offering over 2,400 sq. ft. of fully finished living space, this 3-bedroom, 2-bathroom home features a bright, open-concept design with a functional layout on both levels. The main floor offers an inviting living space, while the fully finished lower level provides an impressive amount of additional living space, including a large rec room, 2nd bath and plenty of room to entertain and enjoy! Quality finishes throughout and absolutely nothing to do but move in and enjoy! Outside, enjoy great curb appeal, an oversized driveway and detached garage with loads of room to park vehicles, trailers, toys and more. Efficient, affordable and thoughtfully designed, this is an excellent opportunity to own a brand-new home without the wait of building. Complete with Tarion Warranty, quality construction and a unique design, you can have the peace of mind of simply moving in and enjoying everything this home has to offer. Don’t miss out—call today to view!
Property Details
Interior
Features
Main Floor
Kitchen
4.26 x 2.74Dining
4.26 x 2.43Living
4.26 x 3.96Foyer
2.43 x 1.82Property History
 43
43

