Contact us about this property
Highlights
Estimated valueThis is the price Wahi expects this property to sell for.
The calculation is powered by our Instant Home Value Estimate, which uses current market and property price trends to estimate your home’s value with a 90% accuracy rate.Not available
Price/Sqft-
Monthly cost
Open Calculator
Description
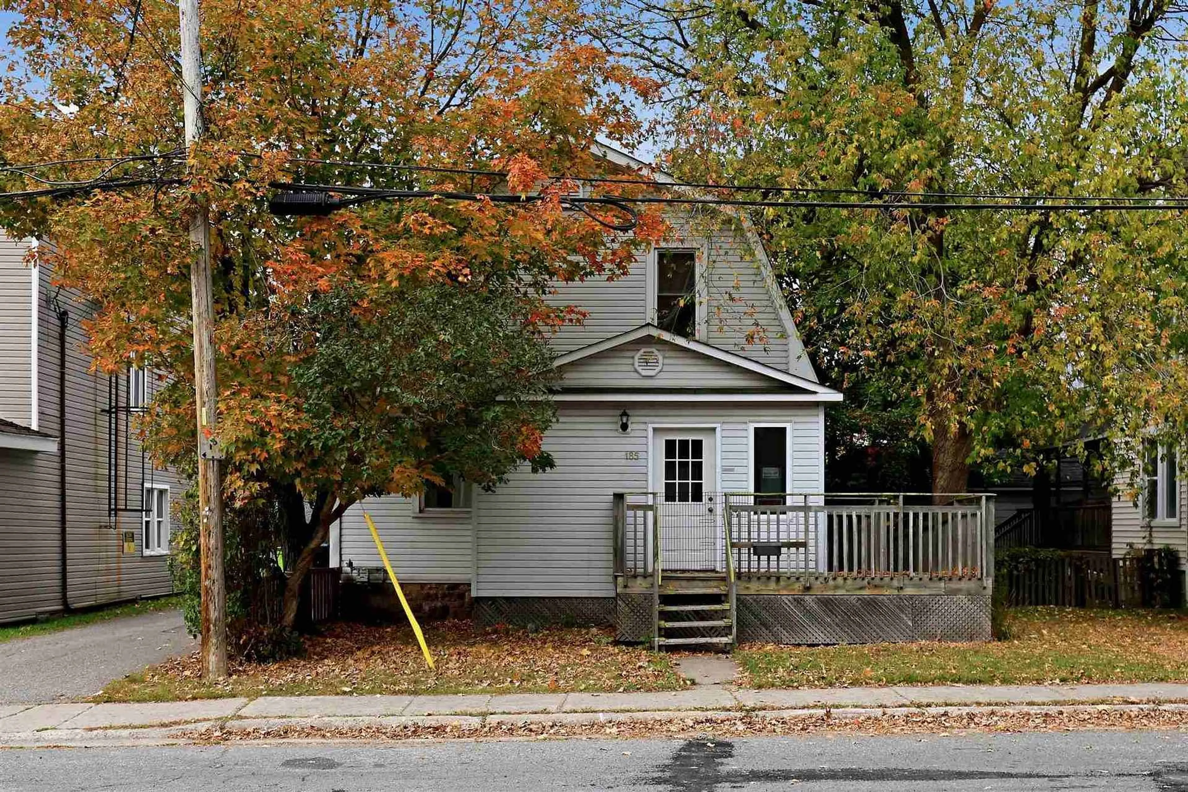
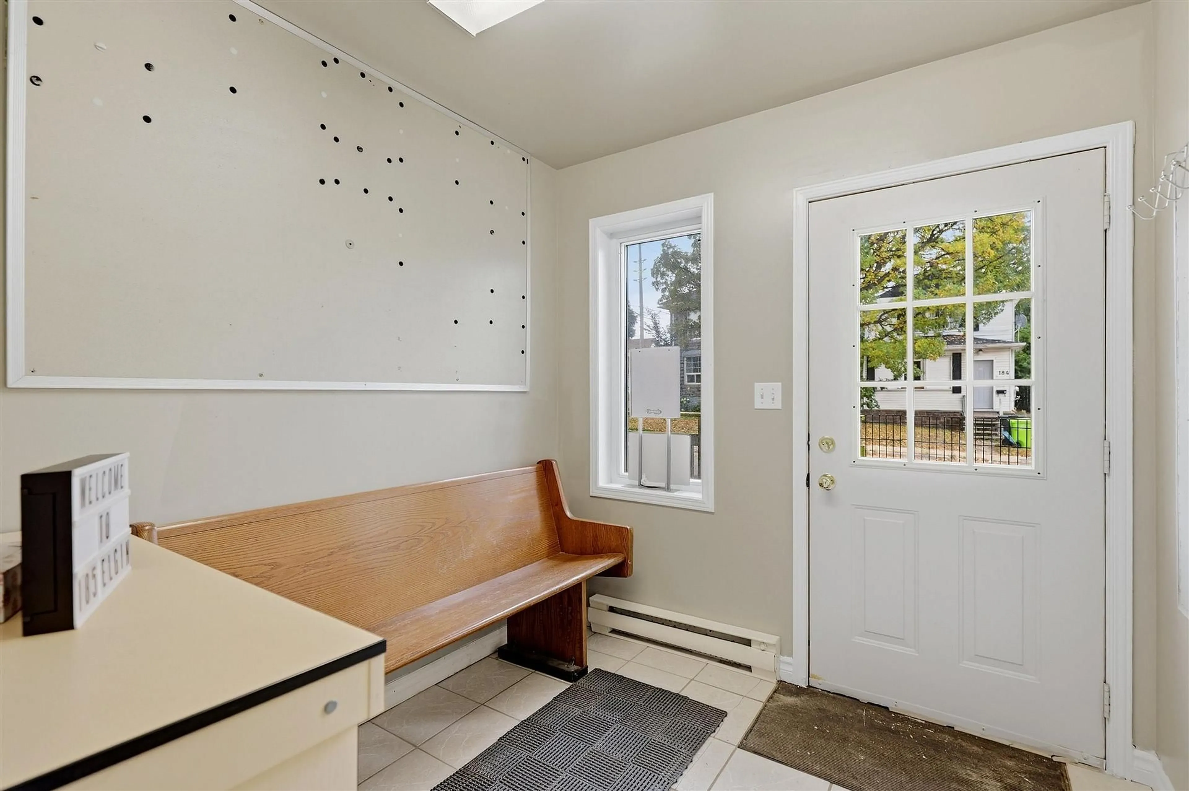
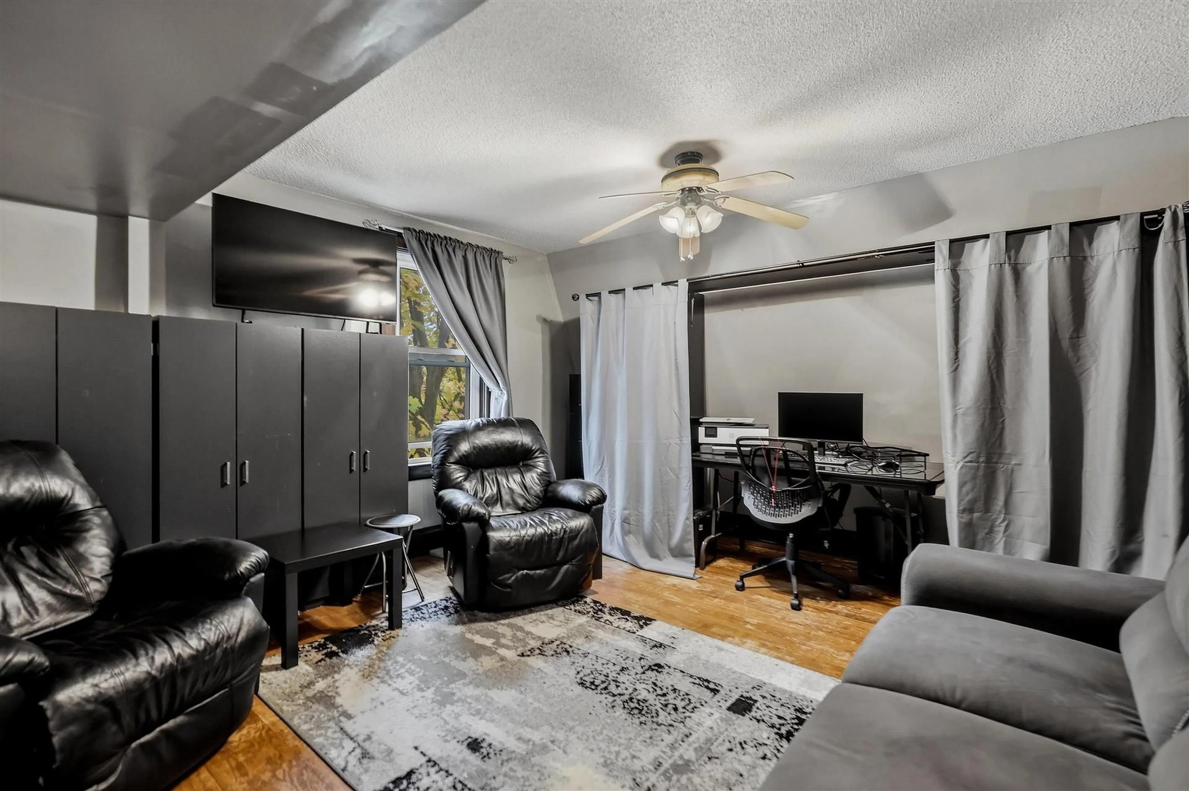
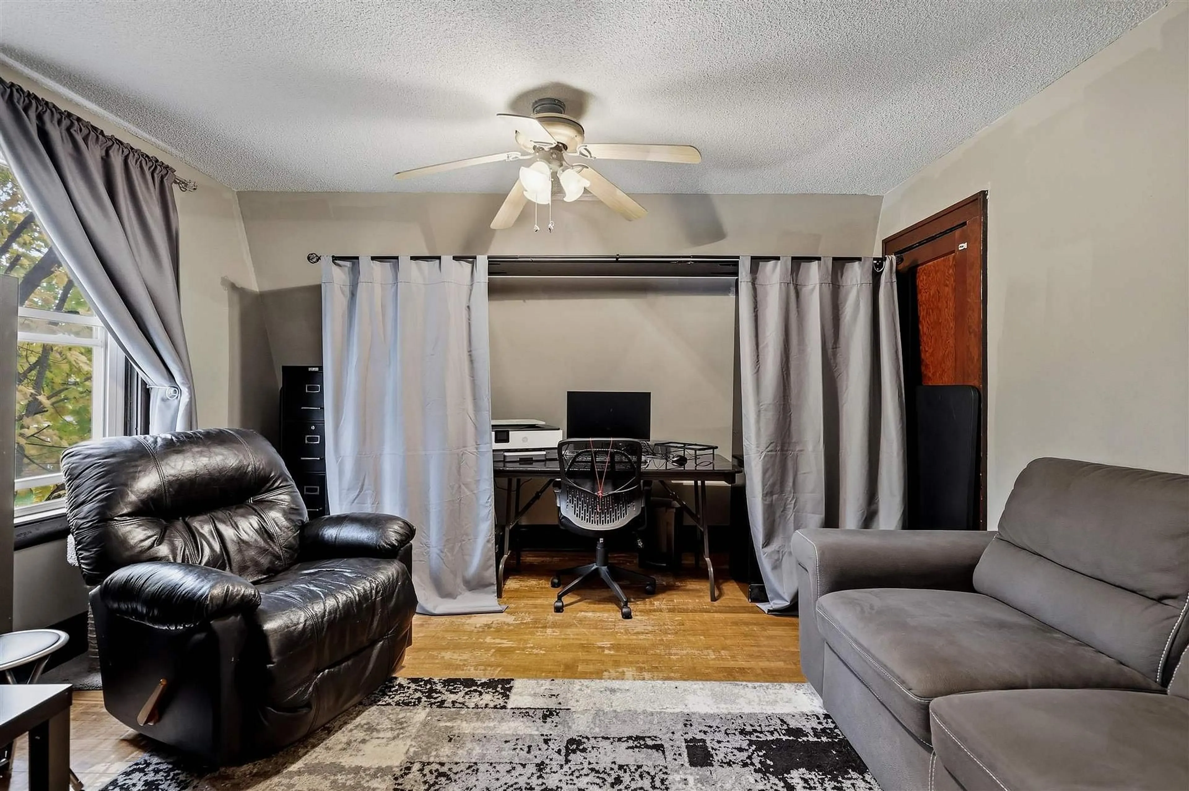
Welcome to 185 Elgin Street a downtown 2 bedroom home offering over 1,400 sq. ft. of living space, flexible CT2 zoning, plenty of parking and, most importantly, A BALL PIT. Currently used as a residential home, this unique property features an accessible ramp from the rear parking area to the entrance, along with an accessible half bath on the main floor. Upstairs you'll find 2 bedrooms and a full bathroom. Downstairs- Take the stairs like a normal person- or if you know how to live right, take THE SLIDE directly into the basement, where - you guessed it - there is A BALL PIT. CT2 zoning provides flexibility for a variety of potential commercial uses, making this a unique opportunity for buyers looking for a downtown property with options beyond residential use. Recent updates include a new furnace and central air and hot water on demand in 2024 and new washer and dryer in 2026. PUC equal billing is approximately $222/month and gas equal billing is approximately $88/month, with plenty of parking available at the rear. There are houses. There are commercial opportunities. And then there are downtown properties with CT2 zoning, a slide to the basement AND A BALL PIT. Contact your trusted REALTOR® today for more details - ABOUT THE BALL PIT.
Property Details
Interior
Features
Main Floor
Kitchen
3.47 x 3.06Hardwood Floor
Dining
3.41 x 3.17Hardwood Floor
Living
3.41 x 4.26Hardwood Floor
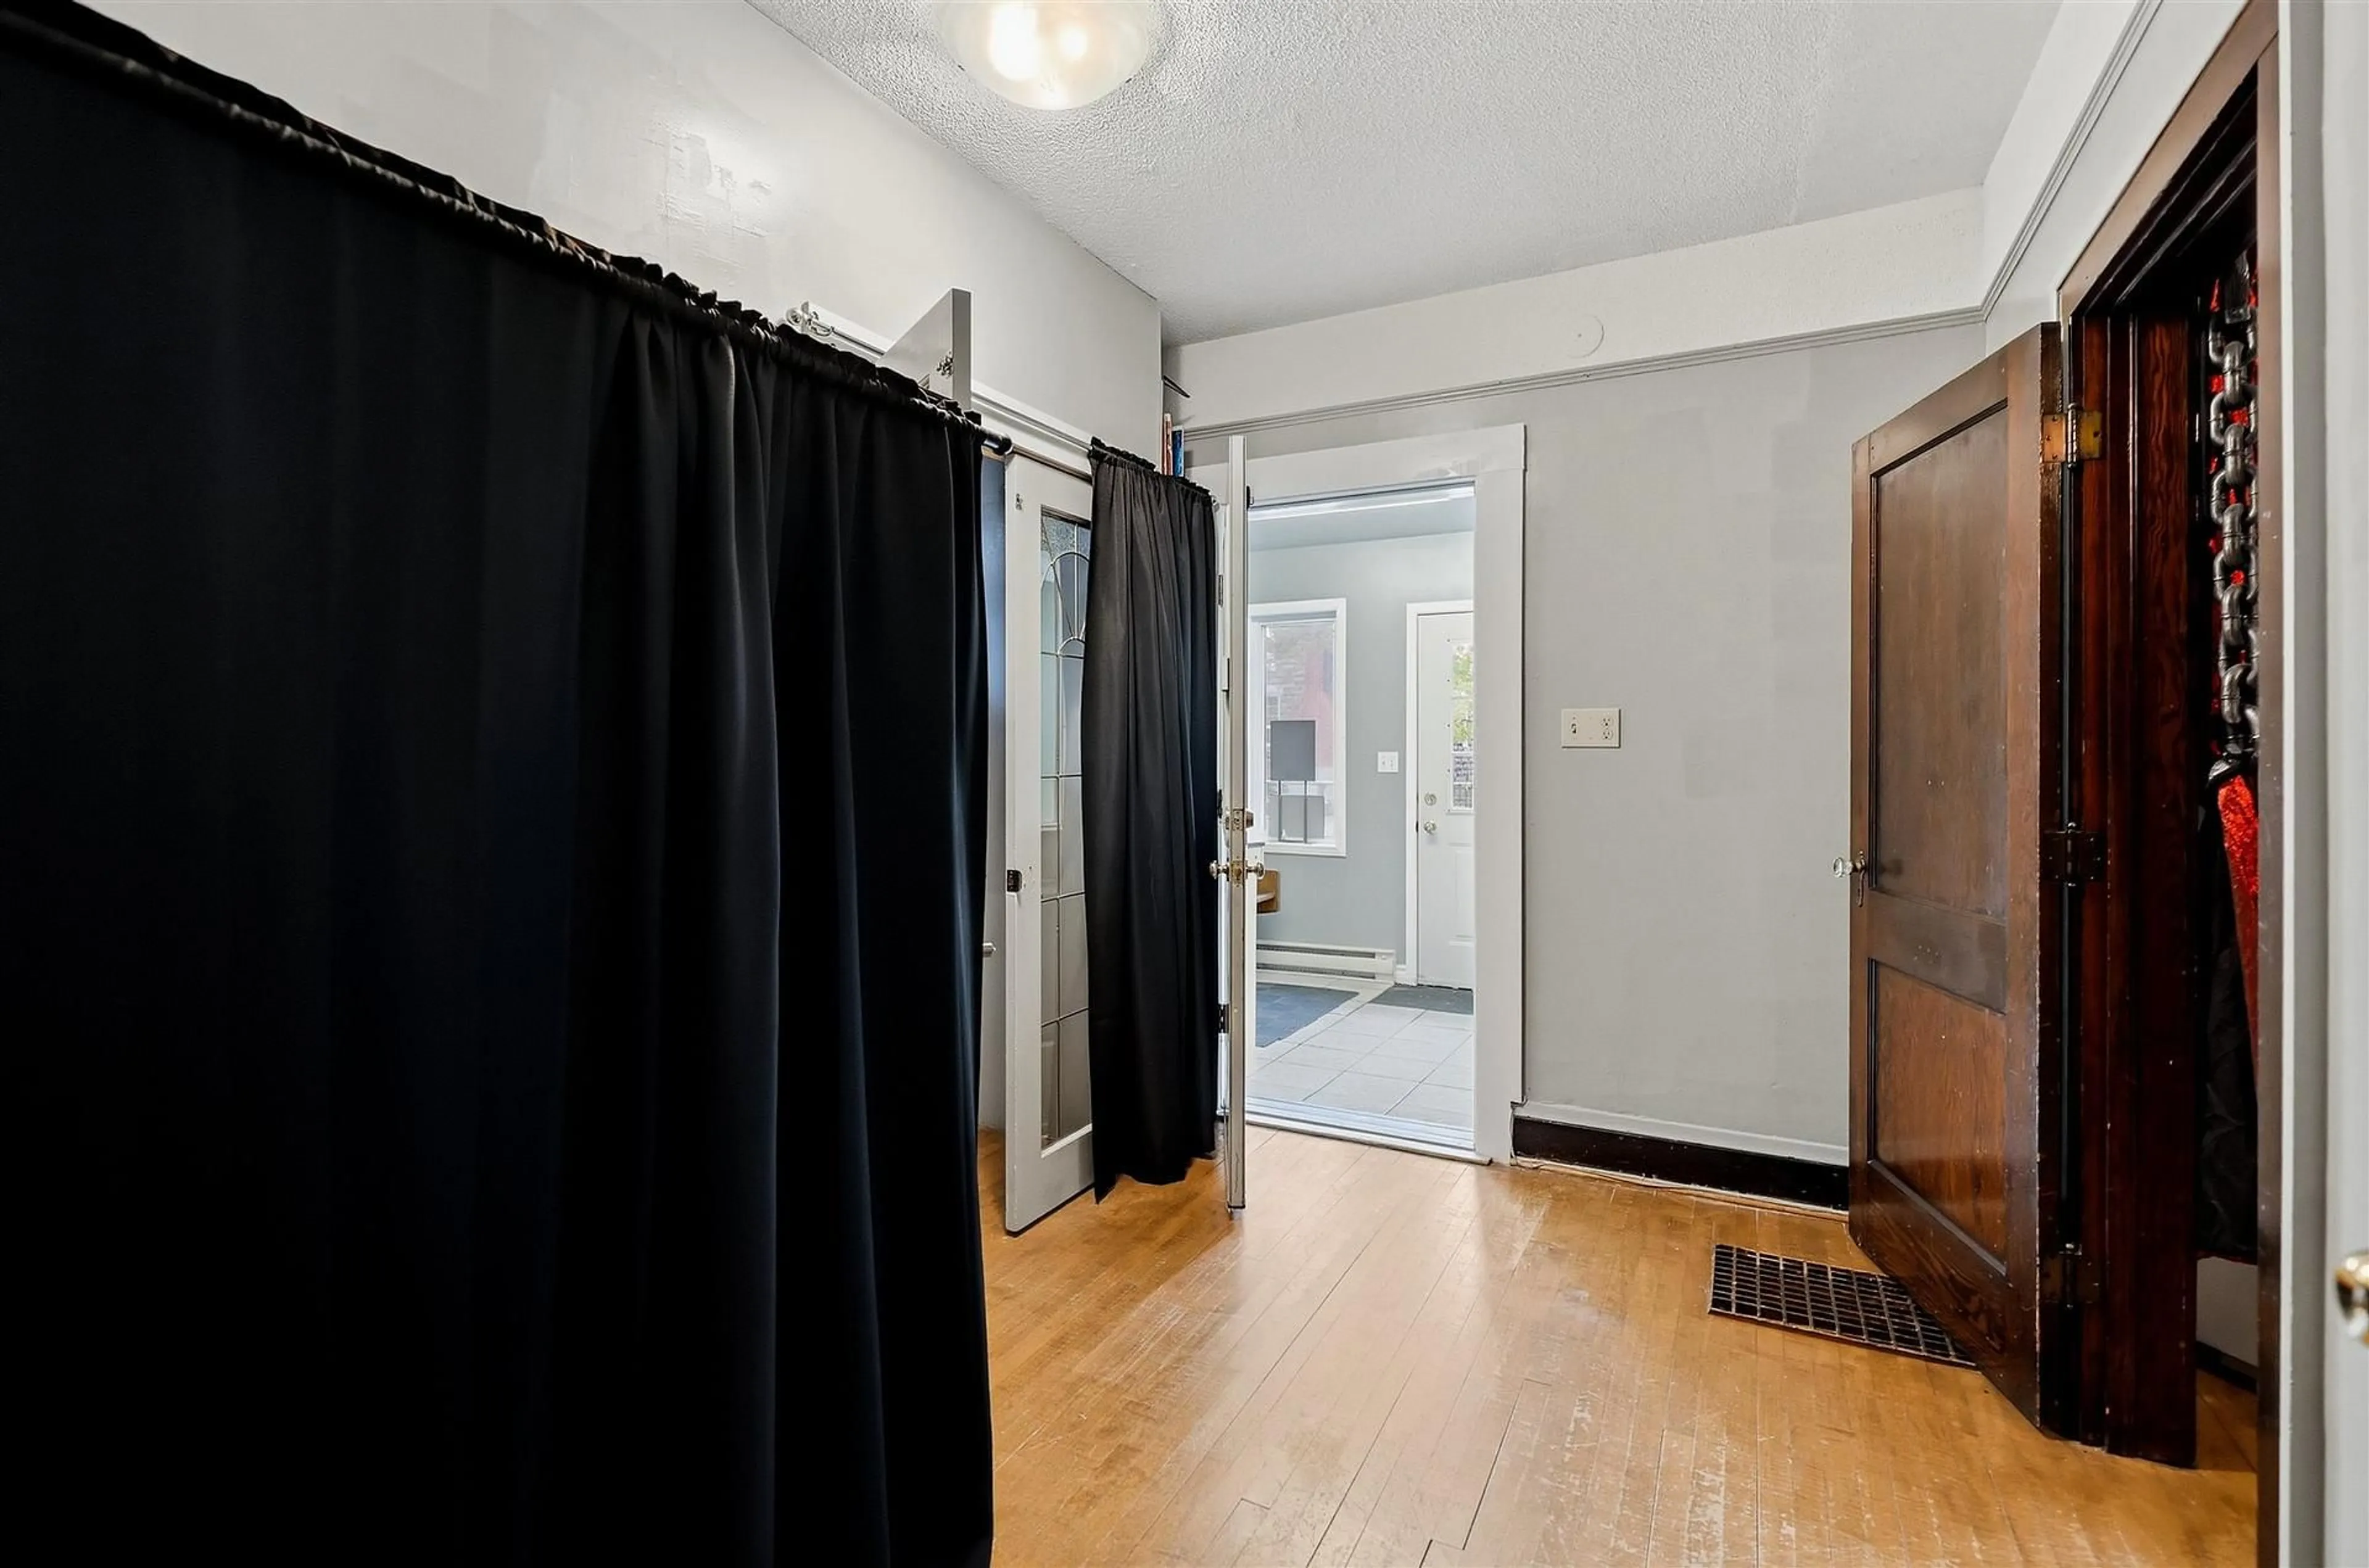
Foyer
3.35 x 2.14Hardwood Floor
Exterior
Features
Property History
 33
33

