trreb/IMG-X13888582_ssm-ssm-4542518-l.jpg
7 days on Market

165 Spadina Ave, Sault Ste Marie, Ontario P6C 5C6

Detached
2
1
- sqft
$189,900
Get pre-qualifiedPowered by nesto
Detached
2
1
- sqft

Contact us about this property

Call

Highlights

Property Estimate

Days on market7 days

Estimated valueNot available

Price/Sqft-

Monthly cost

Open Calculator

Description

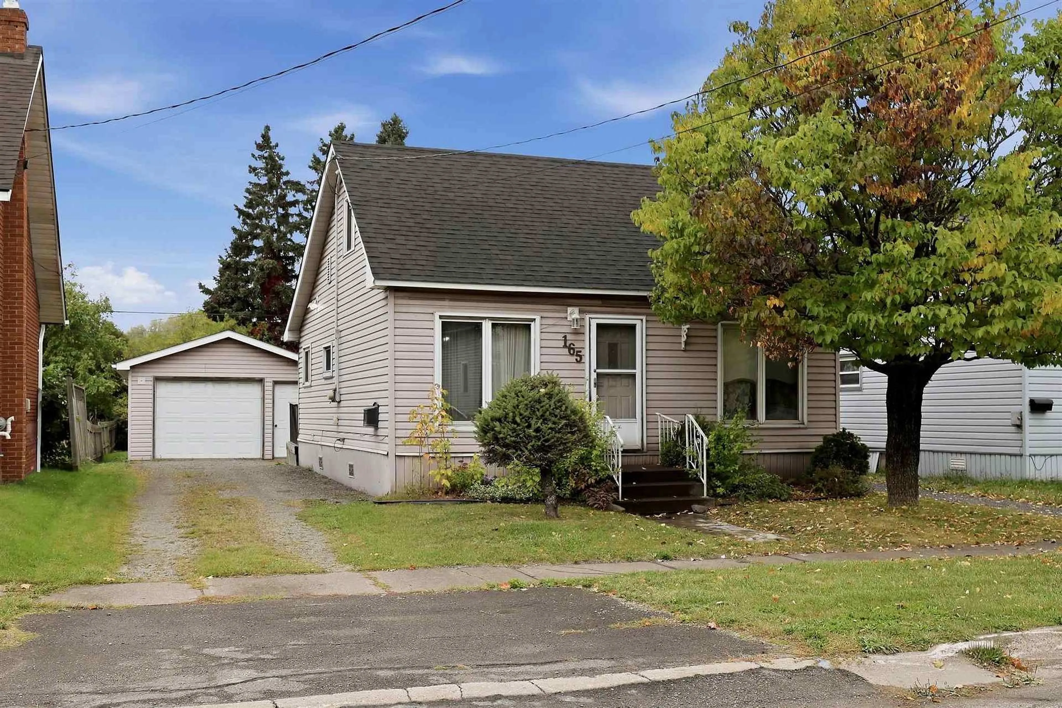
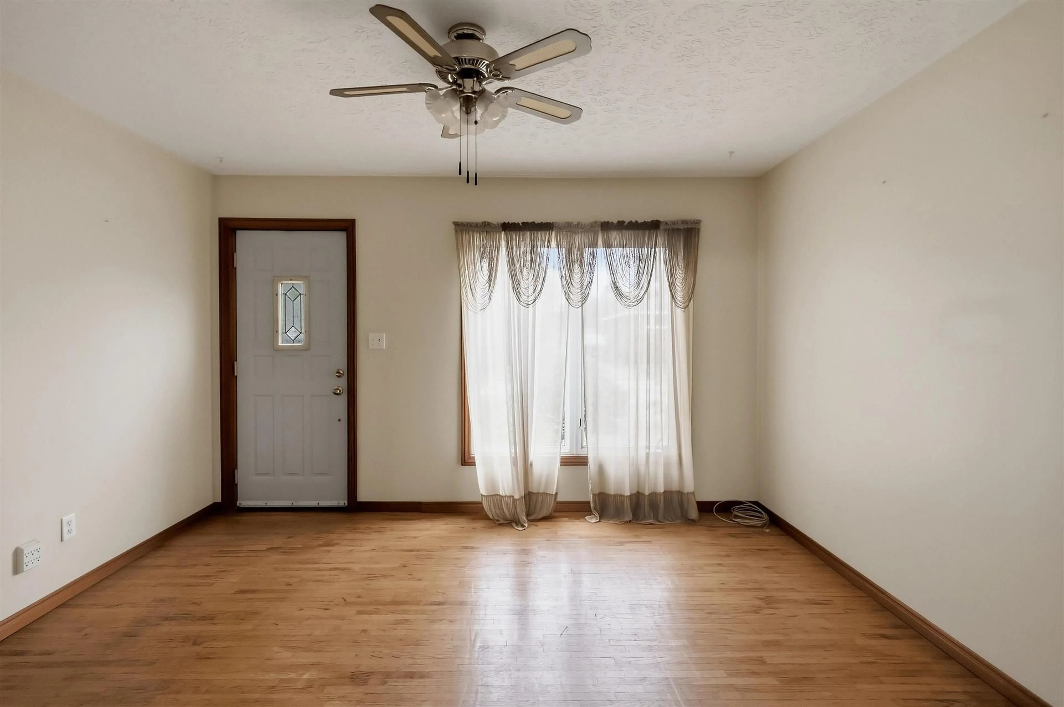
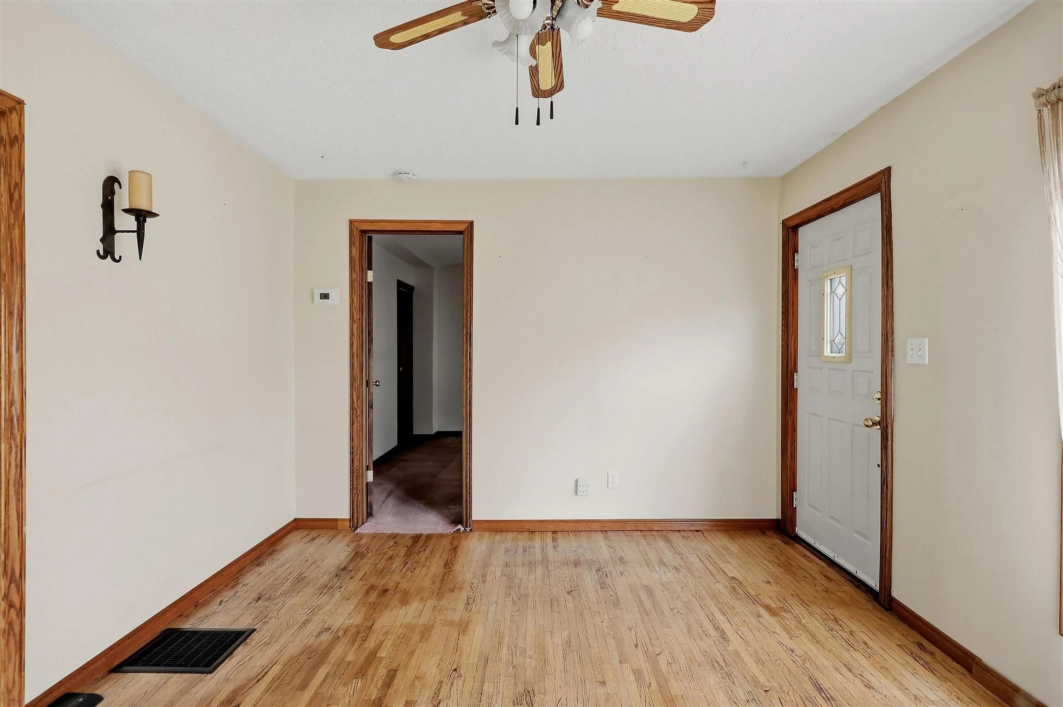
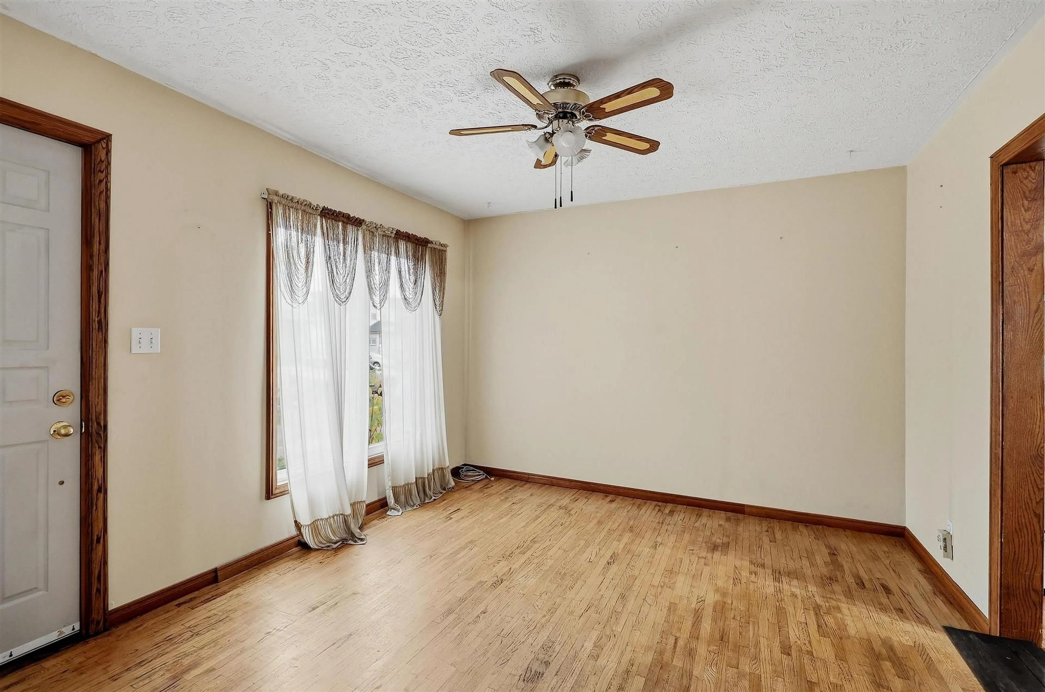
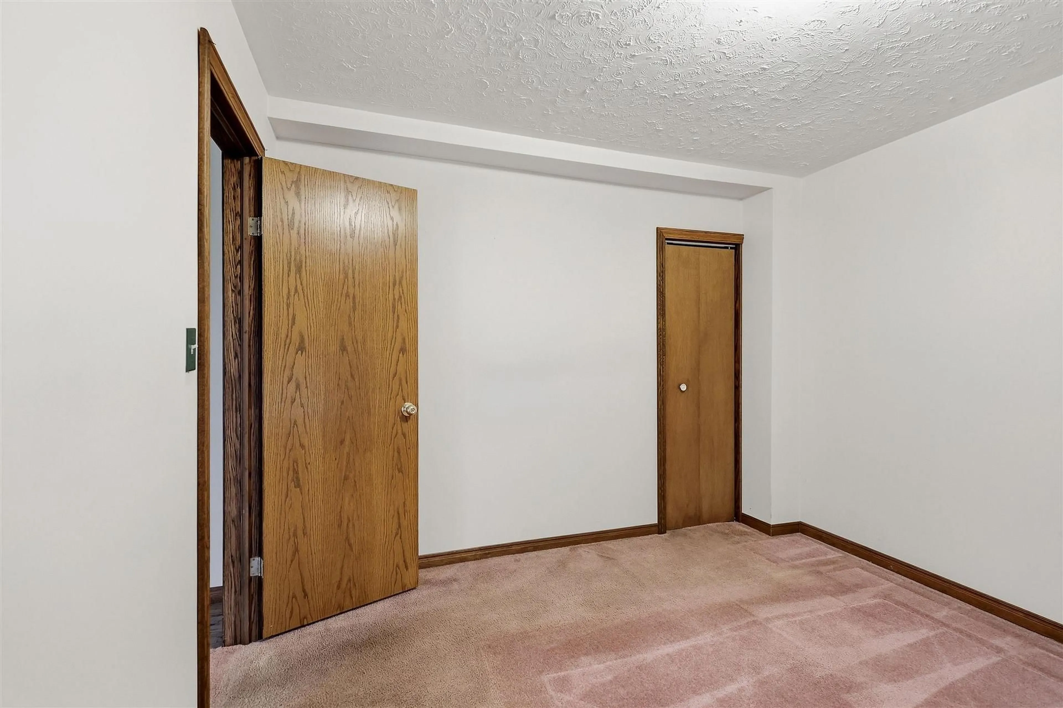
Affordable, move-in ready and a great opportunity to get into the market! Sitting on a nice lot with a detached garage and great backyard space, this 2-bedroom, 1-bathroom home offers comfortable and efficient living at an affordable price. Inside features a spacious updated 4-piece bathroom, eat-in kitchen with a second dining space, main-floor bedroom, second bedroom upstairs, convenient main-floor laundry and a mudroom with access to the back deck and yard. Efficient gas forced-air heating and a partial poured concrete basement add to the package. Outside, enjoy a great backyard with plenty of room to relax, entertain or garden, along with the added bonus of a detached garage. Whether you’re a first-time home buyer, downsizing, or looking to add an investment property to your portfolio, 165 Spadina is a solid opportunity with plenty to offer. Move in and enjoy!


Property Details

Style1 1/2 Storey
View-
Age of property-
SqFt-
Lot Size5,110 SqFt(127.77 x 40)
Parking Spaces-
MLS ®NumberX13888582
Community NameSault Ste. Marie
Data SourceTRREB
Listing byExit Realty True North

Features

Heating: Forced Air
Cooling: Other
Basement: Part Bsmt, Unfinished

Main Floor

Foyer

4.26 x 2.36

Laminate

Bathroom

Kitchen

4.11 x 3.25

Laminate

Dining

3.53 x 2.15

Laminate


Features

Lot size: 5,110 SqFt

Property History

Oct 5, 2026
ListedActive
$189,900
7 days on market
history photo preview24
Listing by trreb®
Property listed by Exit Realty True North, Brokerage
Agent Banner Image
Interested in this property?Get in touch to get the inside scoop.

Market Data - Sault Ste. Marie

Geo Zone Map ThumbnailSault Ste. Marie

Strong Buyer's Market

View Market Data

Detached house - for the past 30 days

Buyer's market Seller's market

Avg. Days on Market

Past 30 days

2 days

Compared to

2025

0 day

2024

12 days

2023

0 day

New Listings

Past 30 days

13 listings

Compared to

2025

6 listings

2024

3 listings

2023

6 listings

Units sold

Past 30 days

1 unit

Compared to

2025

0 unit

2024

2 units

2023

0 unit

Median Sold Price

Past 30 days

$137,000

Compared to

2024

$565,000


Population and Demographics

Overview

Total population 70693
Average household income $107,162

Age (%)

0 to 19
19%
20 to 34
17%
35 to 49
17%
50 to 64
22%
65 and plus
25%

Household composition (%)

Single family
60%
Single person
36%
Multi person
4%
Multi family
0%

Mother tongue (%)

English
89%
Italian
4%
French
3%
Others
3%

House tenancy (%)

Owners
68%
Renters
32%

What’s nearby?Essentials within 5 km

Local Logic

Transportation Scores

Estimated Budget