1580 Wellington Street East, Sault Ste Marie, Ontario P6A 2R7
Contact us about this property
Highlights
Estimated valueThis is the price Wahi expects this property to sell for.
The calculation is powered by our Instant Home Value Estimate, which uses current market and property price trends to estimate your home’s value with a 90% accuracy rate.Not available
Price/Sqft$367/sqft
Monthly cost
Open Calculator
Description
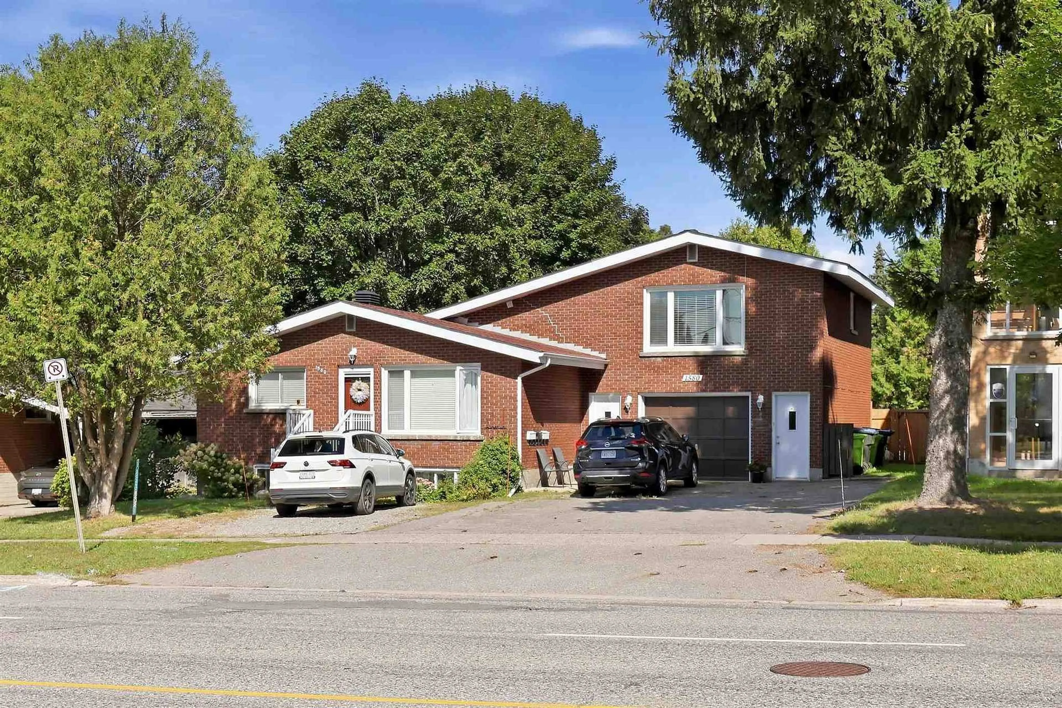
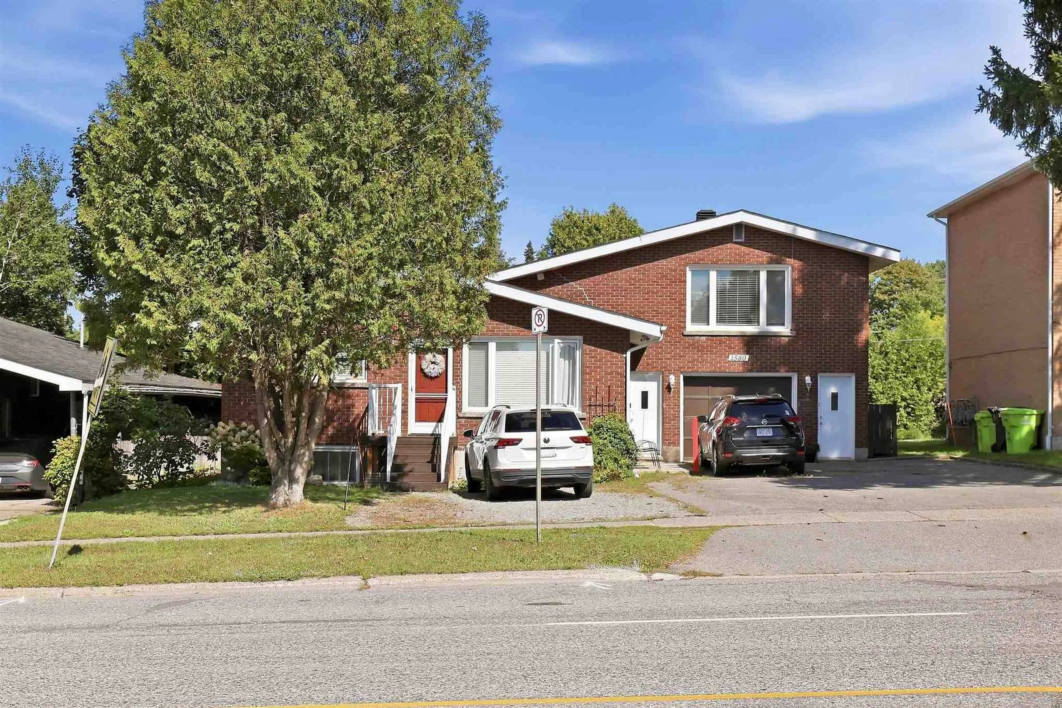
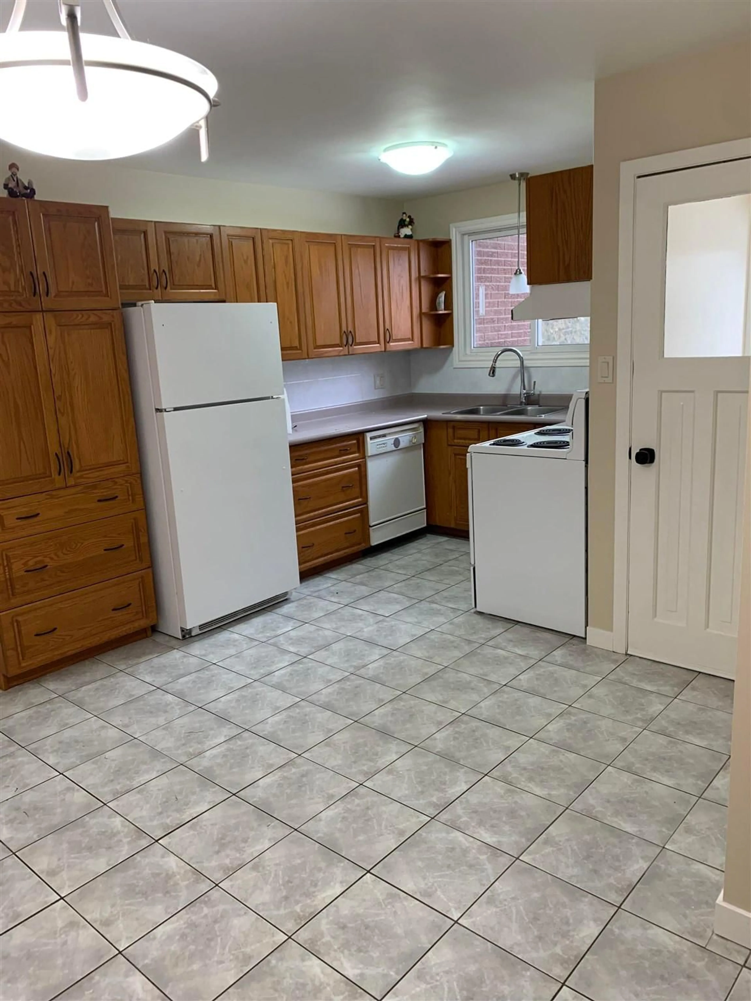
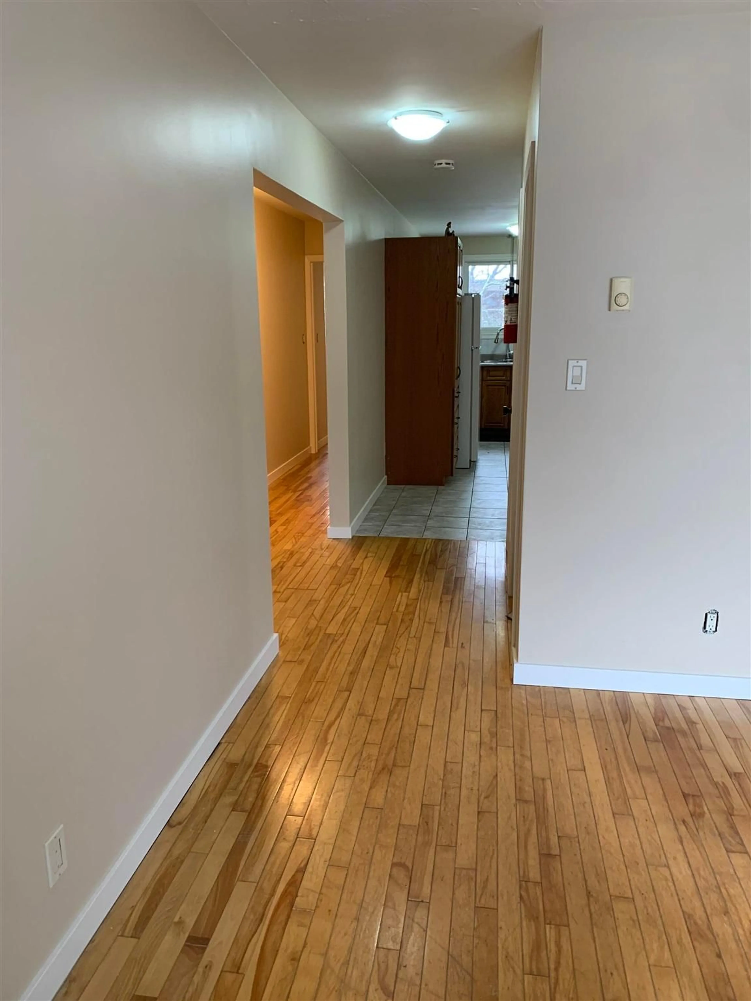
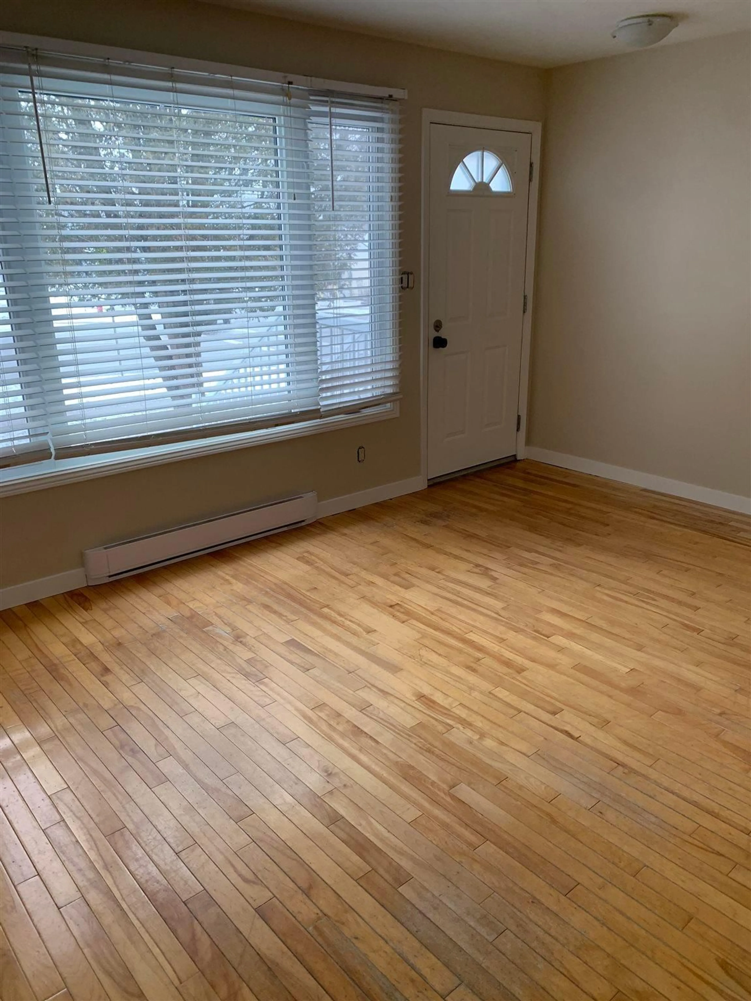
Brick Triplex with Excellent Income Potential! Opportunity knocks with this spacious brick triplex, ideally suited for an investor or owner-occupier looking to build equity while generating rental income. The main-level 3-bedroom unit will be vacant November 1st, while the 1-bedroom unit is currently owner-occupied and will be vacant upon possession, giving the new owner the flexibility to occupy one of the units, renovate, or establish their own market rents. The main-level unit features 3 bedrooms, in-suite laundry hook-ups, and direct access to a deck and fenced backyard. The second level offers a 1-bedroom unit, while the bright and spacious 2-bedroom lower-level unit, fully renovated in 2014, is currently tenanted and includes its own laundry. All three units have separate hydro, baseboard heat, and hot water tanks, making this a practical setup for ownership and rental management. The property also offers parking for 3+ vehicles, along with the added convenience of an attached garage. With two units becoming available and a tenanted 2-bedroom unit providing ongoing rental income, this property offers excellent flexibility for both investors and owner-occupiers. Live in one unit while generating income from the others, or take advantage of the opportunity to set your own market rents. Contact your preferred Realtor®?today to book your private showing!
Property Details
Interior
Features
Exterior
Features
Parking
Garage spaces -
Garage type -
Total parking spaces 5
Property History
 34
34

