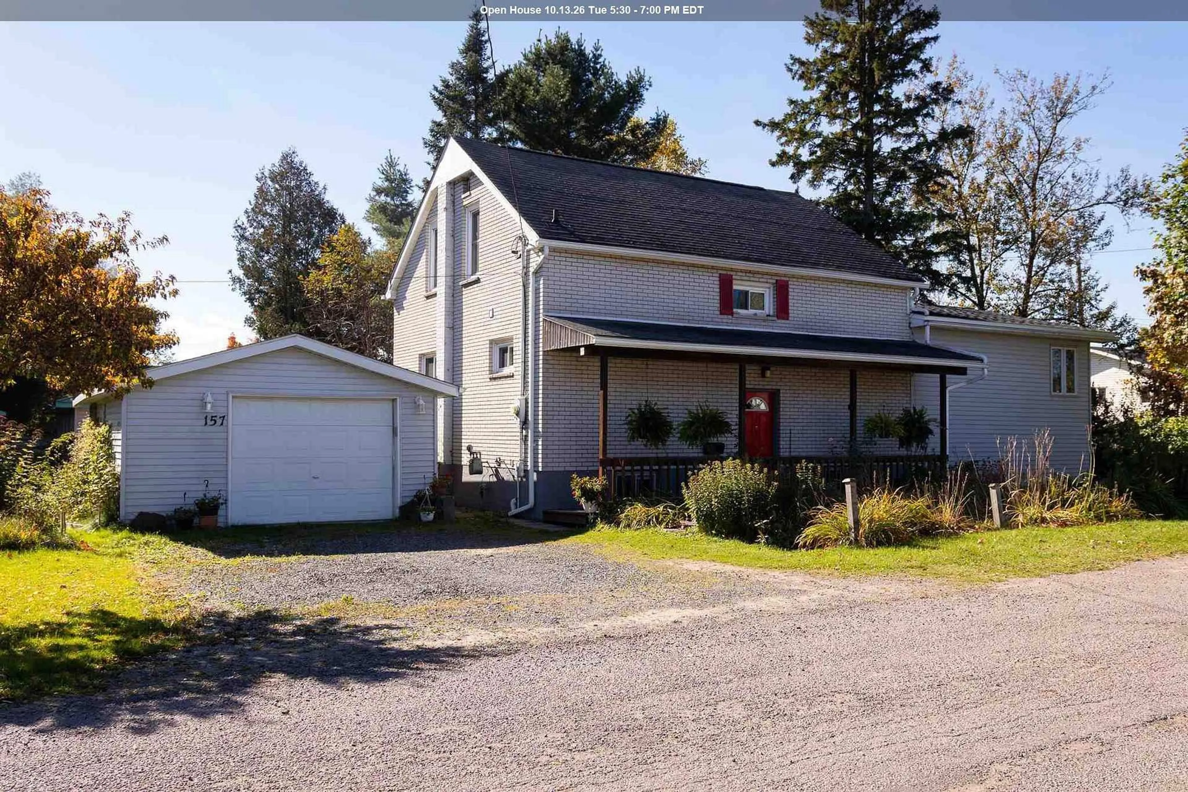
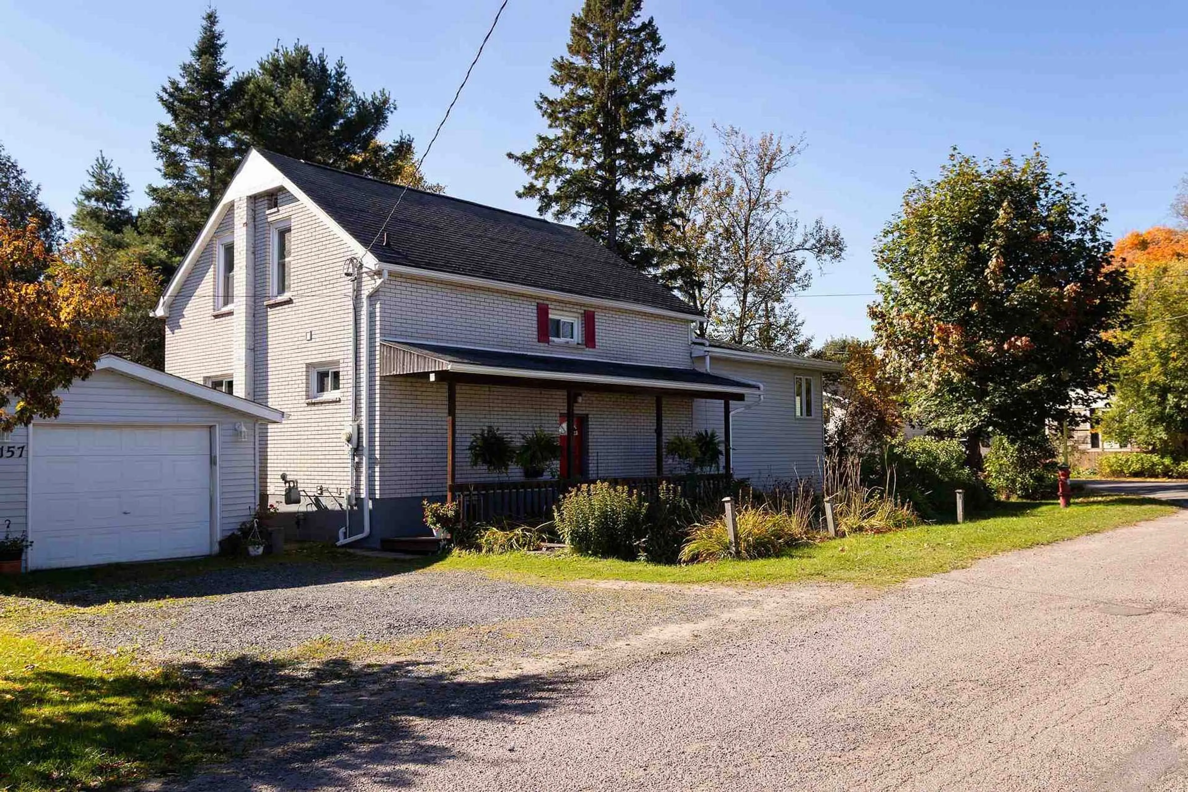
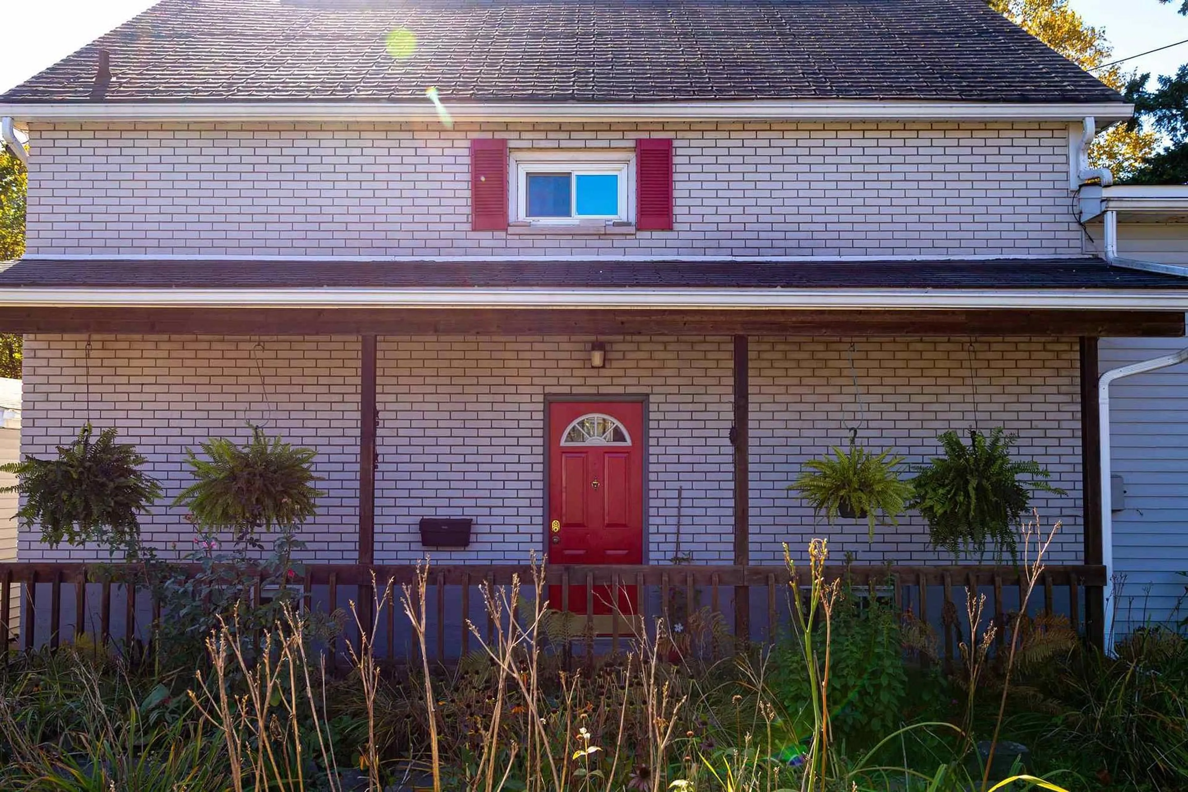
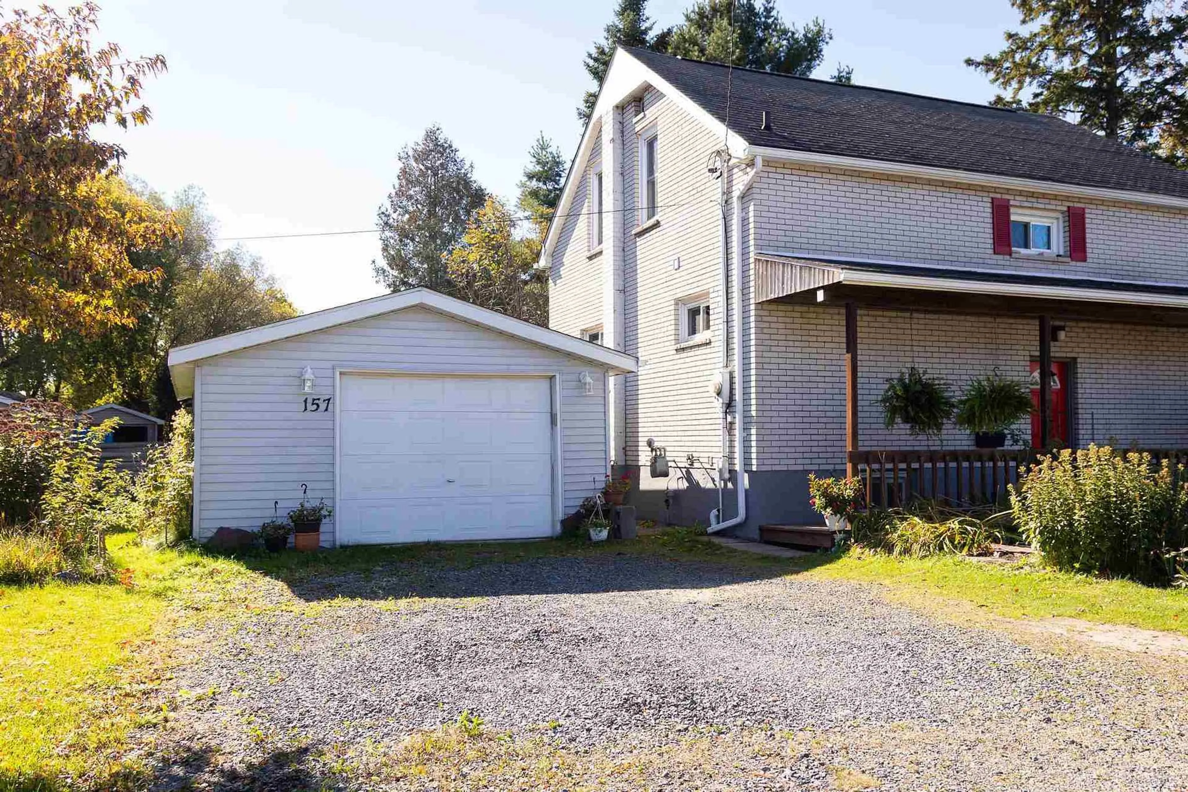
157 East Balfour St, Sault Ste Marie, Ontario P6C 1X7
Contact us about this property
Highlights
Estimated valueThis is the price Wahi expects this property to sell for.
The calculation is powered by our Instant Home Value Estimate, which uses current market and property price trends to estimate your home’s value with a 90% accuracy rate.Not available
Price/Sqft$188/sqft
Monthly cost
Open Calculator
Description
Welcome to 157 East Balfour Street, a beautifully maintained family home located on a quiet, tree-lined street in the West End of Sault Ste. Marie. This charming 5-bedroom, 2.5-bath residence offers an inviting blend of comfort, character, and practicality; perfect for growing families. Step inside to discover a well-laid-out interior featuring spacious living areas filled with natural light. The bright sunroom provides a relaxing space to enjoy your morning coffee while overlooking the property’s beautifully landscaped gardens. A finished basement adds valuable living space, ideal for a family room, play room or additional storage. Outside, the appeal continues with a double lot offering ample space for play, gardening, or an in town homestead. A peaceful creek runs alongside the property, creating a serene natural setting rarely found within city limits. The back deck is perfect for entertaining or quiet evenings outdoors. Additional features include a detached garage, multiple garden sheds, and convenient proximity to both elementary and high schools; all within walking distance. With the benefit of a motivated seller 157 East Balfour could be your new home in a little as a month; contact your Realtor® today!
Property Details
Interior
Features
Main Floor
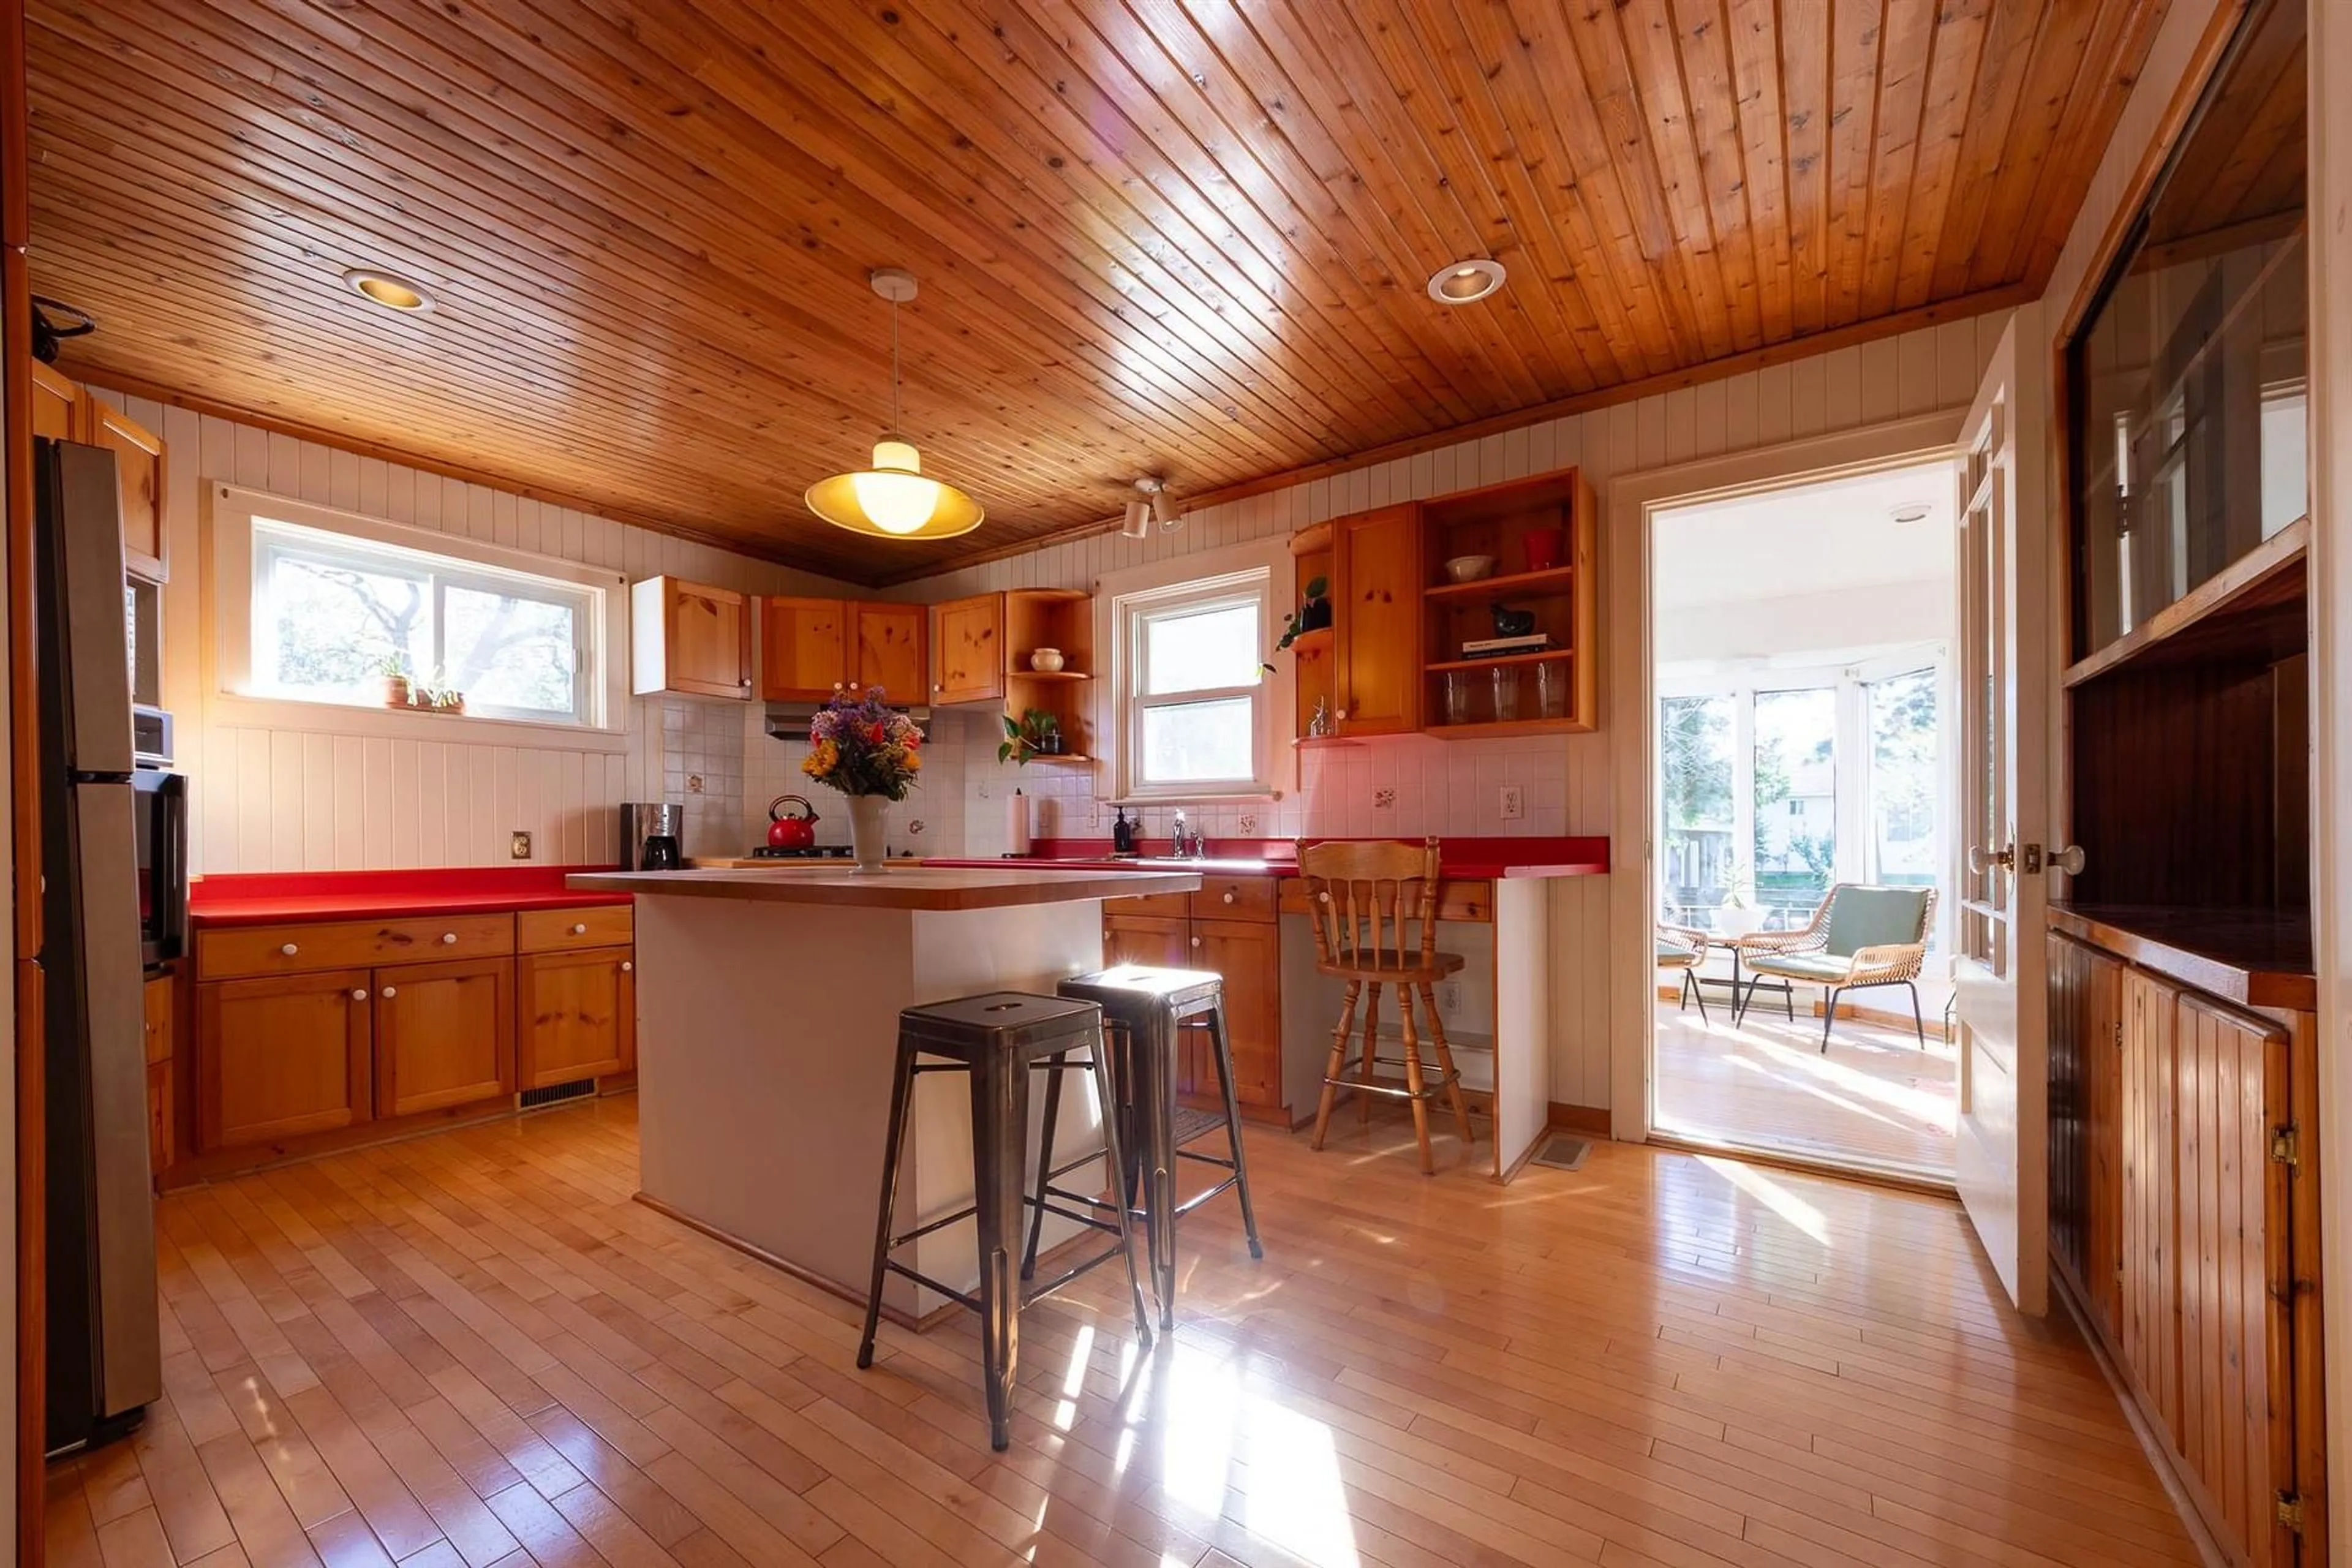
Kitchen
4.88 x 3.78Hardwood Floor
Den
3.23 x 3.75Hardwood Floor
Dining
3.13 x 3.24Hardwood Floor
Living
5.91 x 3.65Hardwood Floor
Exterior
Features
Property History
 50
50

