14 The Drive, Sault Ste Marie, Ontario P6B 1B7
Contact us about this property
Highlights
Estimated valueThis is the price Wahi expects this property to sell for.
The calculation is powered by our Instant Home Value Estimate, which uses current market and property price trends to estimate your home’s value with a 90% accuracy rate.Not available
Price/Sqft$276/sqft
Monthly cost
Open Calculator
Description
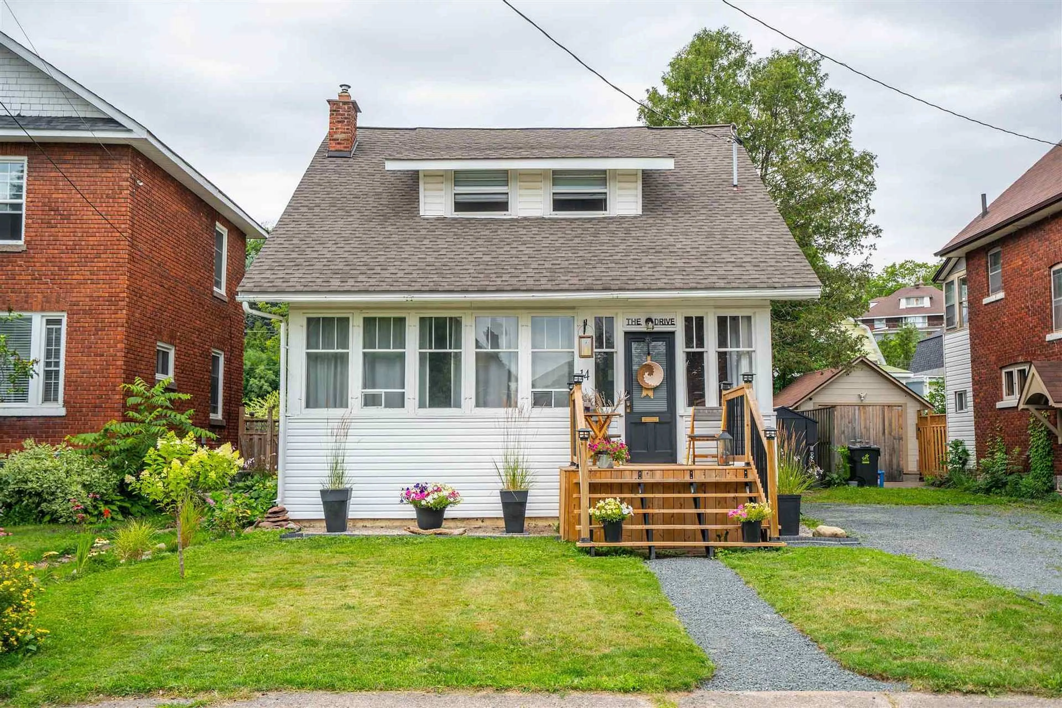
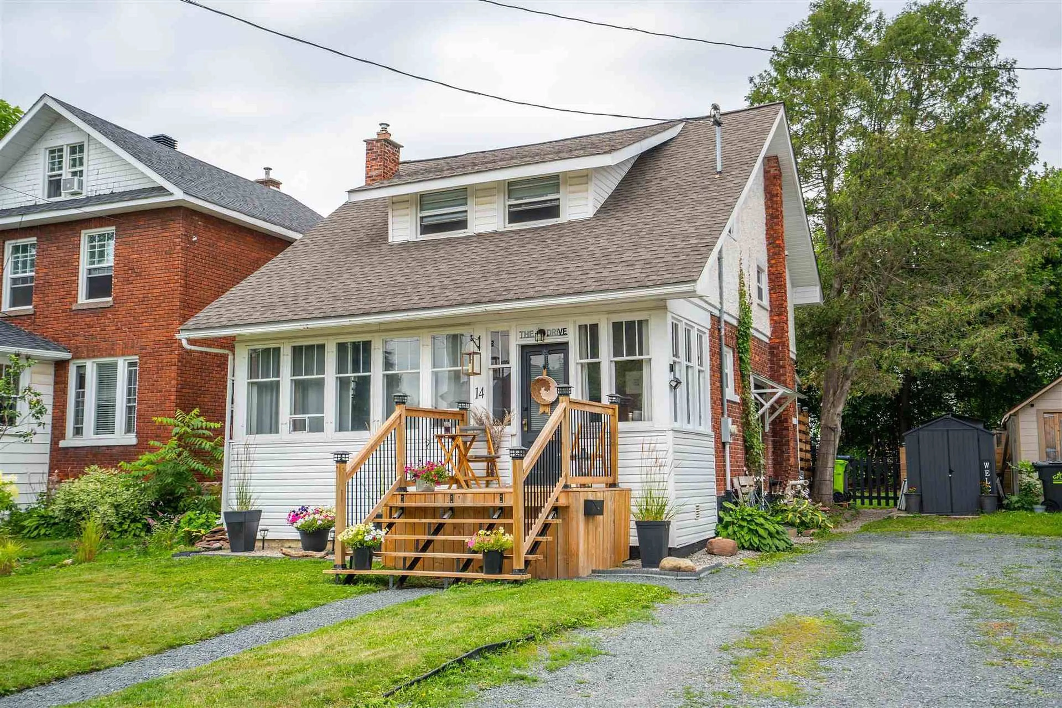
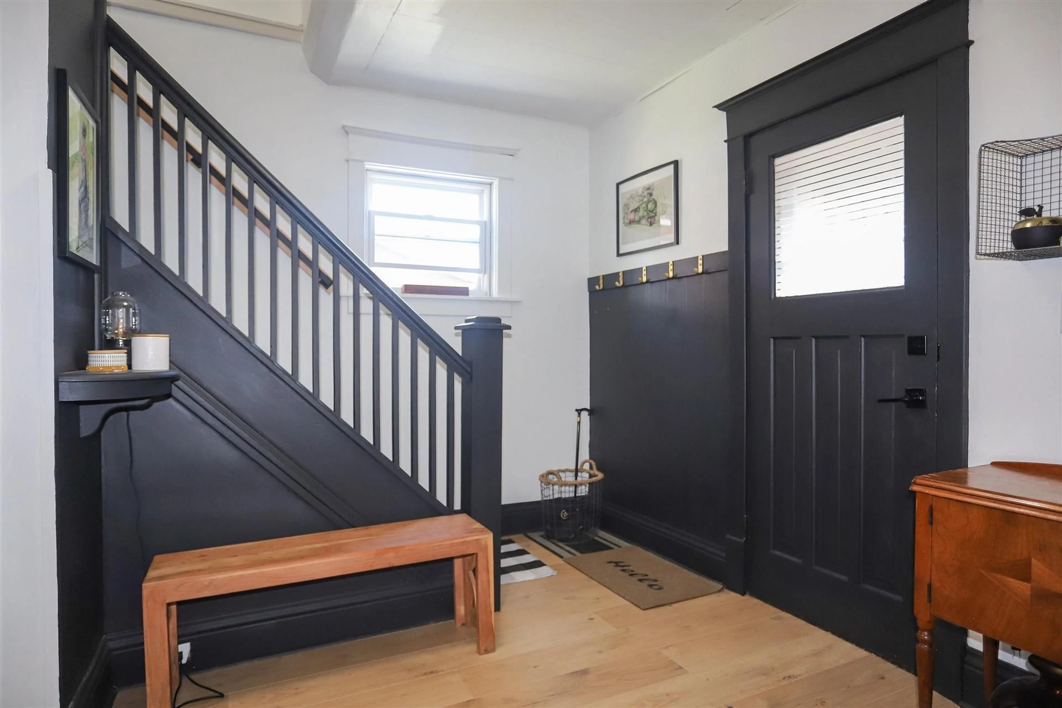
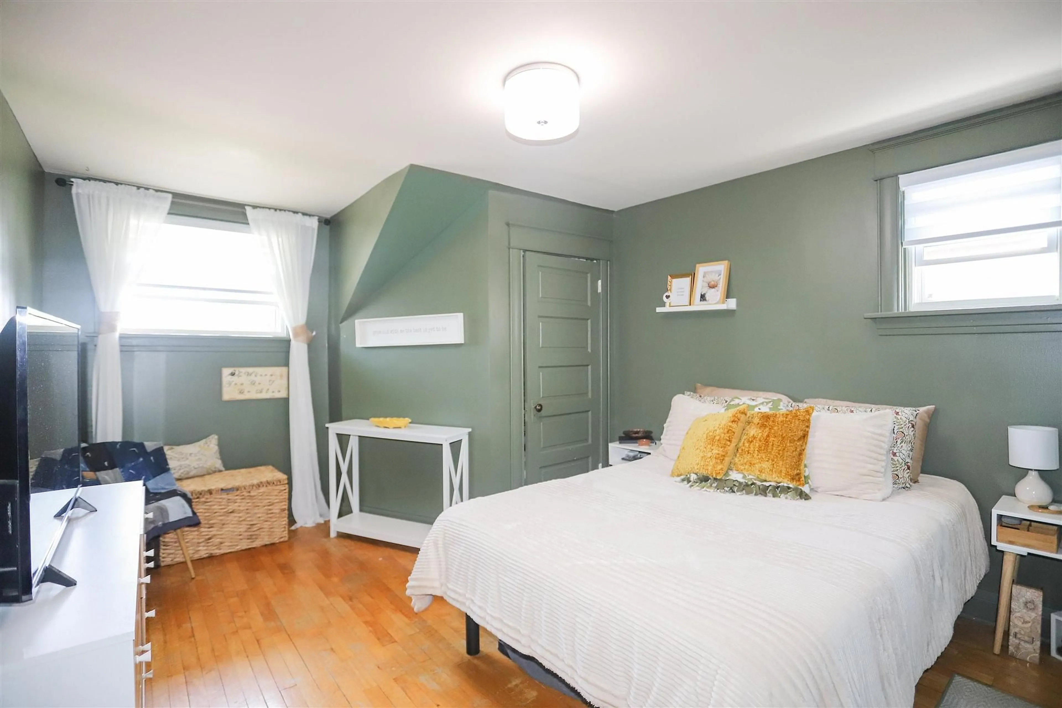
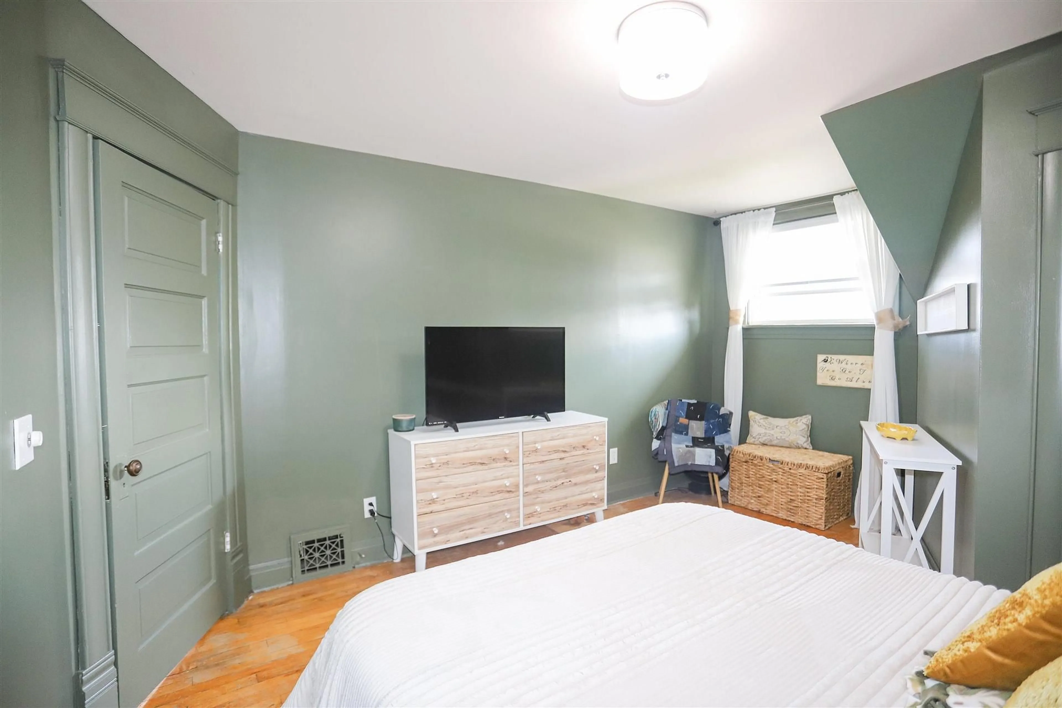
Welcome to 14 The Drive! This beautiful home has been updated to add modern convenience to compliment its charm and character. From the moment you enter, you will be charmed by its warmth; featuring a large living room with beautiful south facing windows all original to the home, separate dining room and new flooring throughout the main floor. The kitchen has had upgrades adding additional cupboards, counter top, sink and all new appliances in 2023 & 2024. There are 3 good sized bedrooms on the second floor, and a 4 piece bathroom. There is a second 2 piece bathroom and laundry on the main floor. Situated in a sought after central neighbourhood close to many amenities in either direction. There is a private fully fenced back yard nicely treed and peaceful. Updates include Many new windows 2025 & 2026, flooring on main floor 2026, kitchen upgrades, new bathroom and laundry on main floor 2025, new electrical panel 2025, siding & insulation 2026, and many more! For a full list and more details contact your realtor and book your private viewing!
Property Details
Interior
Features
Main Floor
Other
2.56 x 2.0Hardwood Floor
Foyer
3.45 x 2.87Laminate
Living
5.71 x 3.78Laminate
Dining
3.73 x 3.17Laminate
Exterior
Features
Property History
 11
11

