127 Albert St, Sault Ste Marie, Ontario P6A 1B5
Contact us about this property
Highlights
Estimated valueThis is the price Wahi expects this property to sell for.
The calculation is powered by our Instant Home Value Estimate, which uses current market and property price trends to estimate your home’s value with a 90% accuracy rate.Not available
Price/Sqft$307/sqft
Monthly cost
Open Calculator
Description
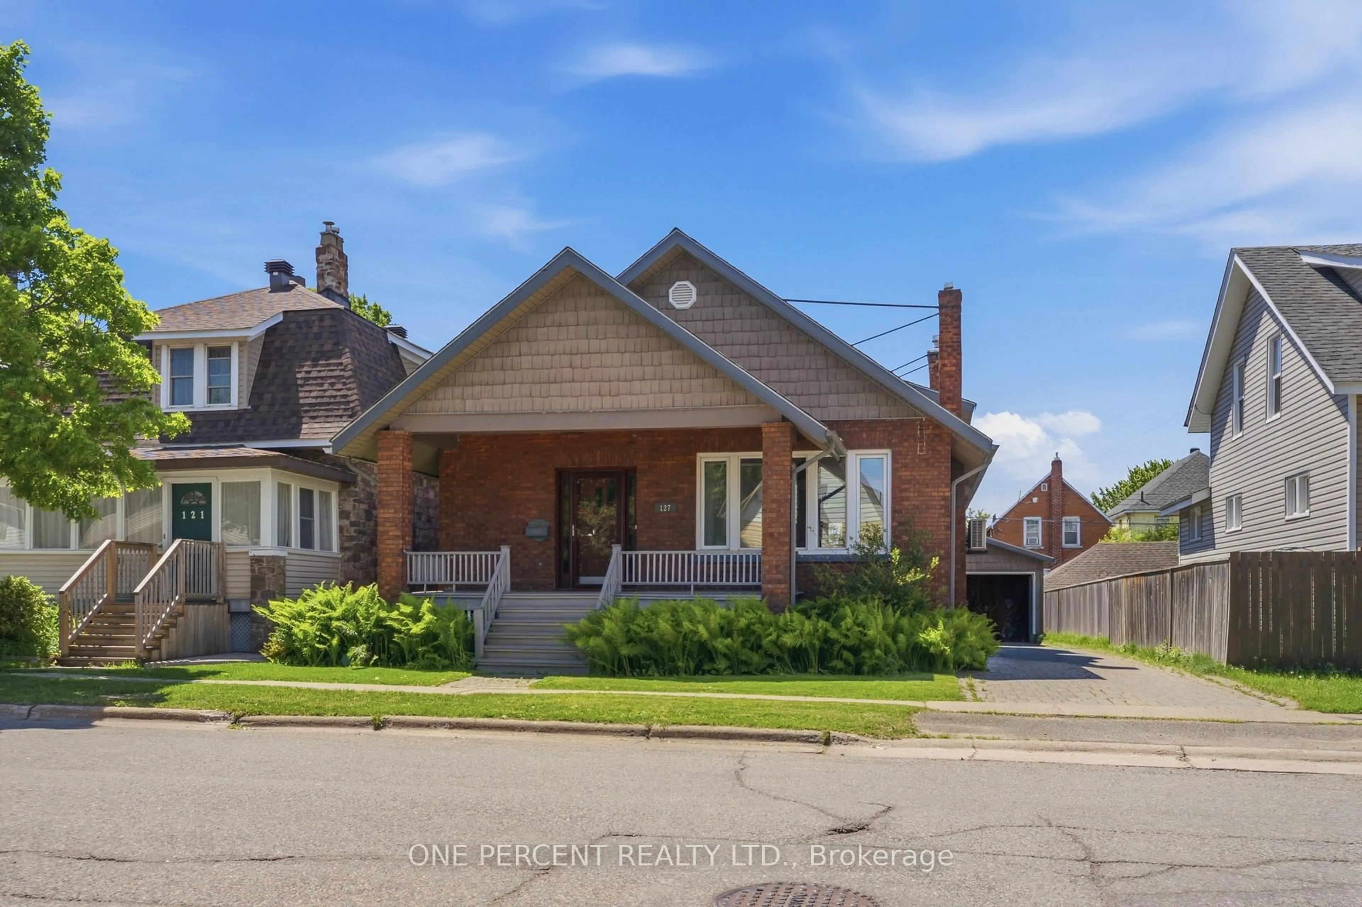
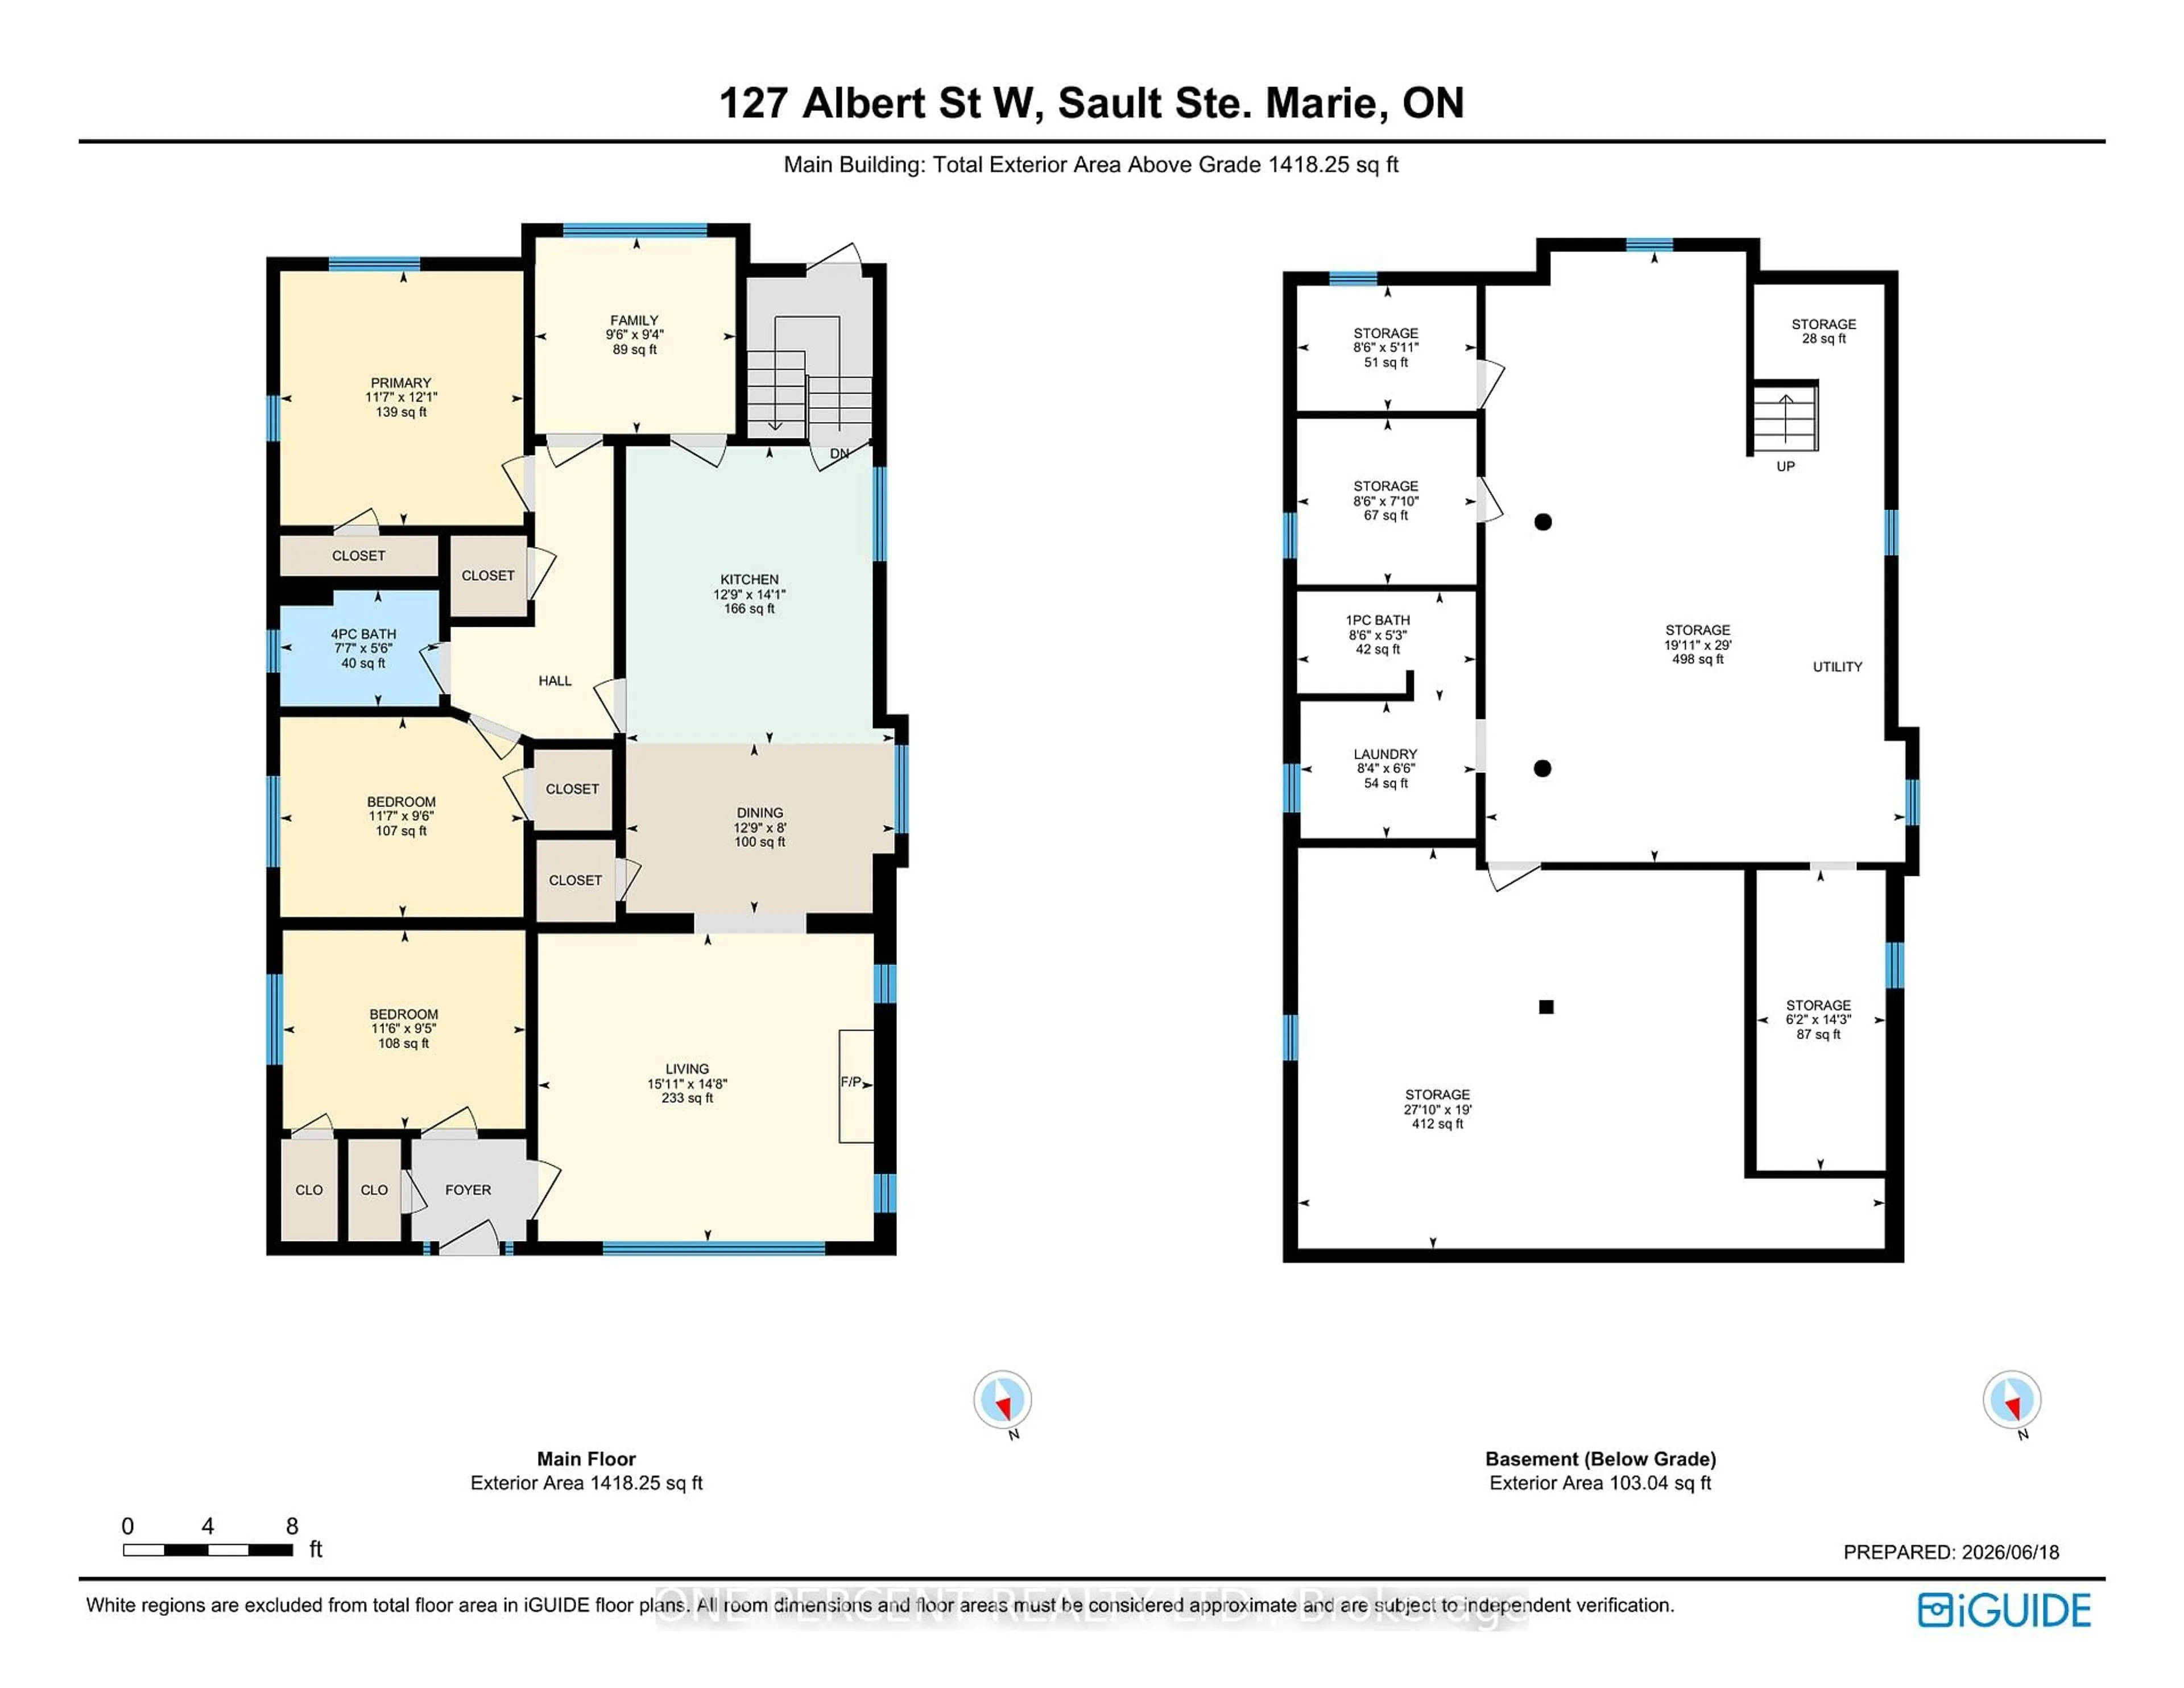
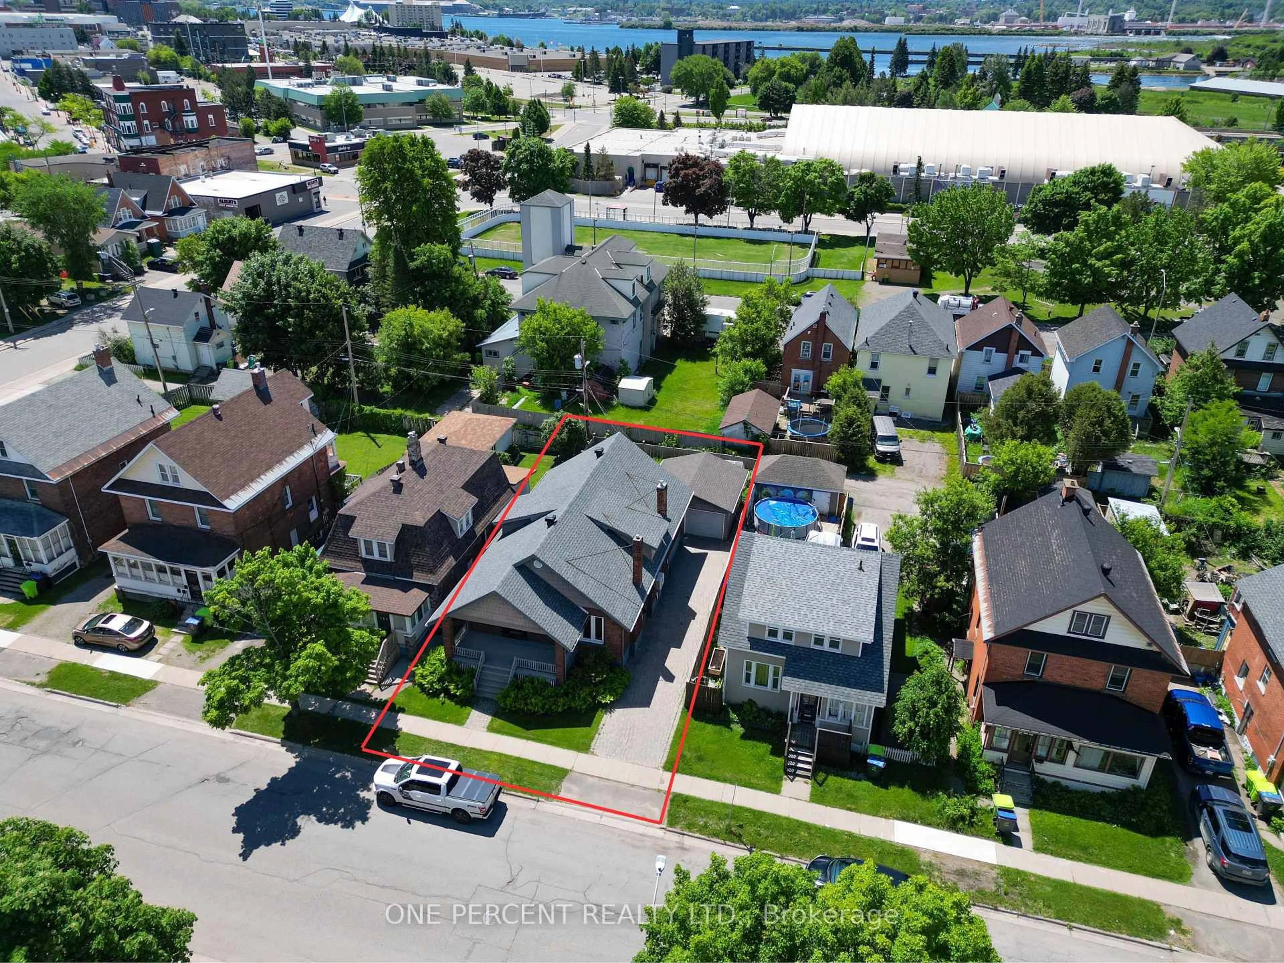
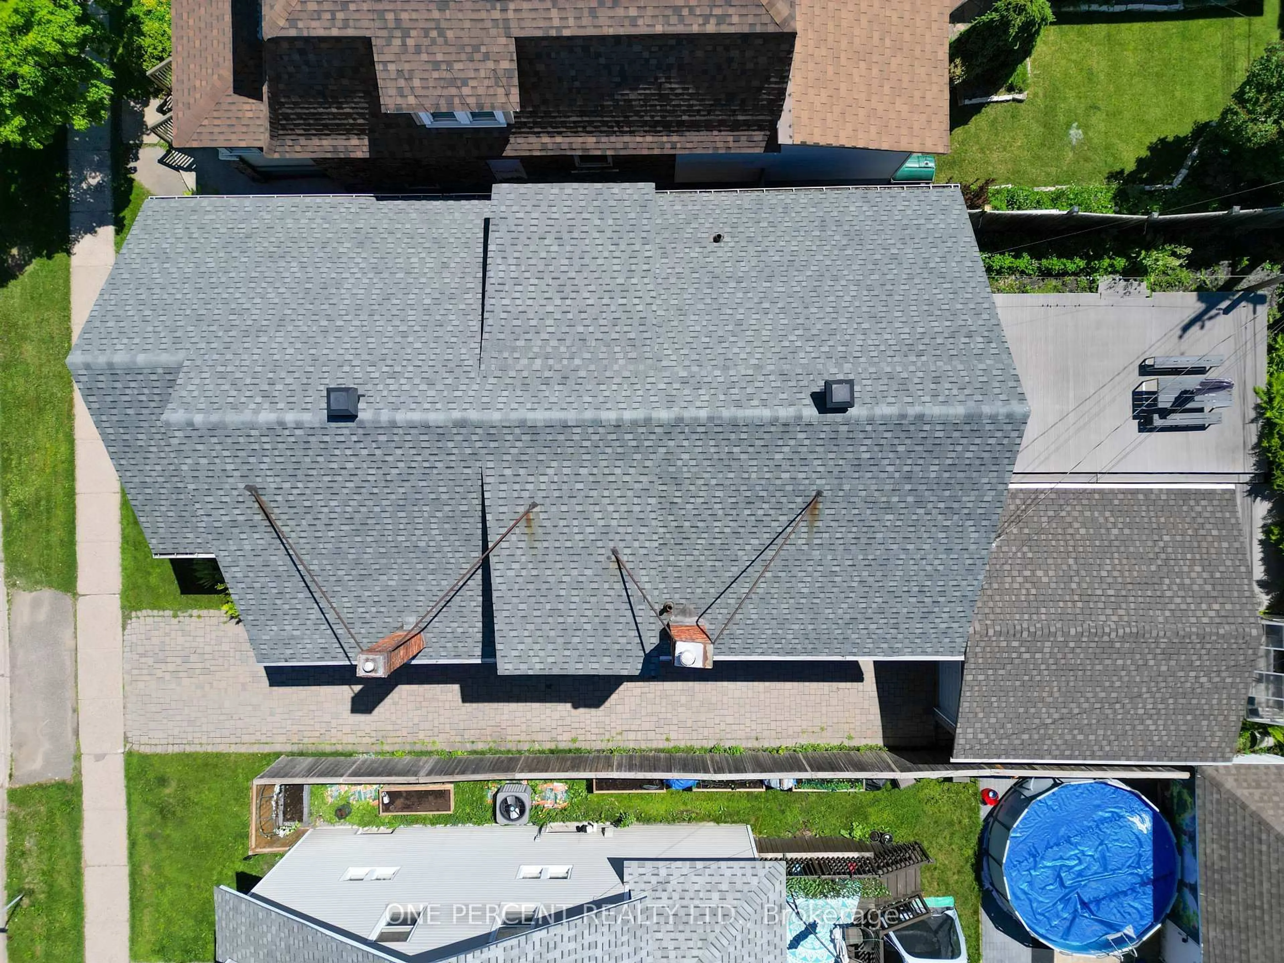
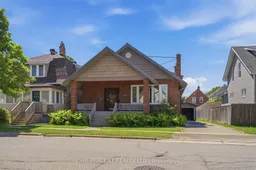
NEW BEGINNING! If you're looking for character, charm & beautiful original hardwood floors, you've found the right place. Welcome to 127 Albert St W, built when quality still mattered and trim was made from real wood. Filled with timeless details & authentic craftsmanship, this home offers a warmth & character that newer homes simply can't match. From the original hardwood floors to the charming architectural features, every space reflects a sense of history & personality that's ready to welcome you home. This solid brick West End beauty offers approximately 1,418 sq ft above grade plus a full semi-finished basement with the same footprint & a head start on a future second bathroom. Main floor features 3 bedrooms, a beautifully renovated full bath, original hardwood floors, stunning wood trim, oversized baseboards, pocket doors, high ceilings & spacious principal rooms that remind you why century homes have such a devoted following. The bright white kitchen offers abundant cabinetry, generous counter space & a breakfast bar perfect for morning coffee, late-night snacks or pretending you'll finally start meal-prepping next week. The oversized living and dining rooms provide plenty of space for family gatherings and holiday dinners while the decorative fireplace adds even more charm. Comfort comes courtesy of efficient gas-fired boiler radiant heat - the kind of warmth owners become passionate about - plus a ductless heat pump for air conditioning. Major updates include shingles (approx. 5 years) & windows (approx. 7 years). Detached garage in good condition. Located in the Sault's established West End, close to schools, parks, shopping, restaurants, Bellevue Park, the Hub Trail & downtown amenities. Sometimes the best homes aren't the newest ones - they're the ones with stories to tell, hardwood worth saving & enough character to make your friends say, "they just don't build them like this anymore!" Watch the video, fall in love and then book your viewing!
Property Details
Interior
Features
Main Floor
Living
4.85 x 4.47Dining
3.89 x 2.44Kitchen
4.29 x 3.89Family
2.9 x 2.84Exterior
Features
Parking
Garage spaces 1
Garage type Detached
Other parking spaces 6
Total parking spaces 7
Property History
 40
40

