trreb/IMG-X13888298_e0f6fa1ae73b98711248f312586ed8a957ceefe0d82e3bc173dd3c0f7e02382a.jpg
44 days on Market

126 Queensgate Blvd, Sault Ste Marie, Ontario P6A 6Y4

Detached
3 + 2
3
~1500-2000 sqft
$1,099,950
Get pre-qualifiedPowered by nesto
Detached
3 + 2
3
~1500-2000 sqft

Contact us about this property

Call

Highlights

Property Estimate

Days on market44 days

Estimated valueNot available

Price/Sqft$641/sqft

Monthly cost

Open Calculator

Description

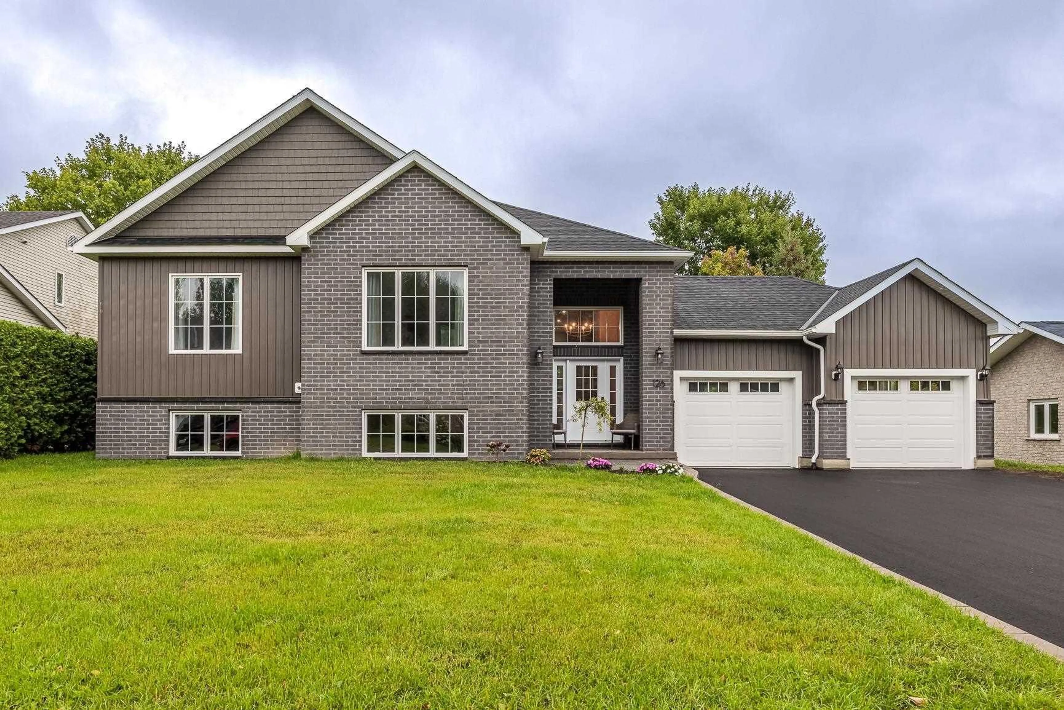
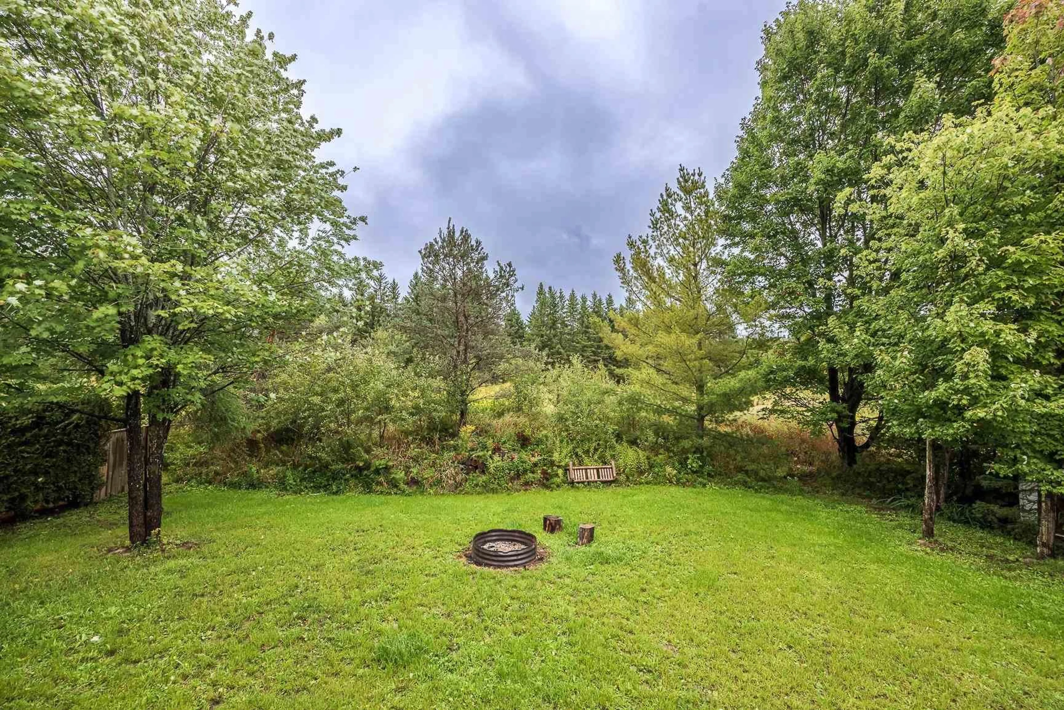
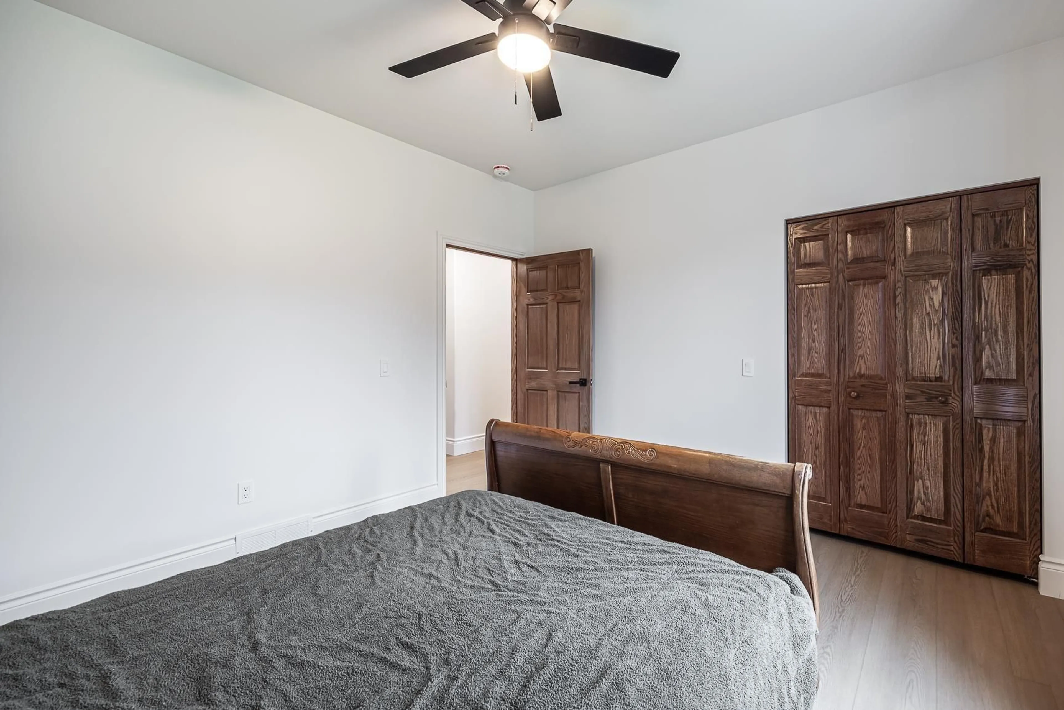
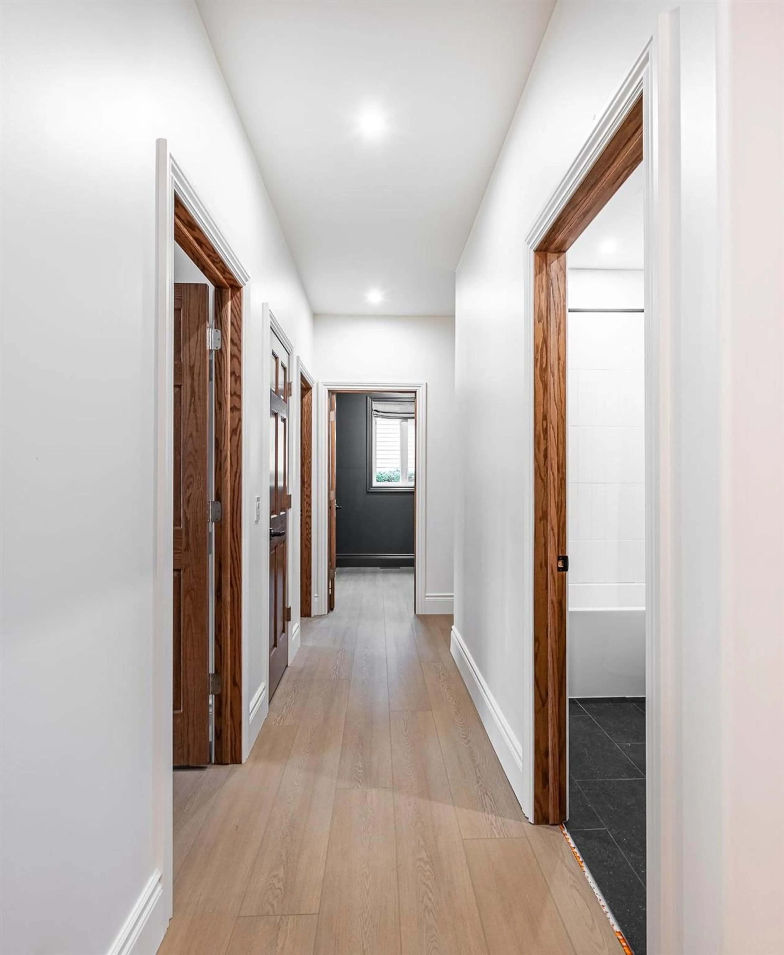
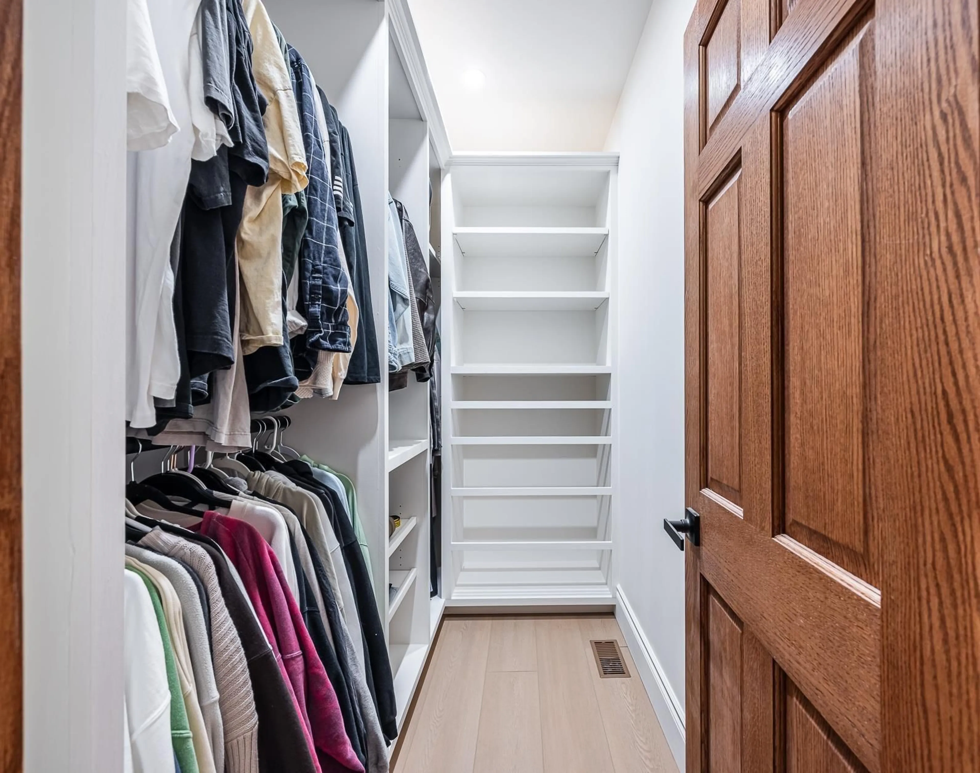
Meticulously built in 2024, this exceptional East End home blends elevated design with quality construction throughout. Featuring an ICF block foundation and full spray-foam insulation by Four Seasons Spray Foam, this home was built with comfort and efficiency in mind. The custom chef’s kitchen showcases rich oak cabinetry, premium appliances and a stunning waterfall faucet, while the luxurious ensuite offers the perfect retreat with a beautiful soaker tub. With 5 bedrooms, 3 full bathrooms, main-floor laundry, a wet bar and an attached two-car garage wired for an electric vehicle, there is space for every stage of life. Enjoy your own private backyard on one of the East End’s most sought-after streets. A truly turnkey home where no detail has been overlooked. Call your favourite REALTOR® today to set up your private showing!


Property Details

StyleSidesplit
View-
Age of property0-5
SqFt~1500-2000 SqFt
Lot Size9,600 SqFt(120 x 80)
Parking Spaces-
MLS ®NumberX13888298
Community NameSault Ste. Marie
Data SourceTRREB
Listing byREVEL Realty Inc.

Features

Heating: Forced Air
Cooling: Other
Basement: Finished, Full

Main Floor

Foyer

Hardwood Floor


Features

Lot size: 9,600 SqFt

Property History

Sep 18, 2026
ListedActive
$1,099,950
44 days on market
history photo preview49
Listing by trreb®
Property listed by REVEL Realty Inc., Brokerage
Agent Banner Image
Interested in this property?Get in touch to get the inside scoop.

Market Data - Sault Ste. Marie

Geo Zone Map ThumbnailSault Ste. Marie

Strong Buyer's Market

View Market Data

Detached house - for the past 30 days

Buyer's market Seller's market

Avg. Days on Market

Past 30 days

12 days

Compared to

2025

20 days

2024

19 days

2023

114 days

New Listings

Past 30 days

140 listings

Compared to

2025

6 listings

2024

2 listings

2023

3 listings

Units sold

Past 30 days

20 units

Compared to

2025

2 units

2024

1 unit

2023

1 unit

Median Sold Price

Past 30 days

$247,500

Compared to

2025

$332,500

2024

$405,100

2023

$185,000


Population and Demographics

Overview

Total population 70693
Average household income $107,162

Age (%)

0 to 19
19%
20 to 34
17%
35 to 49
17%
50 to 64
22%
65 and plus
25%

Household composition (%)

Single family
60%
Single person
36%
Multi person
4%
Multi family
0%

Mother tongue (%)

English
89%
Italian
4%
French
3%
Others
3%

House tenancy (%)

Owners
68%
Renters
32%

What’s nearby?Essentials within 5 km

Local Logic

Transportation Scores

Estimated Budget