1115 Second Line West, Sault Ste Marie, Ontario P6C 2L9
Contact us about this property
Highlights
Estimated valueThis is the price Wahi expects this property to sell for.
The calculation is powered by our Instant Home Value Estimate, which uses current market and property price trends to estimate your home’s value with a 90% accuracy rate.Not available
Price/Sqft$538/sqft
Monthly cost
Open Calculator
Description
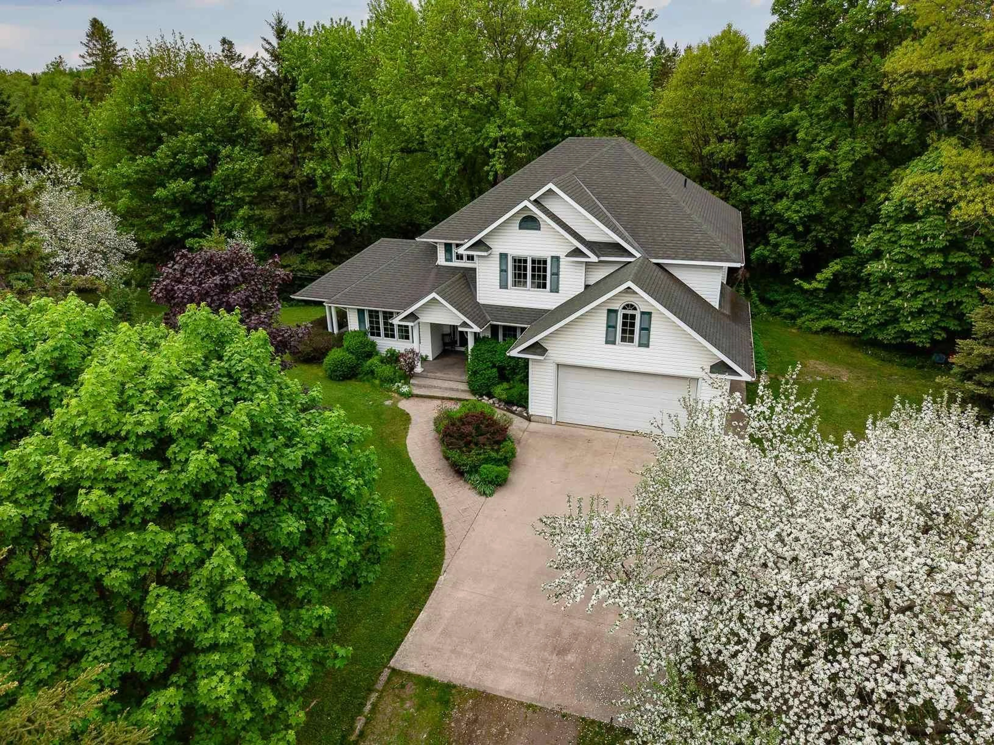
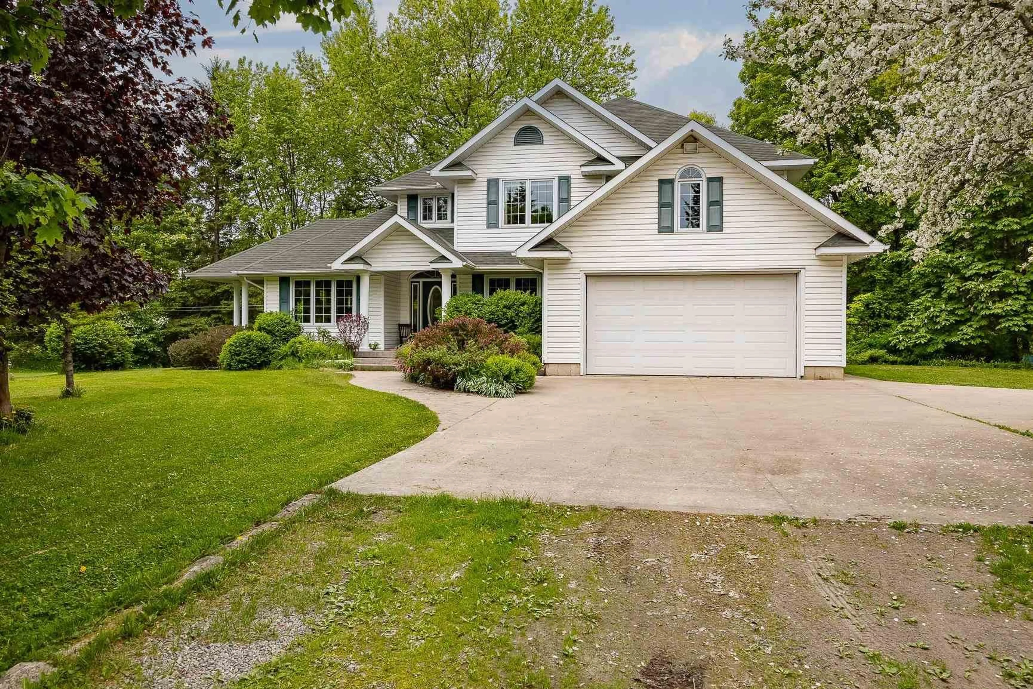
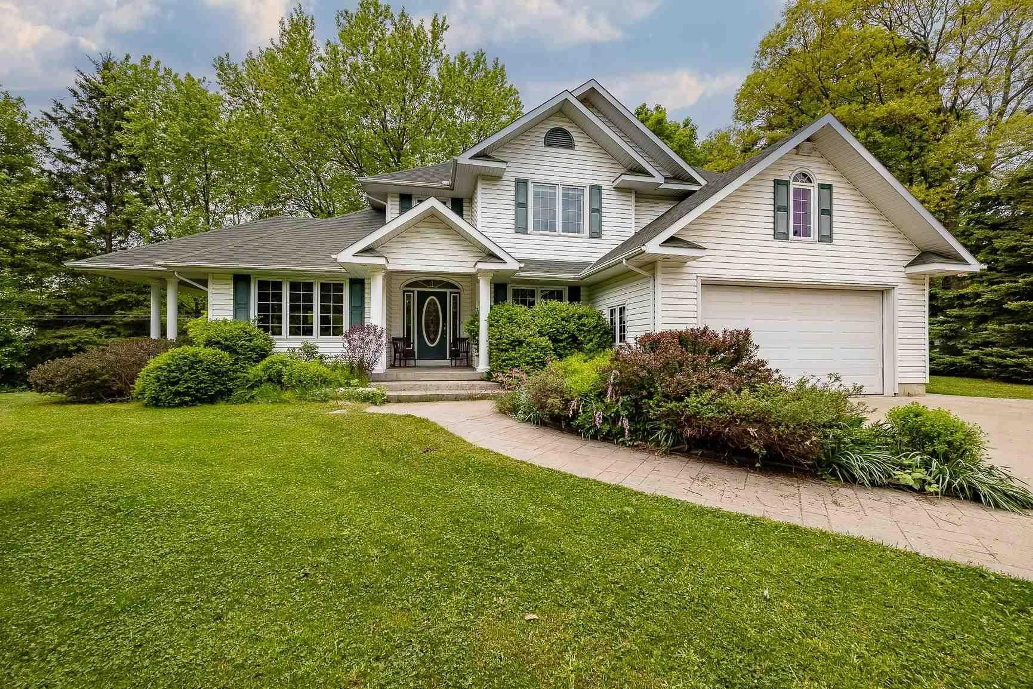
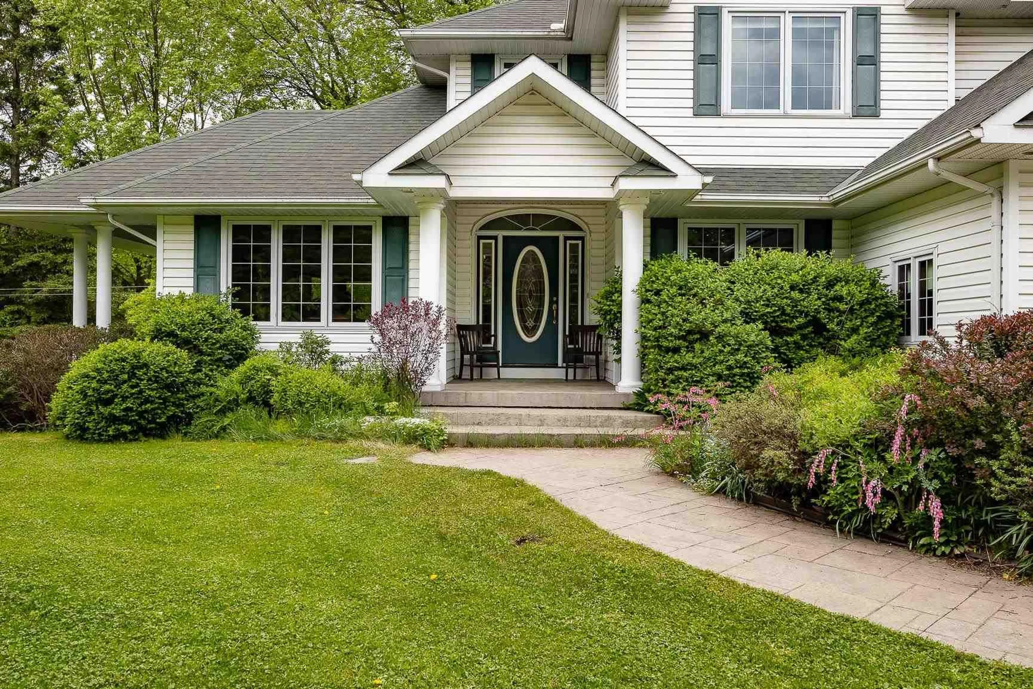
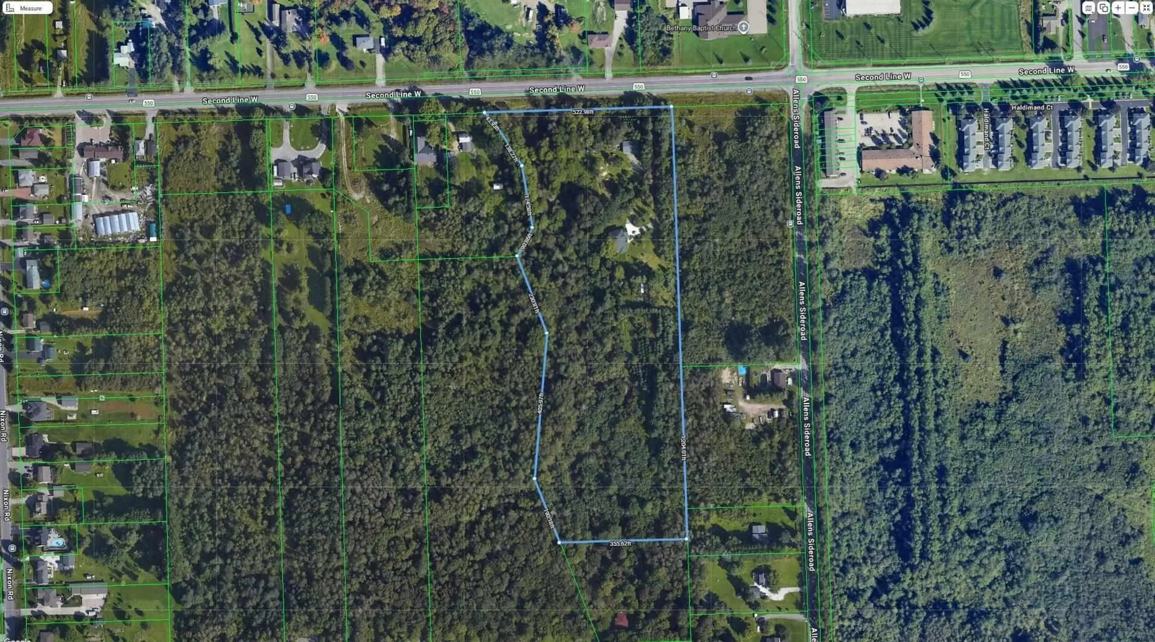
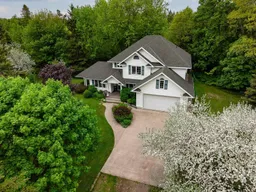
Discover unparalleled in-town estate living on over 11 private acres, graced by a tranquil meandering stream and surrounded by nature. This exceptional well-built custom home offers more than 2,200 sq. ft. of living space and features hardwood floors, a private office, a spacious custom kitchen, and a functional layout designed for comfortable family living. The primary suite is a private retreat, complete with scenic views, a private deck, a walk-in closet, and an oversized ensuite bath. A nearly finished basement provides additional living space and endless possibilities for a recreation room, home gym, theatre, or guest accommodations. Outside, enjoy the privacy and beauty of your own acreage while remaining just minutes from city amenities. The heated 28' x 40' detached garage provides exceptional space for vehicles, storage, hobbies, or a workshop. A rare opportunity to own a private estate-sized property within the city limits, offering the perfect blend of space, natural beauty, quality craftsmanship, and convenience.
Property Details
Interior
Features
Main Floor
Living
6.14 x 4.77Hardwood Floor
Dining
4.41 x 2.84Hardwood Floor
Kitchen
6.42 x 3.2Hardwood Floor
Family
4.9 x 5.08Exterior
Features
Parking
Garage spaces -
Garage type -
Total parking spaces 6
Property History
 50
50

