110-112 East Balfour St, Sault Ste Marie, Ontario P6C 1X5
Contact us about this property
Highlights
Estimated valueThis is the price Wahi expects this property to sell for.
The calculation is powered by our Instant Home Value Estimate, which uses current market and property price trends to estimate your home’s value with a 90% accuracy rate.Not available
Price/Sqft$172/sqft
Monthly cost
Open Calculator
Description
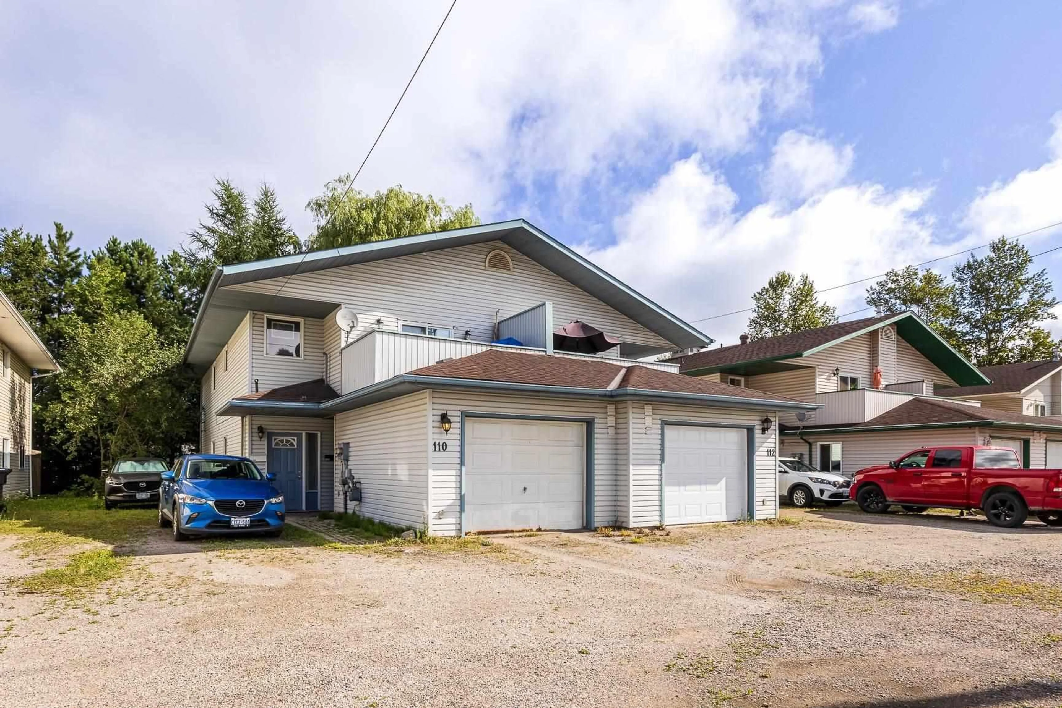
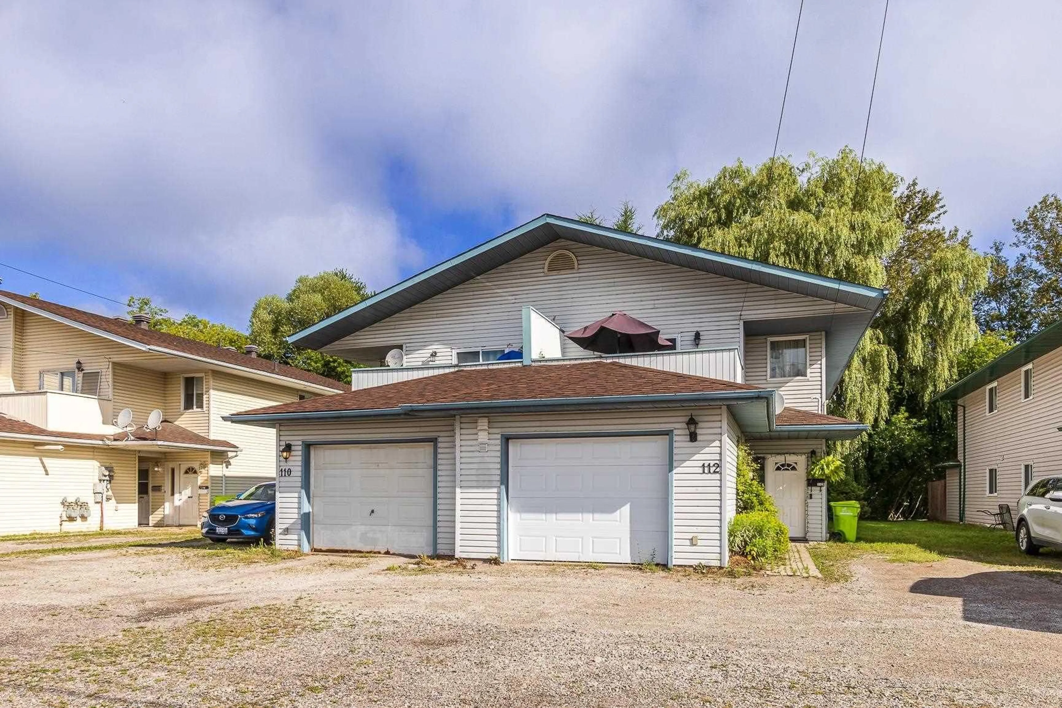
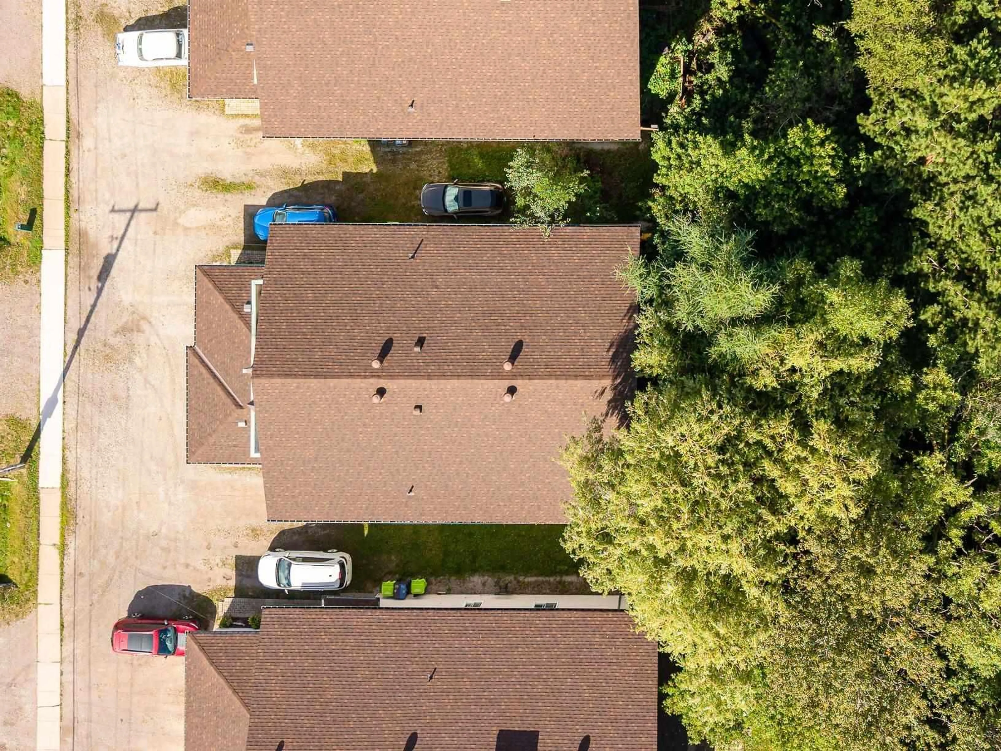
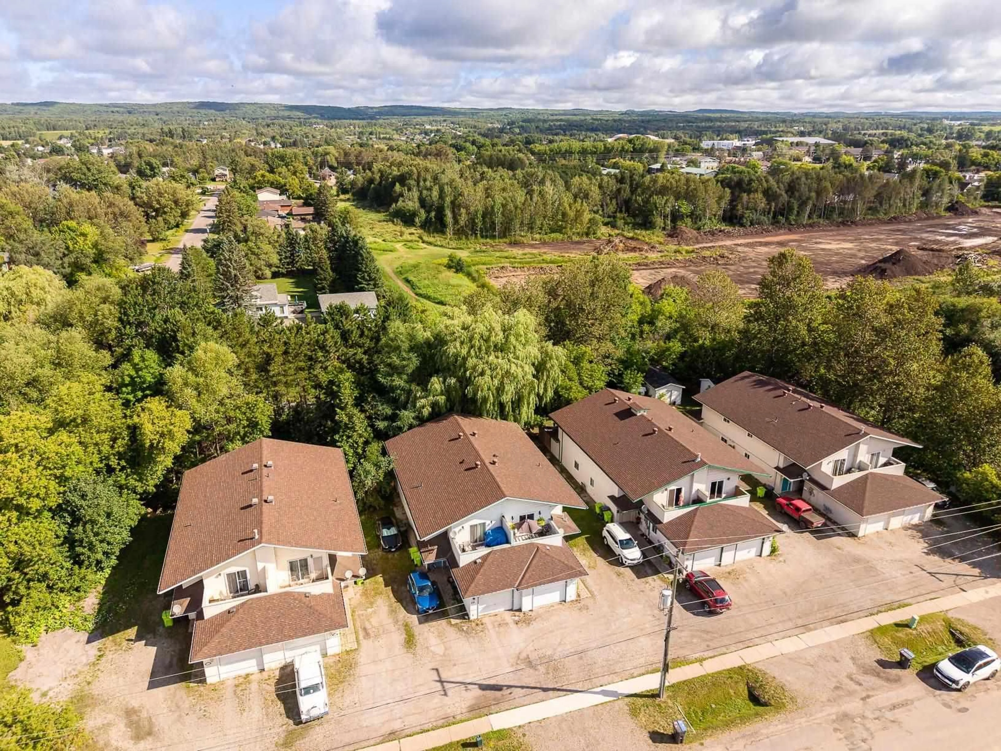
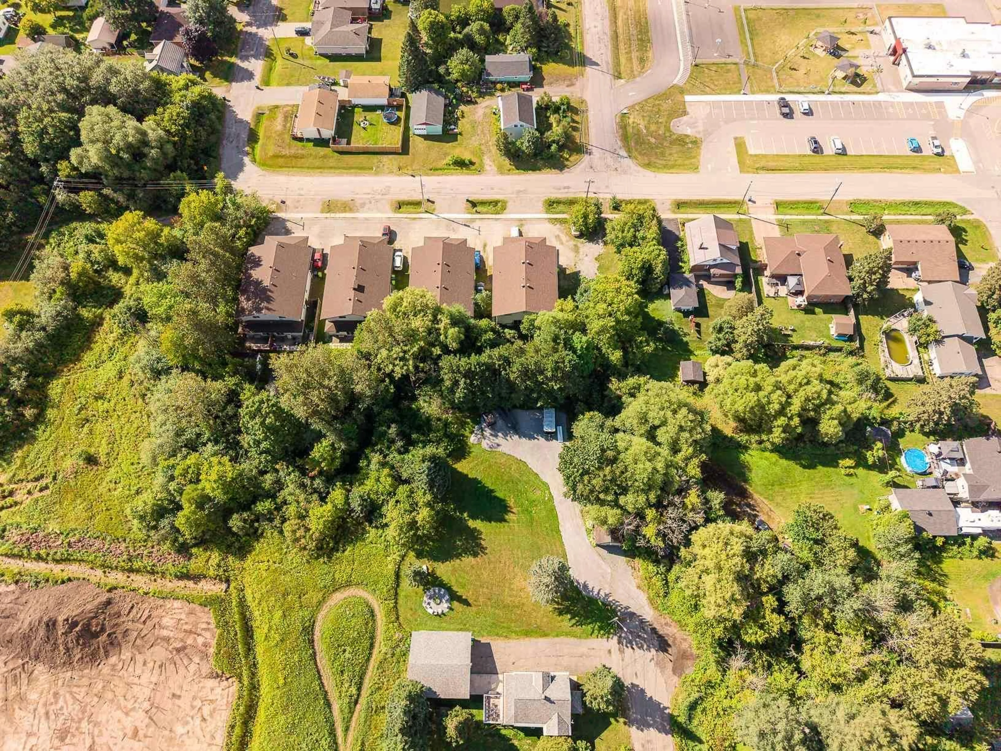
A rental property should do more than generate income. It should make sense to own. 110/112 East Balfour offers four established, self-contained 2-bedroom units producing $5,564.33 in current monthly rent, with a thoughtful setup that keeps both tenant comfort and long-term ownership in mind. Separate hydro meters allow tenants to pay their own electricity, while a modern Navien system provides hydronic in-floor heating throughout the building. Each unit has its own laundry, generous living space and private outdoor space, with balconies upstairs and patios leading to backyard areas on the main level. The main-floor units also offer attached garages and accessible layouts, adding versatility that is not often found in multi-unit properties. Ample parking, separate exterior-access utility rooms and a quiet West End setting further add to the property's practicality. H.M. Robbins Elementary School sits directly across the street, while a creek along the rear of the property brings an unexpected touch of nature to an urban investment. With established rental income and a property designed around comfortable, functional multi-unit living, 110/112 East Balfour presents a compelling opportunity to add a well-maintained income property to your portfolio.
Property Details
Interior
Features
Exterior
Features
Parking
Garage spaces -
Garage type -
Total parking spaces 4
Property History
 41
41

