
3515 Huron Line Rd, Jocelyn, Ontario P0R 1J0
Contact us about this property
Highlights
Estimated valueThis is the price Wahi expects this property to sell for.
The calculation is powered by our Instant Home Value Estimate, which uses current market and property price trends to estimate your home’s value with a 90% accuracy rate.Not available
Price/Sqft$304/sqft
Monthly cost
Open Calculator
Description
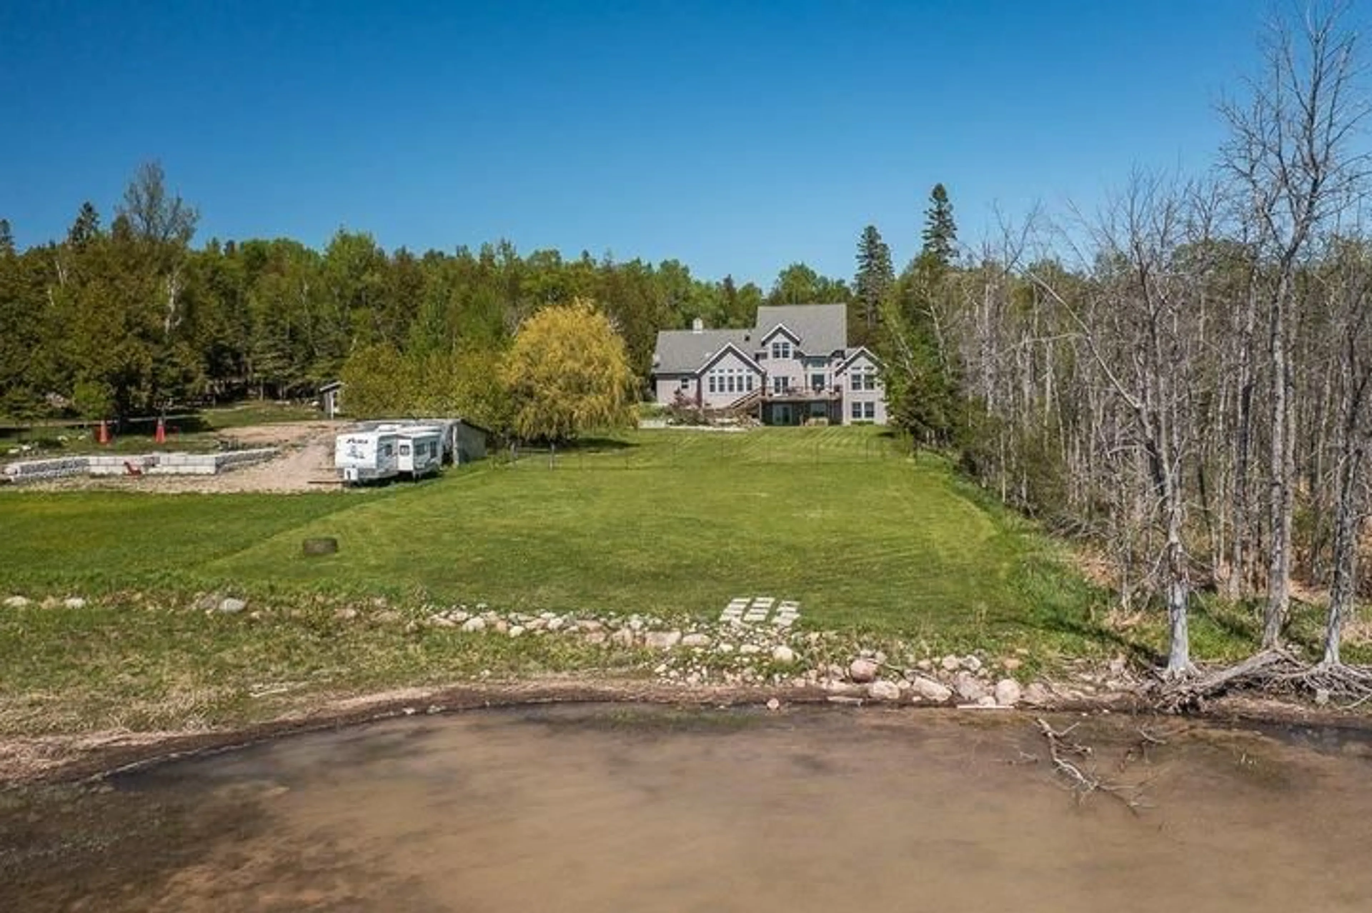
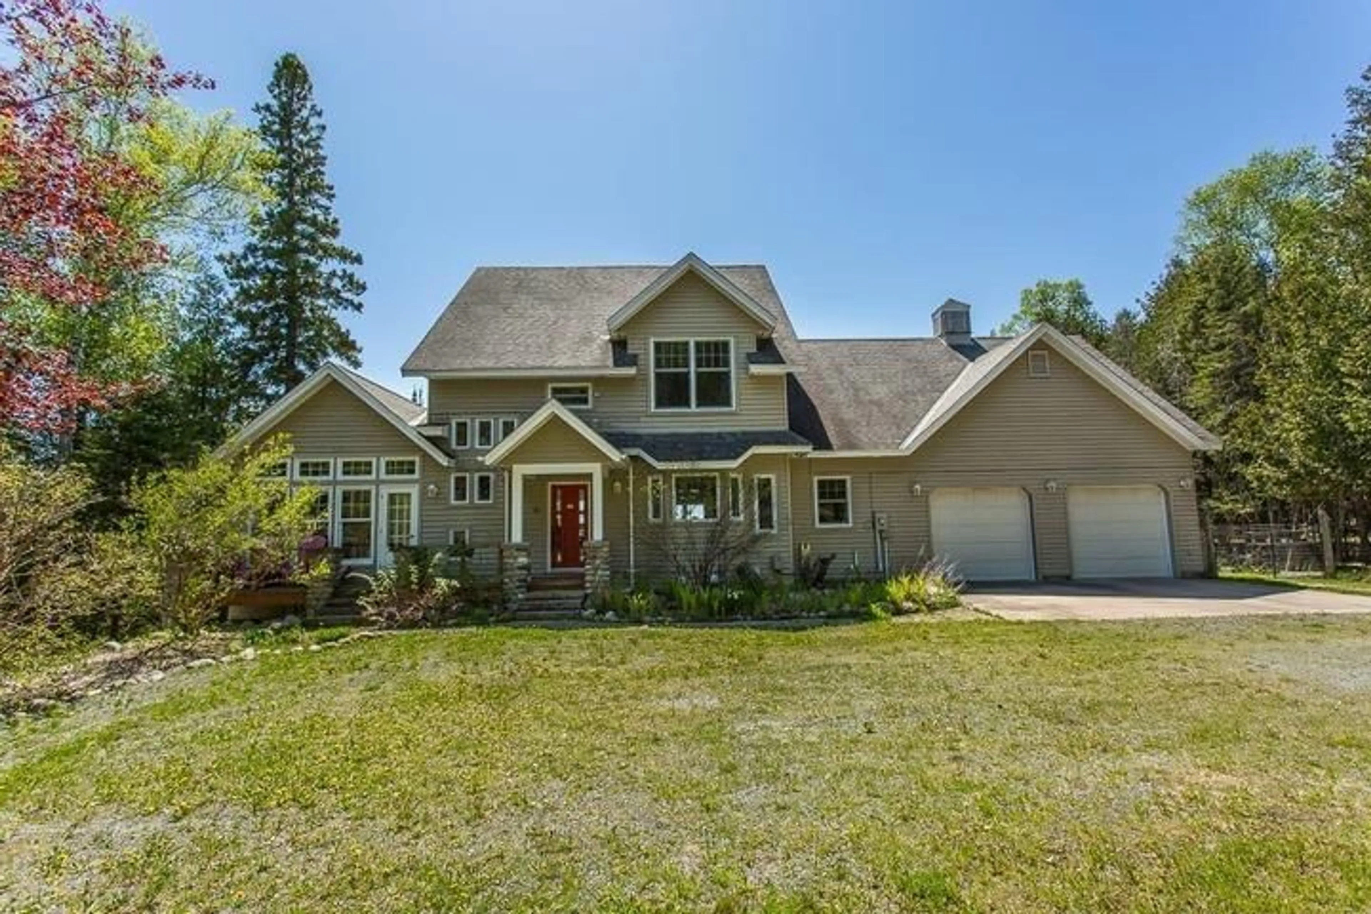
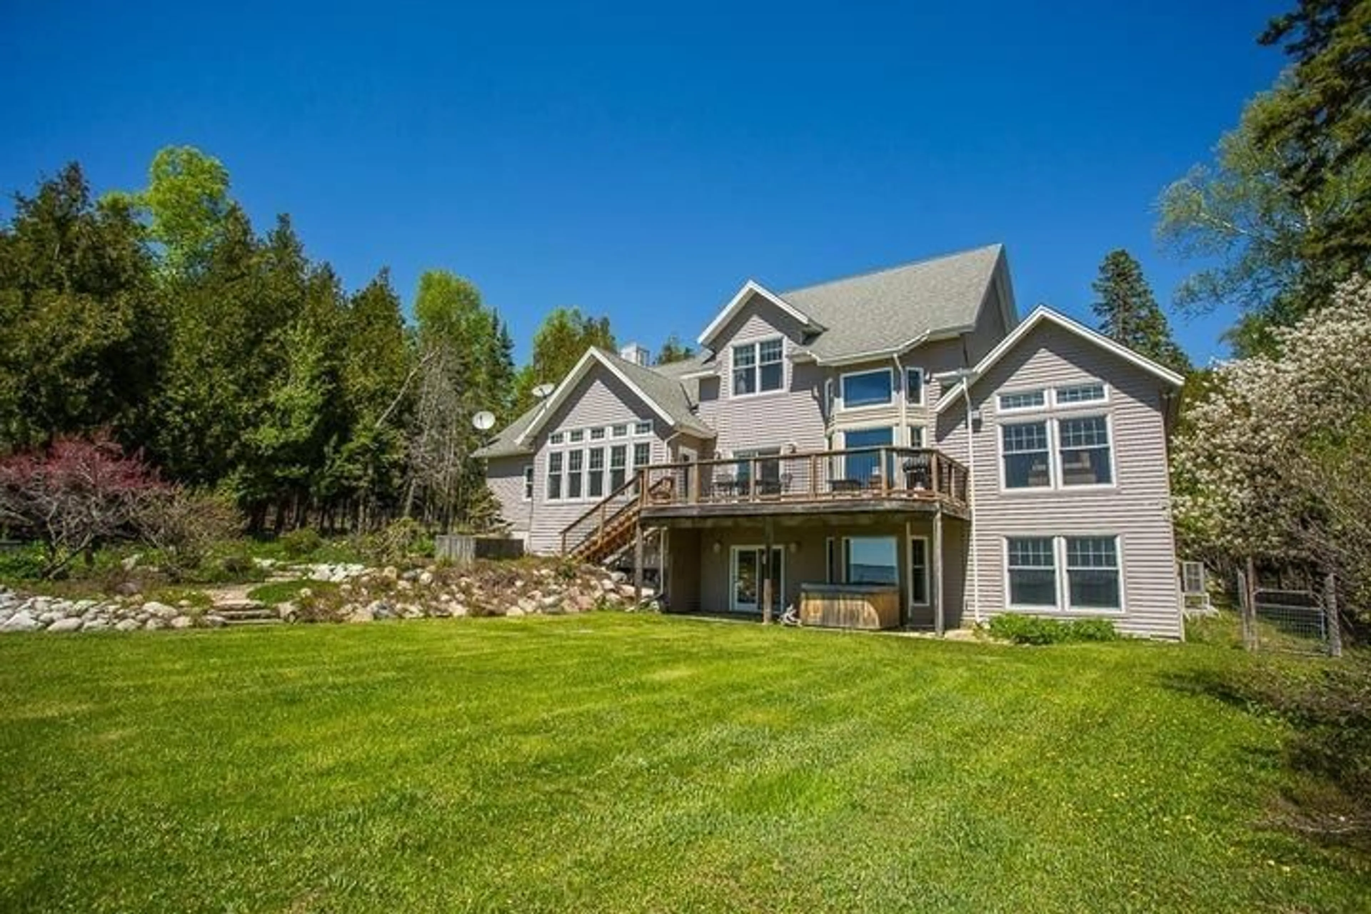
This exquisite 3562 sq. ft waterfront home with walkout basement is perfectly situated to savour views of breathtaking sunsets and the shipping channel. The main floor boasts a stunning great room with soaring ceiling and gas fireplace, sun room, play room, den, and gorgeous bedroom with large ensuite. An incredible kitchen, perfect for entertaining, completes the main floor and features two islands, abundant storage, 5-burner gas cook top, JennAir grill, pantry and beautiful coffee bar. Highlights of the second floor include the primary bedroom with walk-in closet, four piece bath with jacuzzi tub, additional bedroom and huge bonus room with recently installed laundry hookups. The versatile rooms continue in the walkout basement with an impressive family room/games room, wet bar, fourth bedroom, full bath, utility, laundry and storage rooms. Like the home, both the attached and detached garages have in-floor radiant heat. The basement has a roughed in in-law suite or apartment with separate entrance. Everything is there for kitchen etc Income Potential!!! This tranquil property is incredibly private, with protected preserve land on the South side. Spend your days entertaining, relaxing at the water, enjoying the wildlife and unwind at day's end watching the sunsets and the lights of ships passing by. The quality craftsmanship, perfect layout and timeless elegance of this home are truly striking!
Property Details
Interior
Features
Main Floor
Foyer
1.24 x 3.05Vinyl Floor
Living
5.8 x 7.95Vinyl Floor
Dining
3.37 x 4.57Vinyl Floor
Kitchen
3.98 x 6.4Vinyl Floor
Exterior
Features
Property History
 49
49
