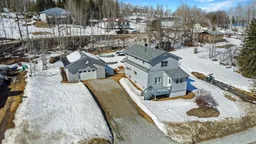
A pic from outside/outdoor area/front of a property/back of a property/a pic from drone, unknown for 91 Third Ave, Hornepayne Ontario P0M 1Z0
71 days on Market

91 Third Ave, Hornepayne, Ontario P0M 1Z0

Detached
3
2
~1100-1500 sqft
$•••,•••
$270,000
Get pre-qualifiedPowered by nesto
Detached
3
2
~1100-1500 sqft

Contact us about this property

Call

Highlights

Property Estimate

Days on market71 days

Estimated valueNot available

Price/Sqft$213/sqft

Monthly cost

Open Calculator

Description

On Third Avenue, where everything you need is just a short walk or drive away, sits a home that quietly offers more than you expect and just the right kind of space for a growing life. Set on a double lot, the outside invites you to slow down and stay awhile with two driveways, a generous 24 x 30 garage that becomes whatever you need it to be from a workshop to a hangout spot, and a backyard made for real living with a brand new deck, room for kids and dogs to run, evenings with friends, a storage shed, and an above ground pool included in the sale that could use a little love but holds plenty of potential. Step inside and you will find 1182 square feet above grade that feels both welcoming and practical, with a back entrance that leads you into a convenient powder room and a large kitchen with warm wood cabinetry and plenty of storage. The kitchen flows naturally into a spacious dining area ready for big family meals and long conversations, then into a flexible den that has served as a walk in pantry but could easily become a cozy retreat or gaming space. The living room is filled with natural light and connects to the front entry, creating an easy and comfortable flow throughout the main level. Upstairs is where the home settles into rest with two well sized secondary bedrooms and a primary bedroom that offers more space than you might expect along with its own closet, plus a full four piece bathroom that keeps daily routines simple. The partially finished basement adds even more room to grow with laundry, mechanical systems, and a fourth bedroom or additional living space ready to be shaped into whatever you need next. This is a home that has room for your plans, your people, and your memories, just waiting for its next chapter to begin.


Property Details

Style2-Storey
View-
Age of property-
SqFt~1100-1500 SqFt
Lot Size14,176 SqFt(126.94 x 111.68)
Parking Spaces7
MLS ®NumberX13054382
Community NameHornepayne
Data SourceTRREB
Listing byRE/MAX CROWN REALTY (1989) INC

Features

Heating: Forced Air
Cooling: Central Air
Basement: Full, Part Fin

Main Floor

Bathroom

1.08 x 1.15

Dining

2.43 x 3.55

Pantry

1.86 x 2.03

Living

4.77 x 3.05


Features

Lot size: 14,176 SqFt
Pool: Abv Grnd

Parking

Garage spaces 1

Garage type Detached

Other parking spaces 6

Total parking spaces 7


Property History

Apr 28, 2026
ListedActive
$270,000
71 days on market
history photo preview35
Listing by trreb®
Property listed by RE/MAX CROWN REALTY (1989) INC, Brokerage
Agent Banner Image
Interested in this property?Get in touch to get the inside scoop.

Market Data - Hornepayne

Geo Zone Map ThumbnailHornepayne

Strong Seller's Market

View Market Data

Detached house - for the past 30 days

Buyer's market Seller's market

Avg. Days on Market

Past 30 days

0 day

Compared to

2025

186 days

2024

0 day

2023

0 day

New Listings

Past 30 days

0 listing

Compared to

2025

0 listing

2024

1 listing

2023

1 listing

Units sold

Past 30 days

0 unit

Compared to

2025

1 unit

2024

0 unit

2023

0 unit

Median Sold Price

Past 30 days

$0

Compared to

2025

$275,000


Population and Demographics

Overview

Total population 648
Average household income $133,422

Age (%)

0 to 19
21%
20 to 34
21%
35 to 49
17%
50 to 64
25%
65 and plus
16%

Household composition (%)

Single family
60%
Single person
37%
Multi person
3%
Multi family
0%

Mother tongue (%)

English
85%
French
10%
English and French
2%
Italian
1%
Others
1%

House tenancy (%)

Owners
81%
Renters
19%

What’s nearby?Essentials within 5 km

Local Logic

Transportation Scores

Estimated Budget