27 Hergott Ave, Elliot Lake, Ontario P5A 3B1
Contact us about this property
Highlights
Estimated valueThis is the price Wahi expects this property to sell for.
The calculation is powered by our Instant Home Value Estimate, which uses current market and property price trends to estimate your home’s value with a 90% accuracy rate.Not available
Price/Sqft$293/sqft
Monthly cost
Open Calculator
Description
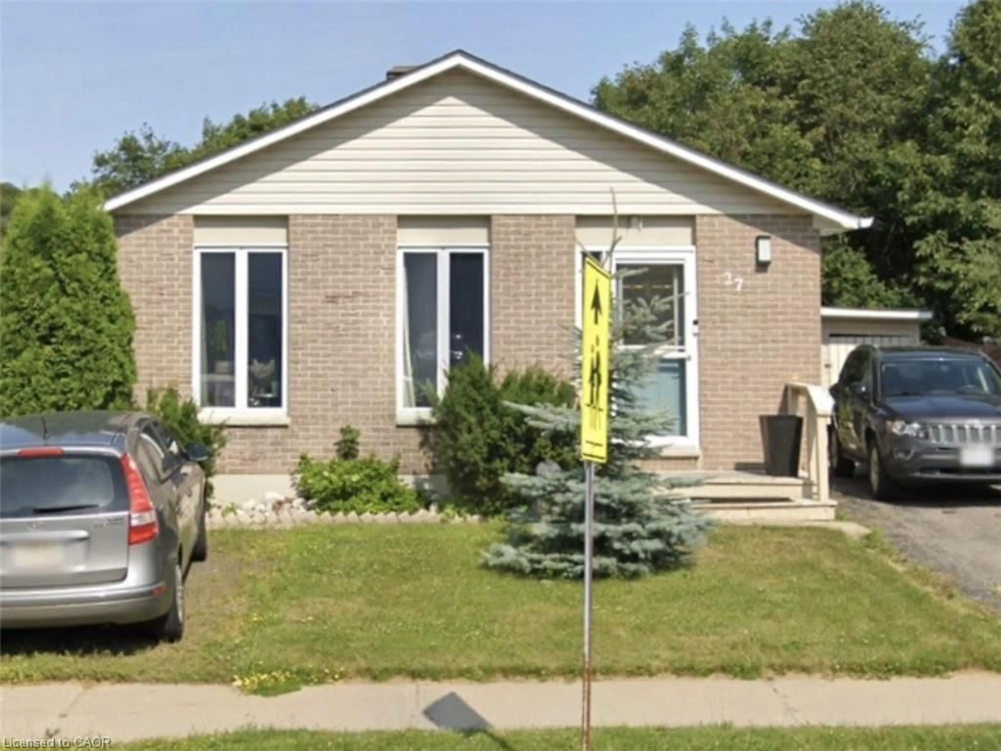
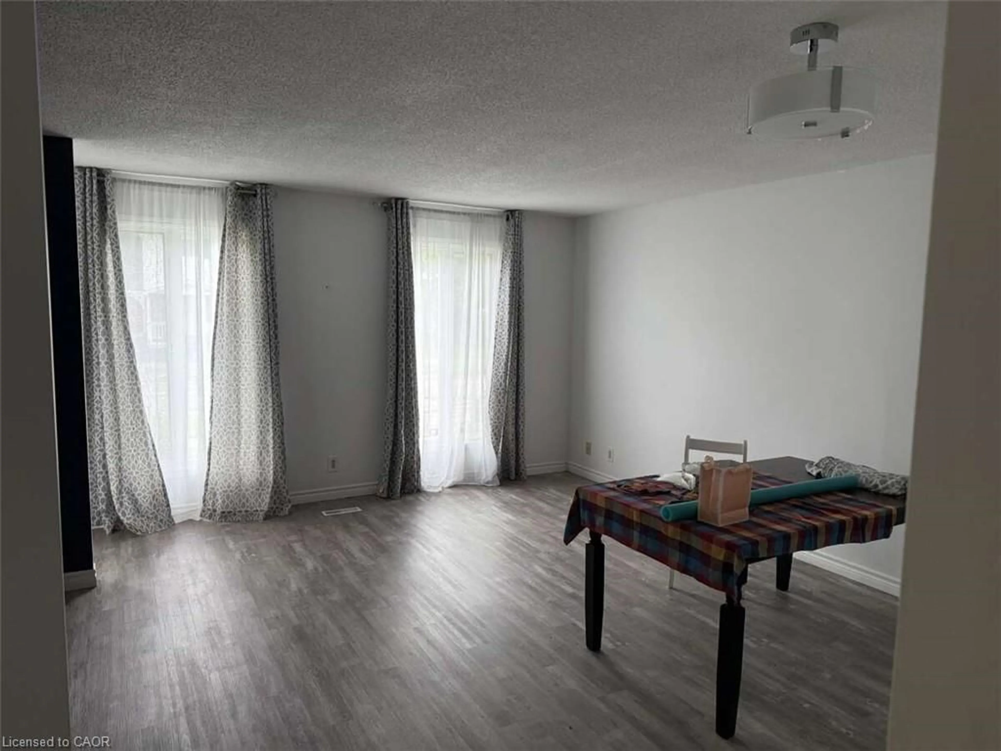
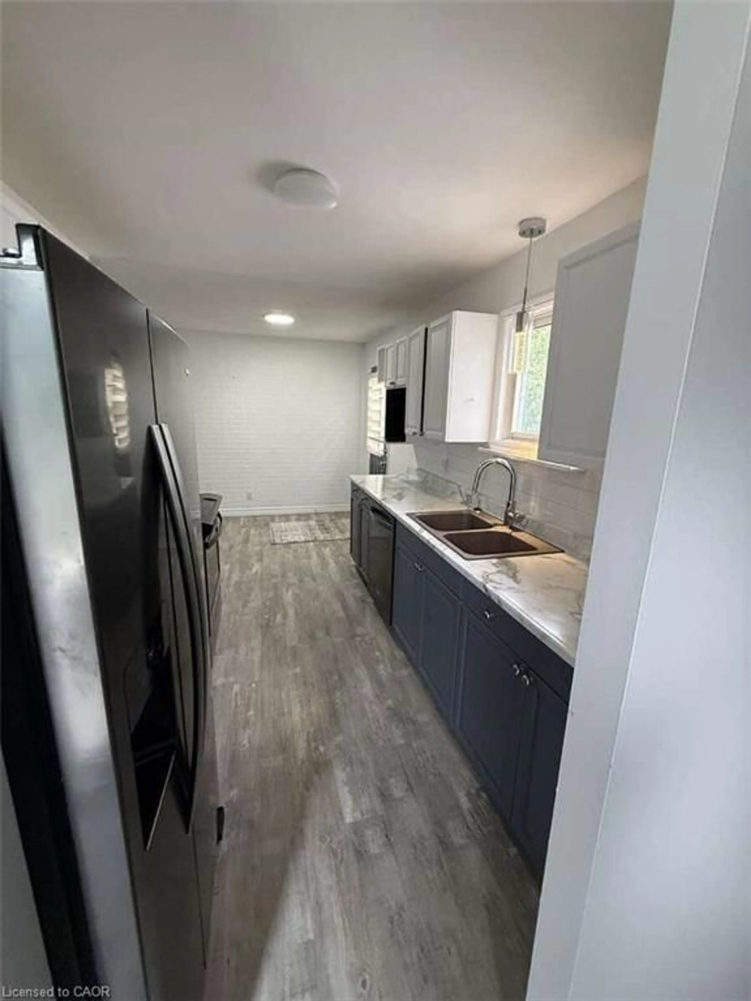
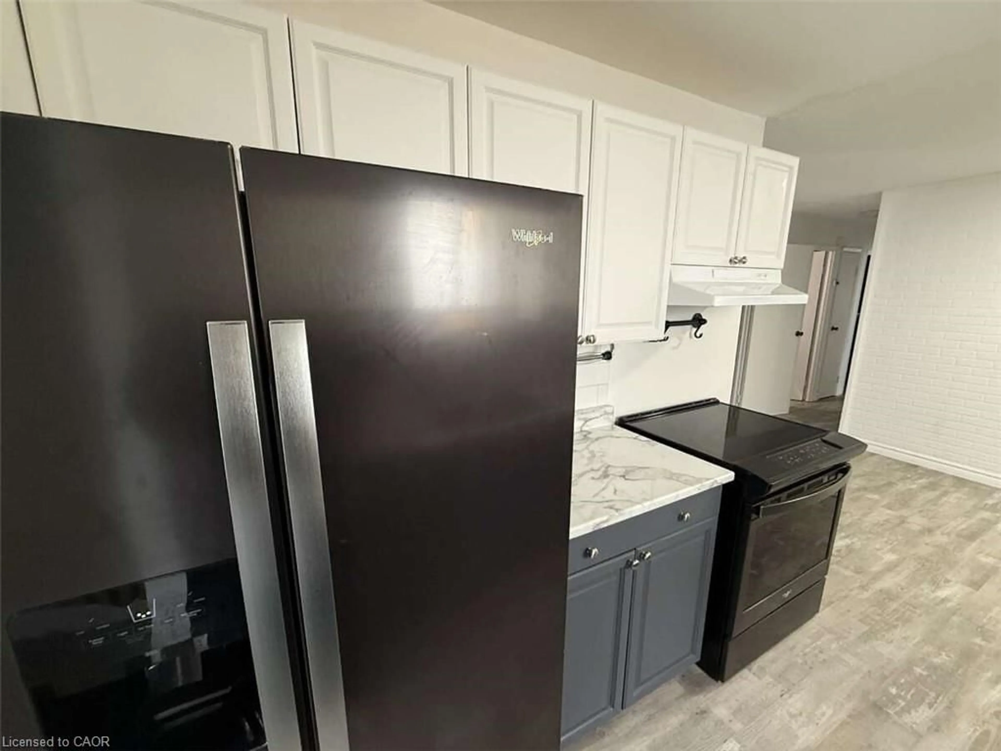
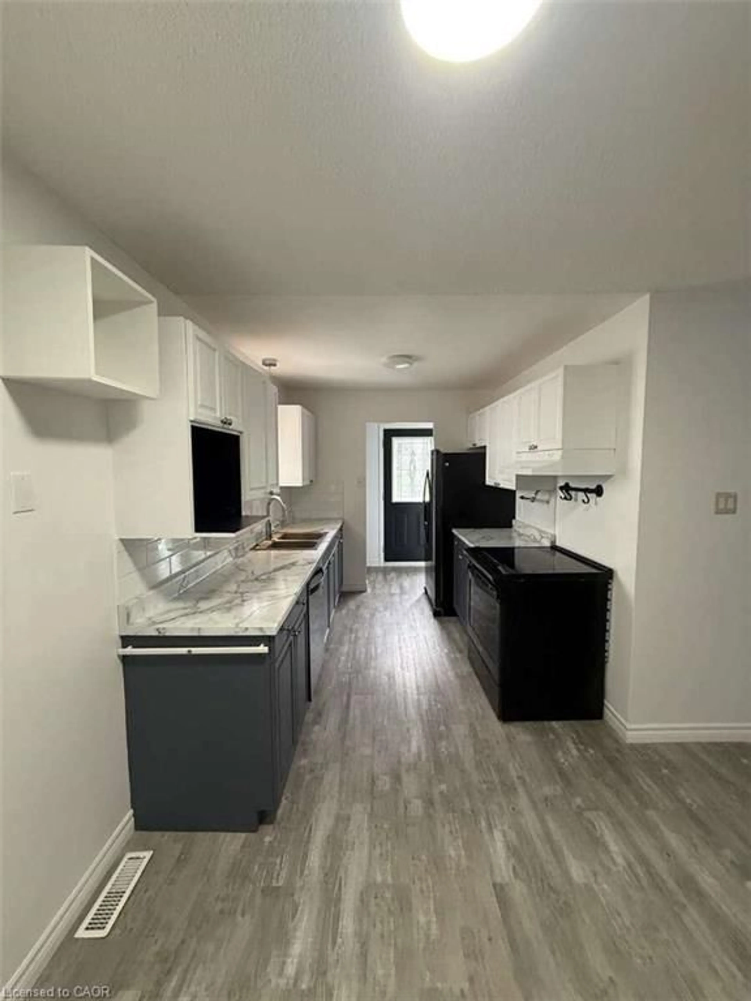
*** For more information, please click Brochure button. *** Beautiful 3-bedroom bungalow backing onto peaceful green space, offering comfortable living, a flexible layout, and an incredible outdoor retreat. Featuring neutral décor throughout and a move-in-ready interior, this charming and well-maintained home is ideal for those looking for a welcoming place to call home. The bright and inviting main floor features three comfortable bedrooms and a 4-piece bathroom. The lower level provides additional living space with potential for a secondary or mother-in-law suite (not zoned), complete with a 3-piece bathroom and convenient walk-out access. Forced-air gas heating and central air conditioning provide year-round comfort. Enjoy your morning coffee or unwind under the covered awning, offering a shaded retreat on sunny days and shelter during the rain. The backyard is a true highlight, featuring three beautifully arranged levels and backing onto green space for added privacy and a peaceful natural setting. A gardener’s paradise, the outdoor space offers plenty of opportunities for planting, entertaining, relaxing, and enjoying nature. Two storage sheds provide excellent additional space for gardening tools and outdoor equipment. With its versatile layout, beautiful outdoor setting, and move-in-ready condition, this wonderful bungalow is ready to welcome its next owners.
Property Details
Interior
Features
Main Floor
Bedroom
3.02 x 3.66Bedroom
2.72 x 2.72Bathroom
3.20 x 1.524-Piece
Bedroom Primary
3.23 x 4.27Exterior
Features
Parking
Garage spaces -
Garage type -
Total parking spaces 3
Property History
 15
15

