Contact us about this property
Highlights
Estimated valueThis is the price Wahi expects this property to sell for.
The calculation is powered by our Instant Home Value Estimate, which uses current market and property price trends to estimate your home’s value with a 90% accuracy rate.Not available
Price/Sqft-
Monthly cost
Open Calculator
Description
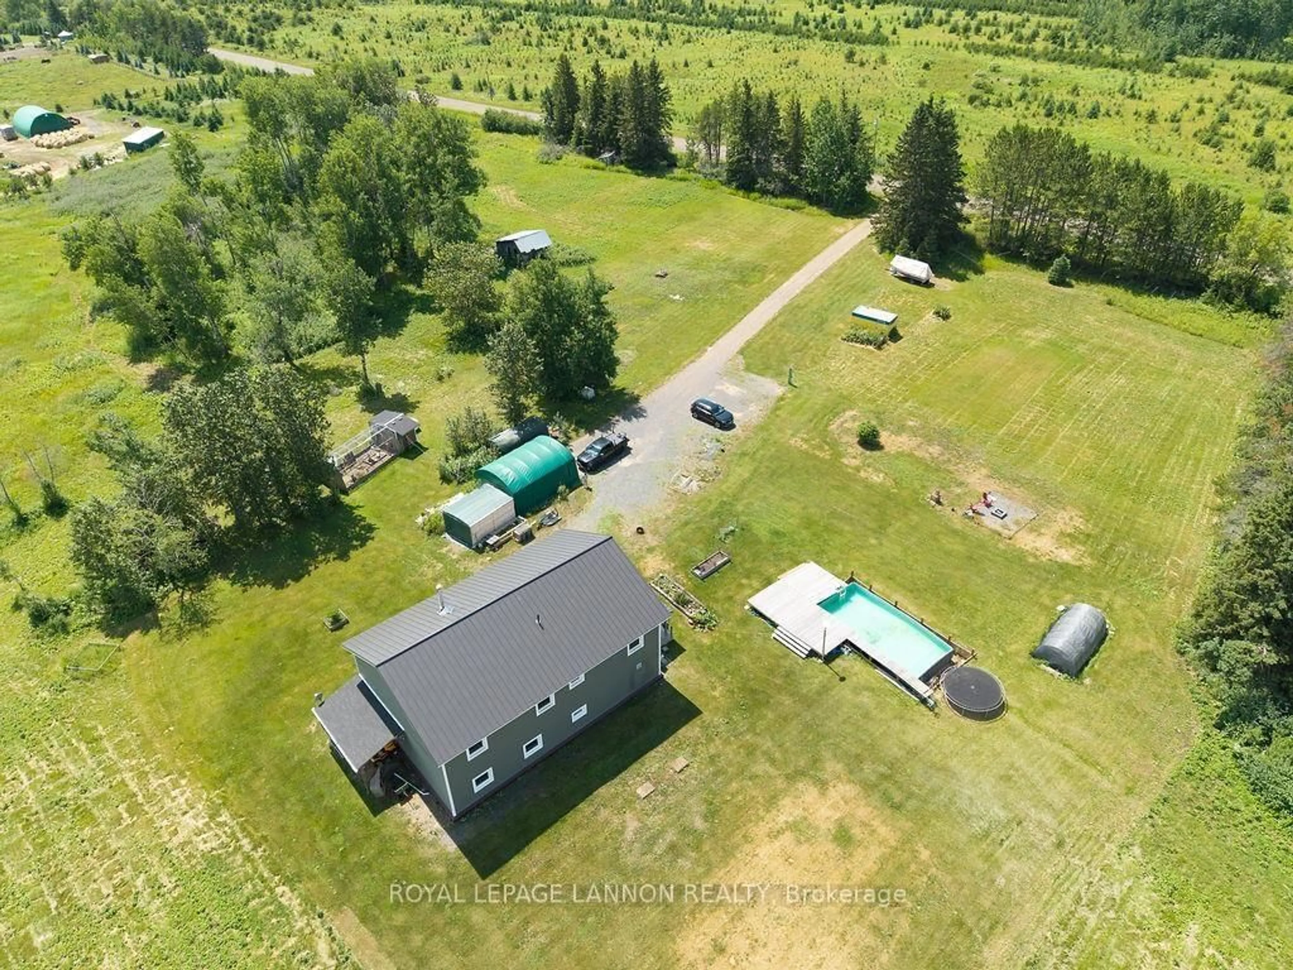
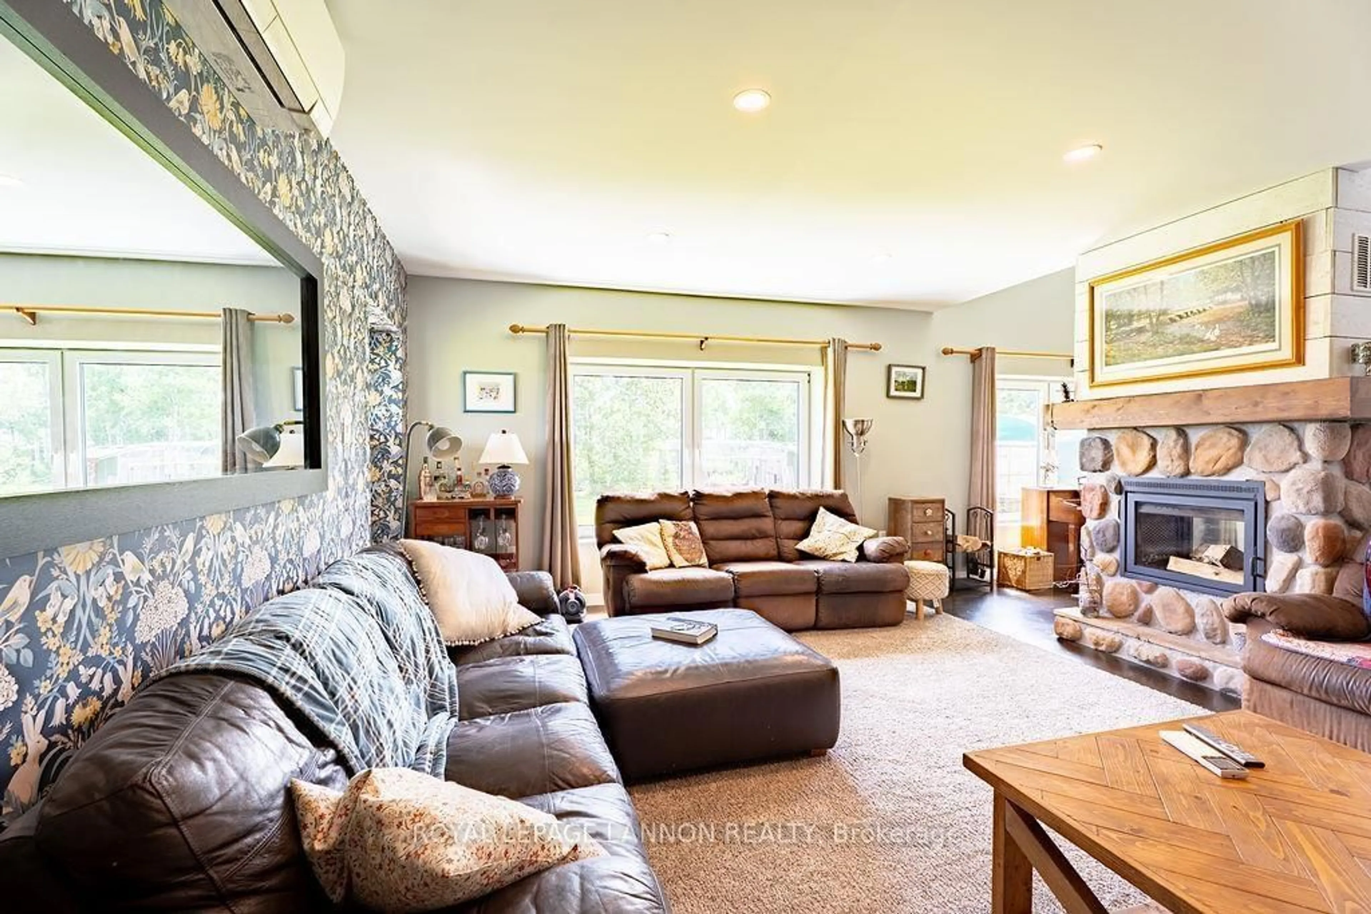
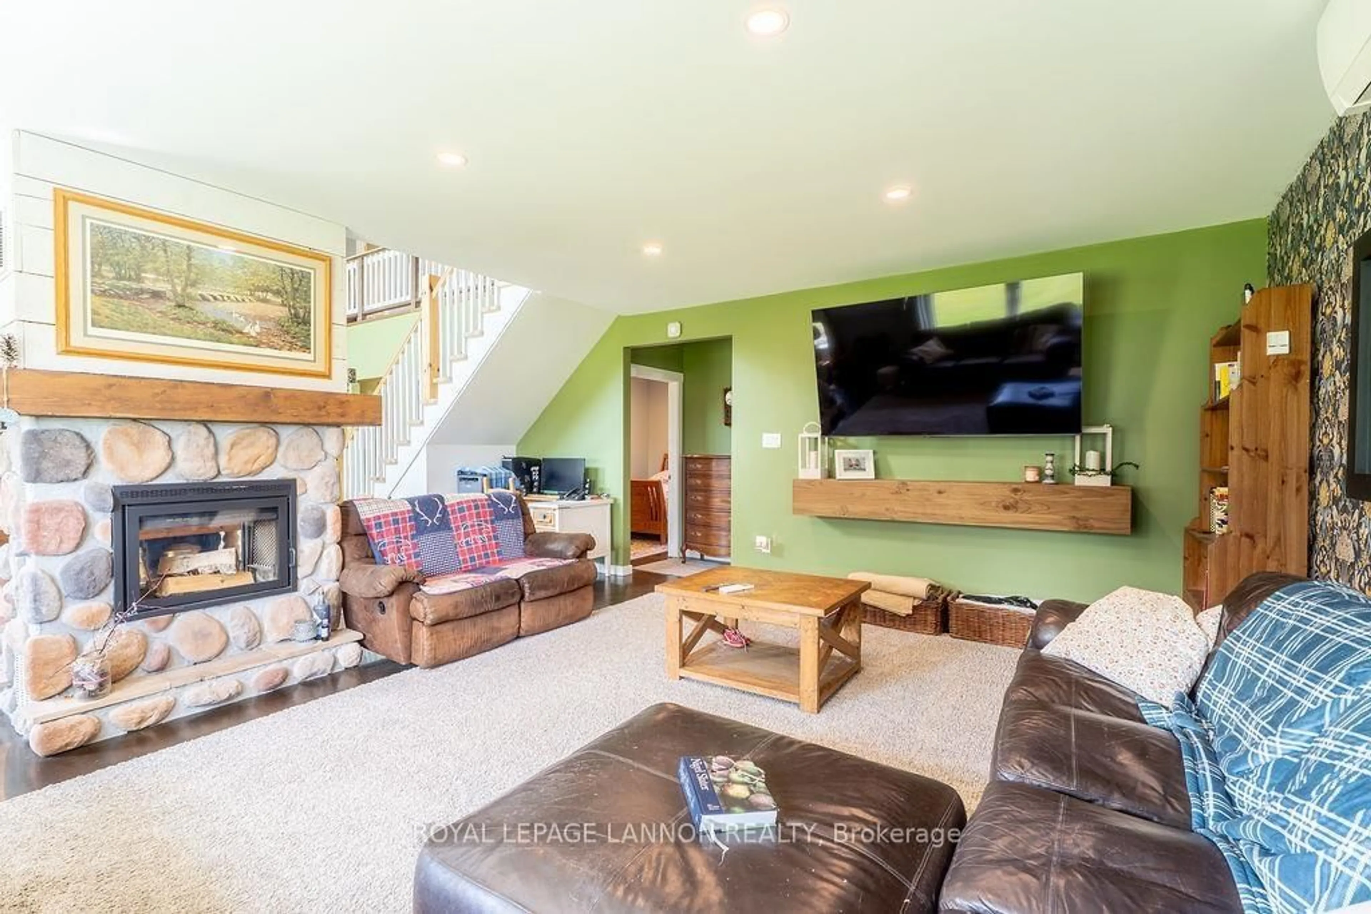
Set on over 31 private acres in Kakabeka Falls, this exceptional 6-bedroom, 2-bathroom custom home delivers stunning views and an above-ground pool alongside a building envelope and mechanical package rarely found on the market. Built on an IsoSlab frost-protected shallow foundation with R85 12" SIP walls, continuous exterior Rockwool insulation, a Junior HF hidden-fastener metal roof, and triple-glazed European tilt-and-turn windows, the home is engineered for superior efficiency and comfort. Inside, enjoy a Zehnder ComfoAir 550 HRV system with HEPA filtration, a Mitsubishi Mr. Slim cold-climate heat pump rated to -23°C, a see-through wood fireplace, and a Viega ManaBloc home-run plumbing system feeding a fully filtered and softened water supply from a private well, backed by an A.O. Smith heat pump water heater. The home is Cat 6 wired throughout with TbayTel fibre and Starlink backup internet, while the kitchen showcases an induction cooktop, double oven, French door fridge, farmhouse apron sink, and solid oak counters under LED lighting throughout. A rare combination of acreage, views, and next-level construction quality — this is a must-see property.
Property Details
Interior
Features
Main Floor
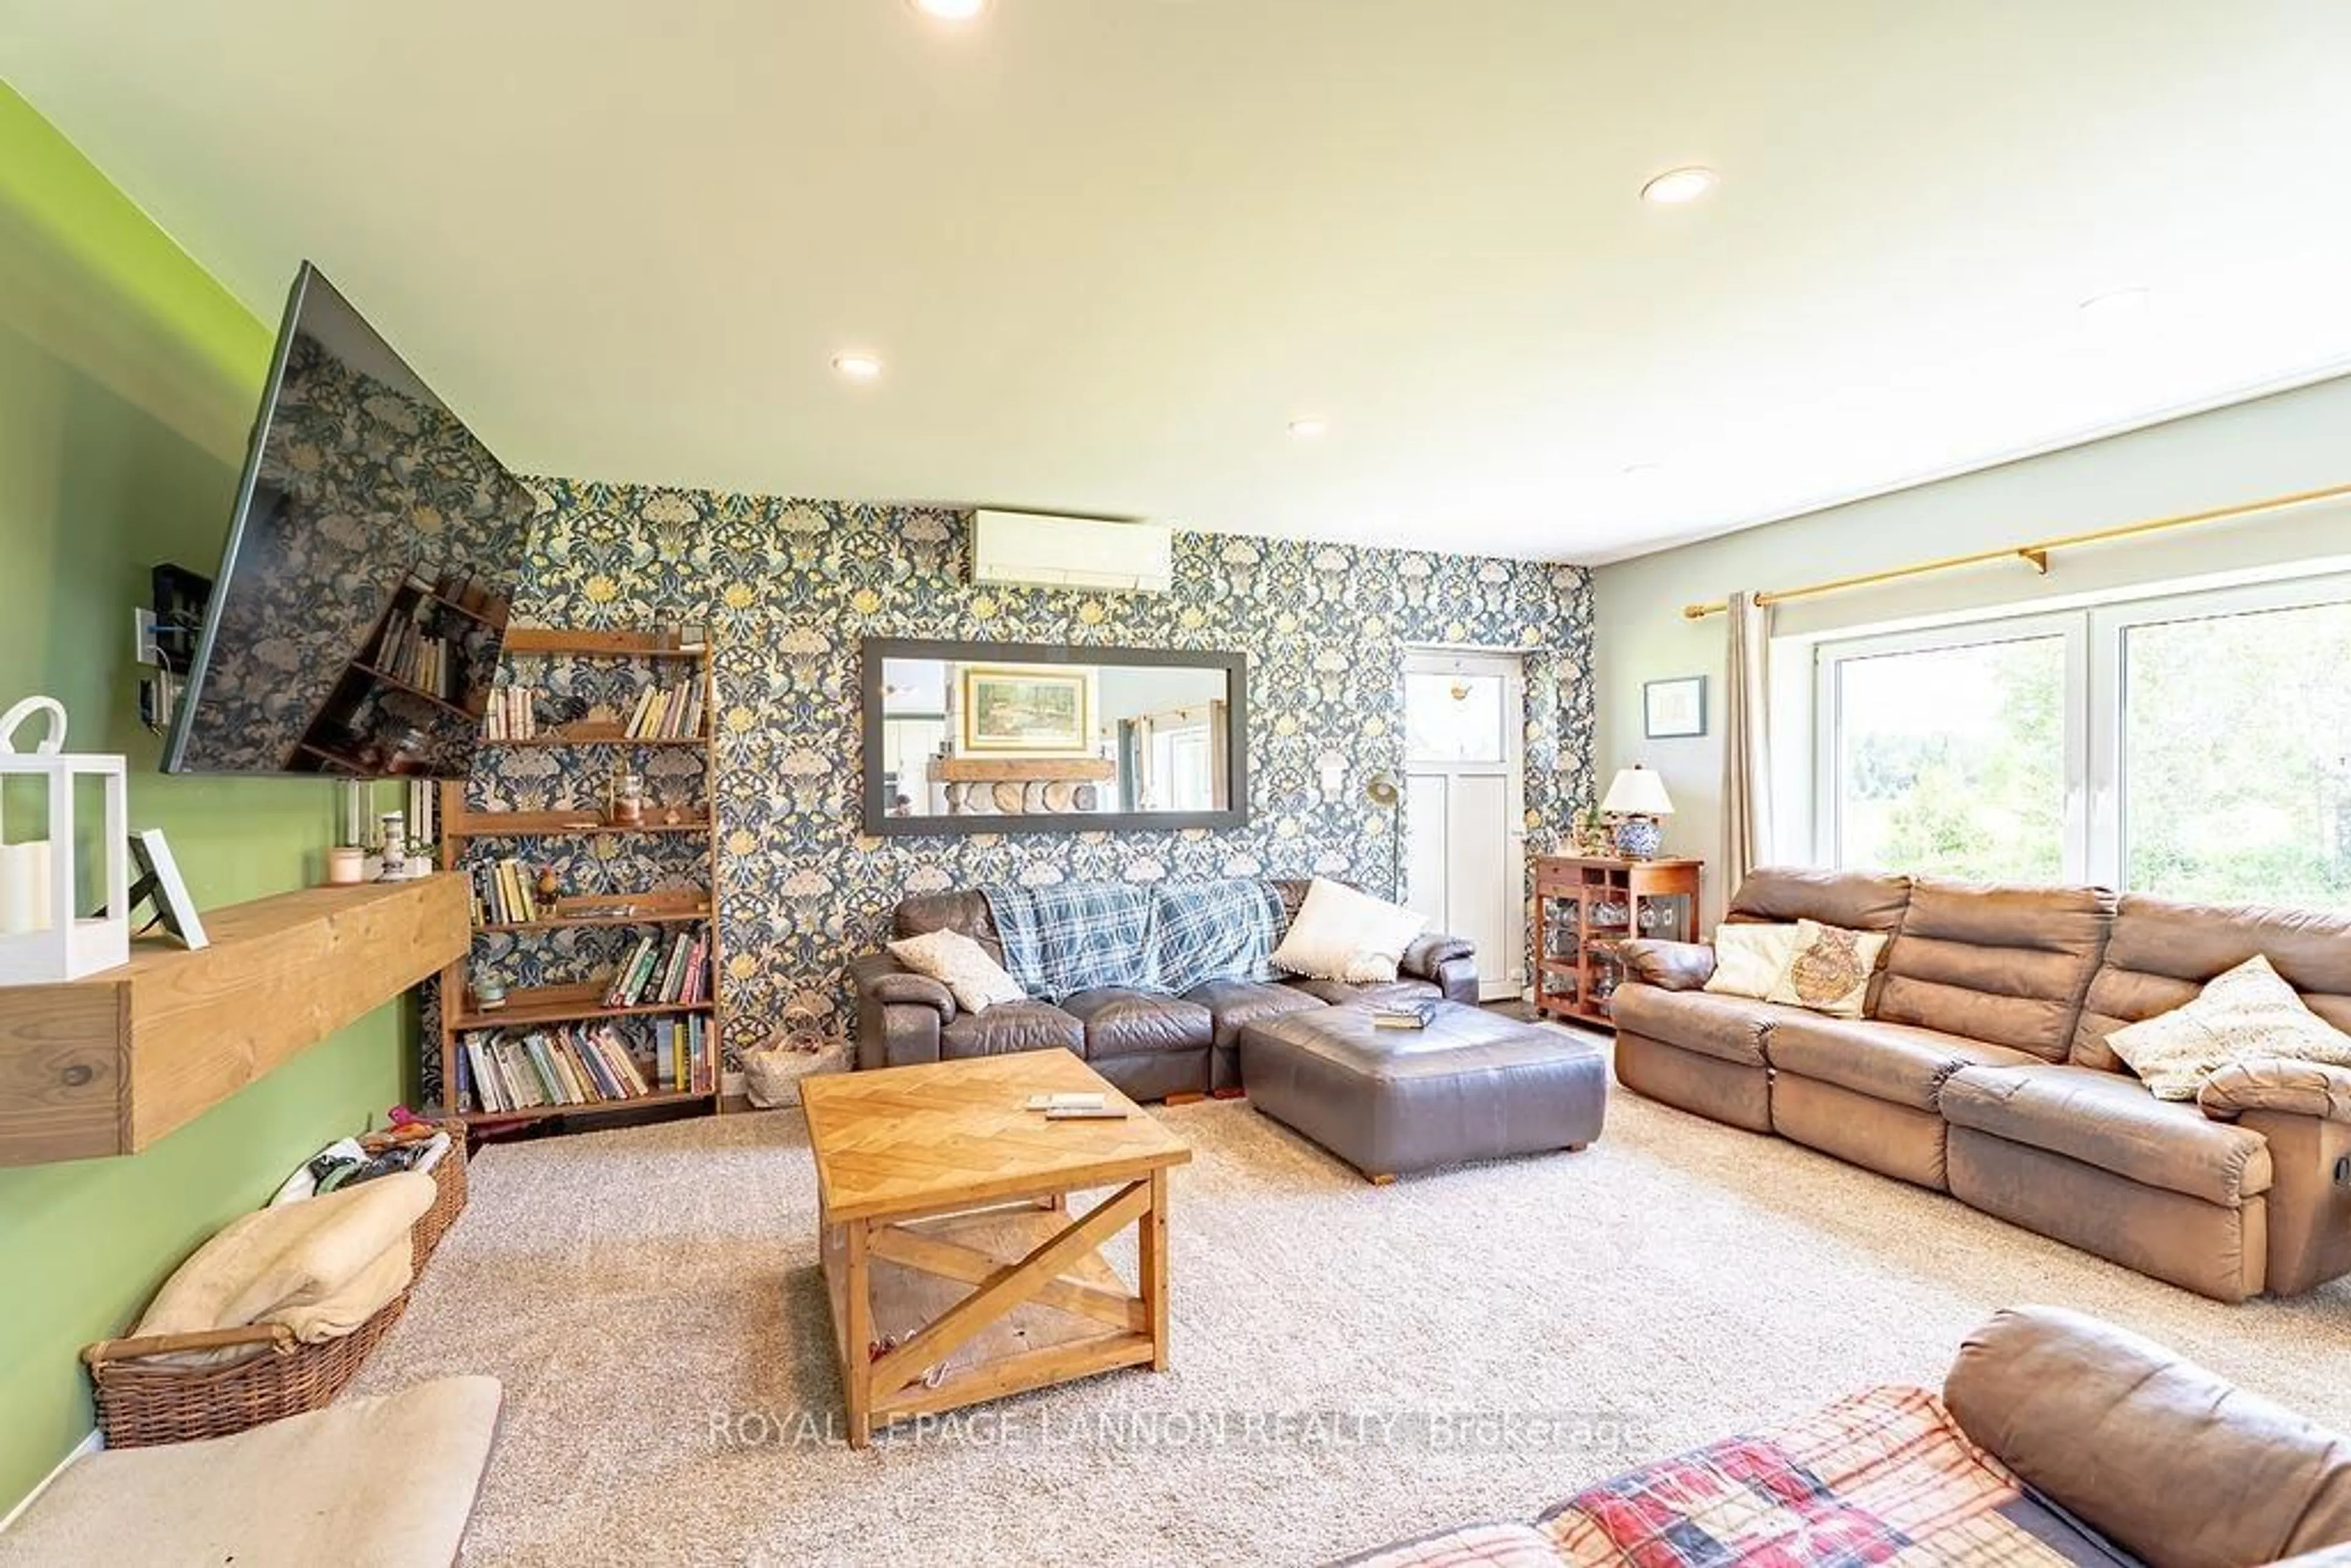
Living
4.87 x 6.03Primary
3.41 x 3.69Kitchen
3.29 x 3.842nd Br
2.77 x 3.69Exterior
Features
Property History
 44
44

