64 Yearley Rd, McMurrich/Monteith, Ontario P0A 1Y0
Contact us about this property
Highlights
Estimated valueThis is the price Wahi expects this property to sell for.
The calculation is powered by our Instant Home Value Estimate, which uses current market and property price trends to estimate your home’s value with a 90% accuracy rate.Not available
Price/Sqft$701/sqft
Monthly cost
Open Calculator
Description
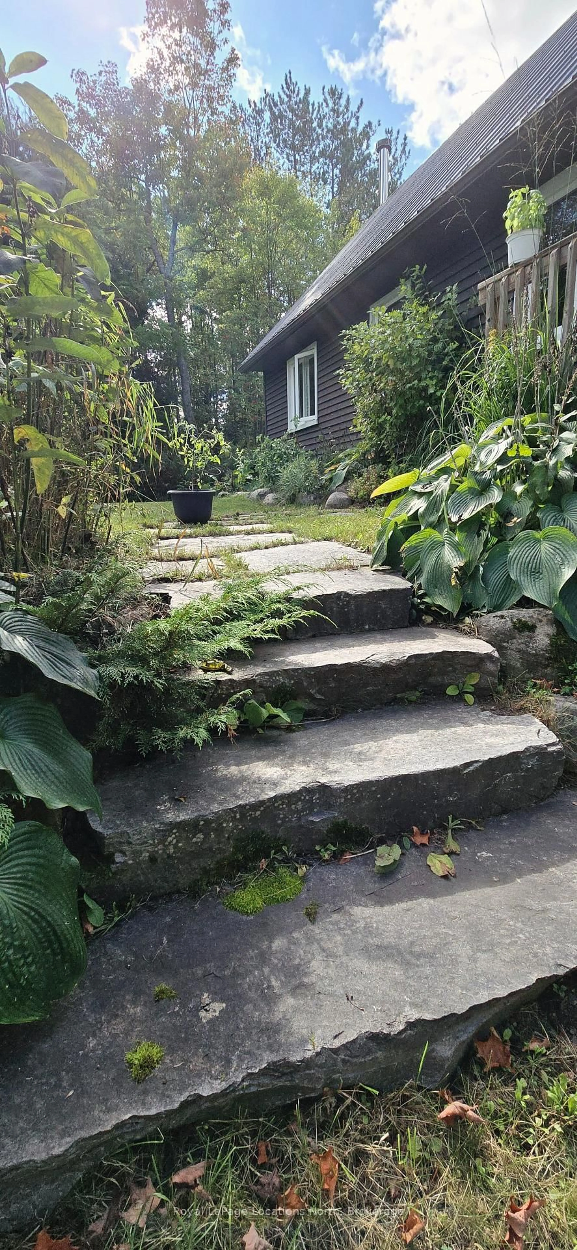
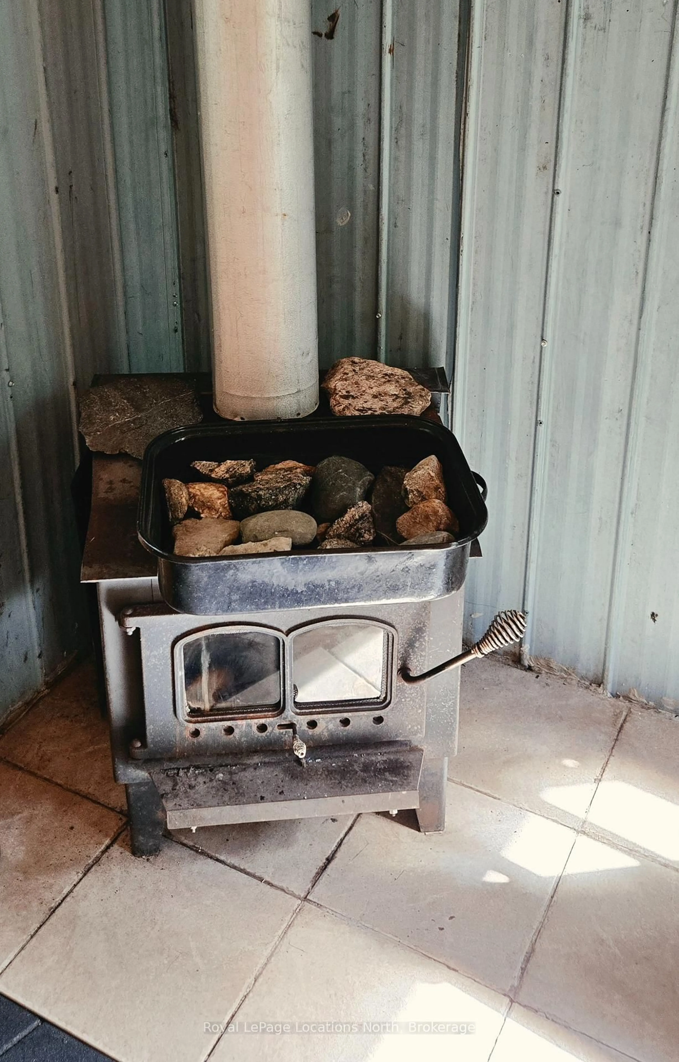
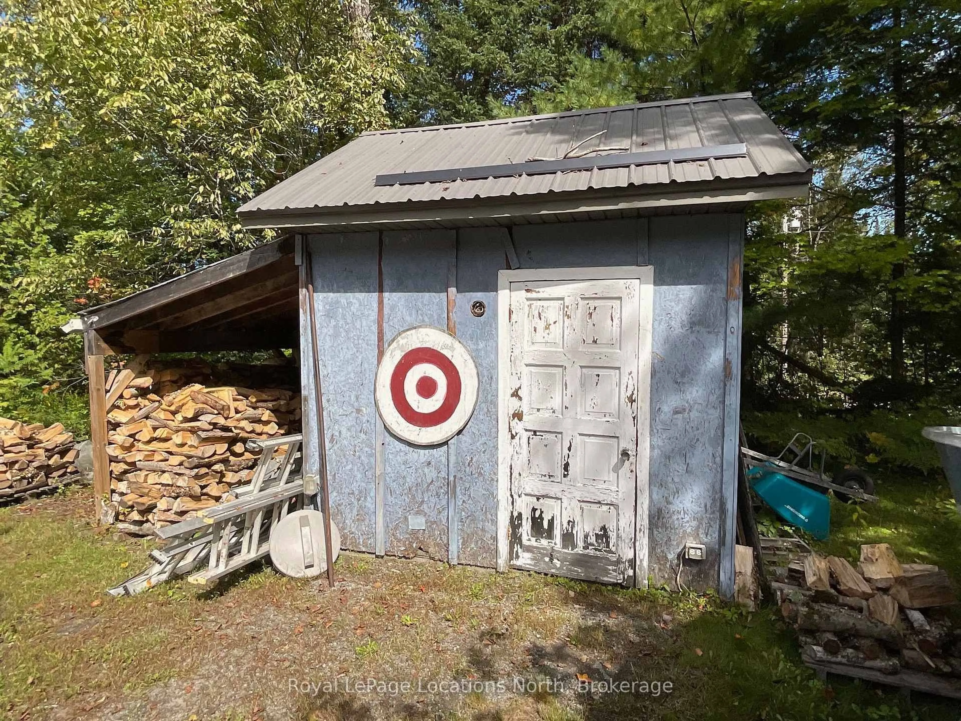
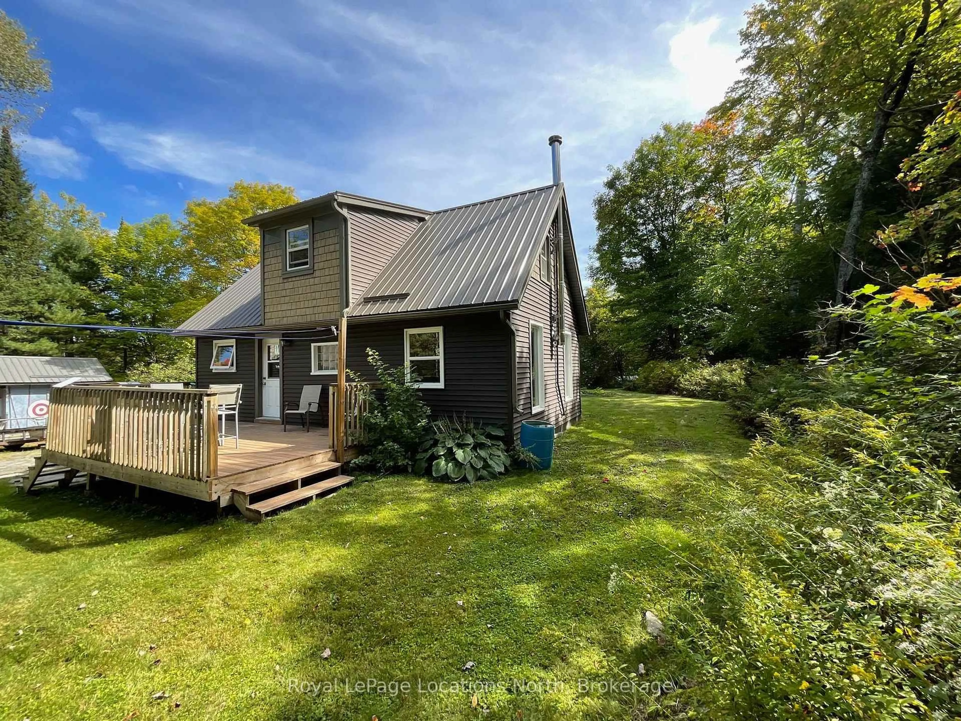
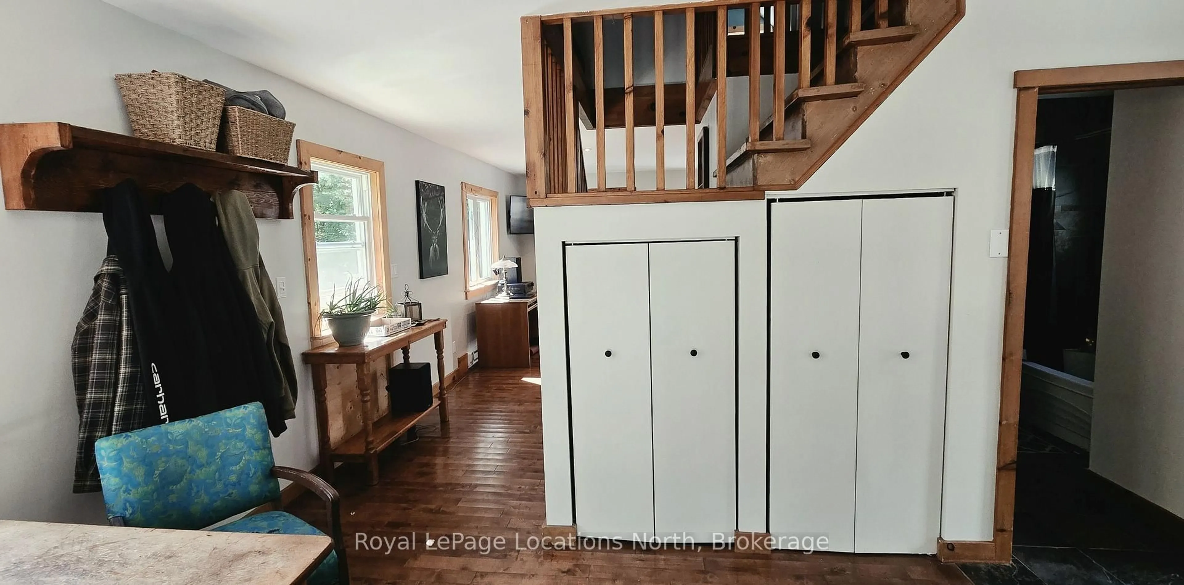
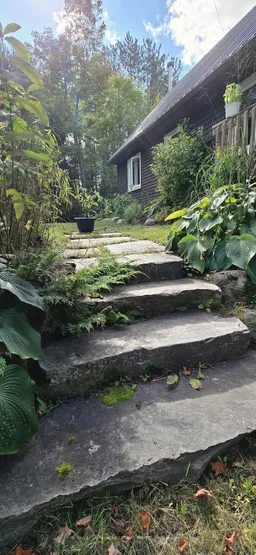
Welcome to 64 Yearley Road! Nestled in a peaceful wooded setting just outside the charming village of Sprucedale, this beautifully maintained 2-bedroom, 2-bathroom home offers the ideal blend of quiet country living and modern convenience. Boasting just under 1,000 sq. ft. of primary living space, the main residence features high-quality upgrades including newer windows, vinyl siding and metal roof. Warm hardwood and stone-tiled floors, a walkout deck, and a cozy living room with a woodstove. Outside, enjoy meticulously landscaped grounds, vibrant garden beds, and your own private wellness retreat with a separate outdoor sauna building complete with a traditional wood-fired stove. Another major highlight is the impressive 20x24 - 2 car propane heated detached garage with an attached carport. The garage features a fully finished upper loft outfitted with a bonus bedroom and den - providing flexible space for guests, a home office, or a dedicated hobby room. Crawl space has the hot water tank, pressure tank, hydro panel and has been spray foam insulated fall of 2016. Property & Location Highlights Outdoor Living: Unwind in the detached wood-fired sauna after exploring the grounds or trails. Recreation at Your Doorstep: Direct access to the famous Seguin Trail system for year-round ATVing, snowmobiling, hiking, and biking. Lakes & Waterways: Surrounded by numerous nearby lakes offering endless boating, fishing, and swimming options. Prime Commuter Location: Situated just minutes from Highway 11 for a smooth commute to both Huntsville and North Bay.
Property Details
Interior
Features
Main Floor
Kitchen
5.64 x 3.56Eat-In Kitchen / Combined W/Laundry / W/O To Deck
Bathroom
2.95 x 2.14 Pc Bath
Living
5.59 x 3.53Wood Stove / O/Looks Backyard
Exterior
Features
Parking
Garage spaces 2
Garage type Detached
Other parking spaces 6
Total parking spaces 8
Property History
 50
50

