5126 Meadowland Dr, Edwardsburgh/Cardinal, Ontario K0E 1E0
Contact us about this property
Highlights
Estimated valueThis is the price Wahi expects this property to sell for.
The calculation is powered by our Instant Home Value Estimate, which uses current market and property price trends to estimate your home’s value with a 90% accuracy rate.Not available
Price/Sqft$346/sqft
Monthly cost
Open Calculator
Description
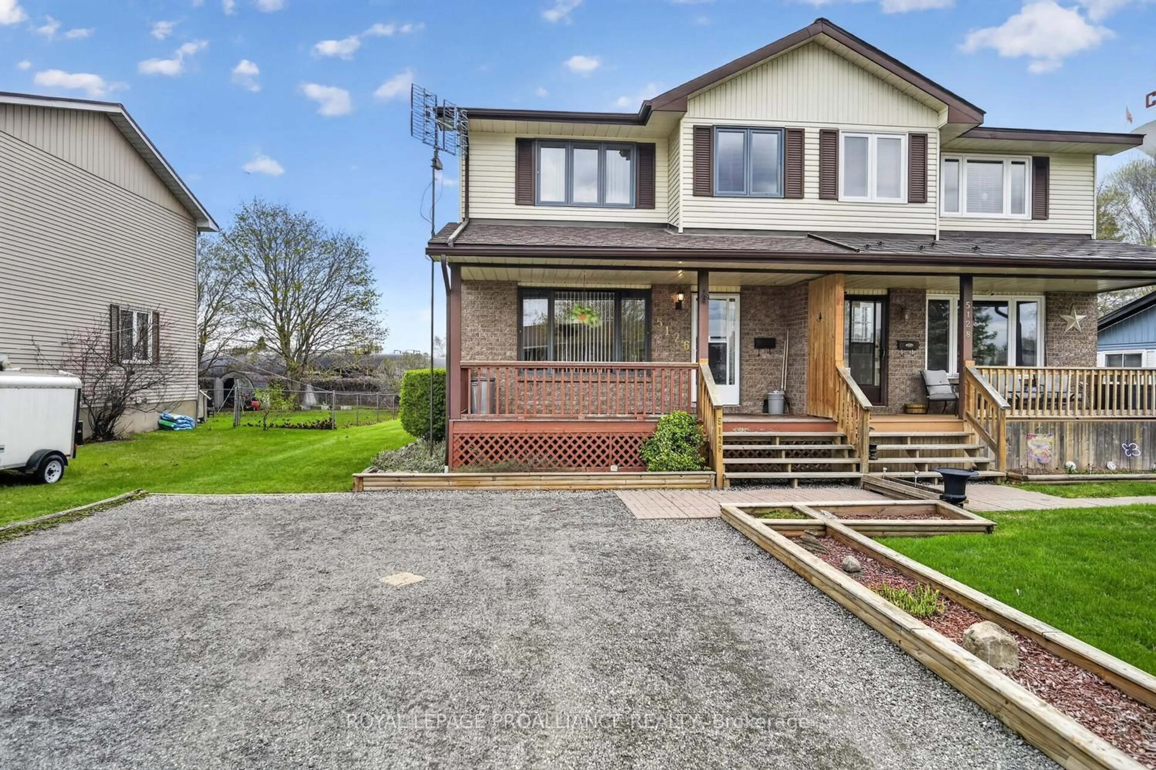
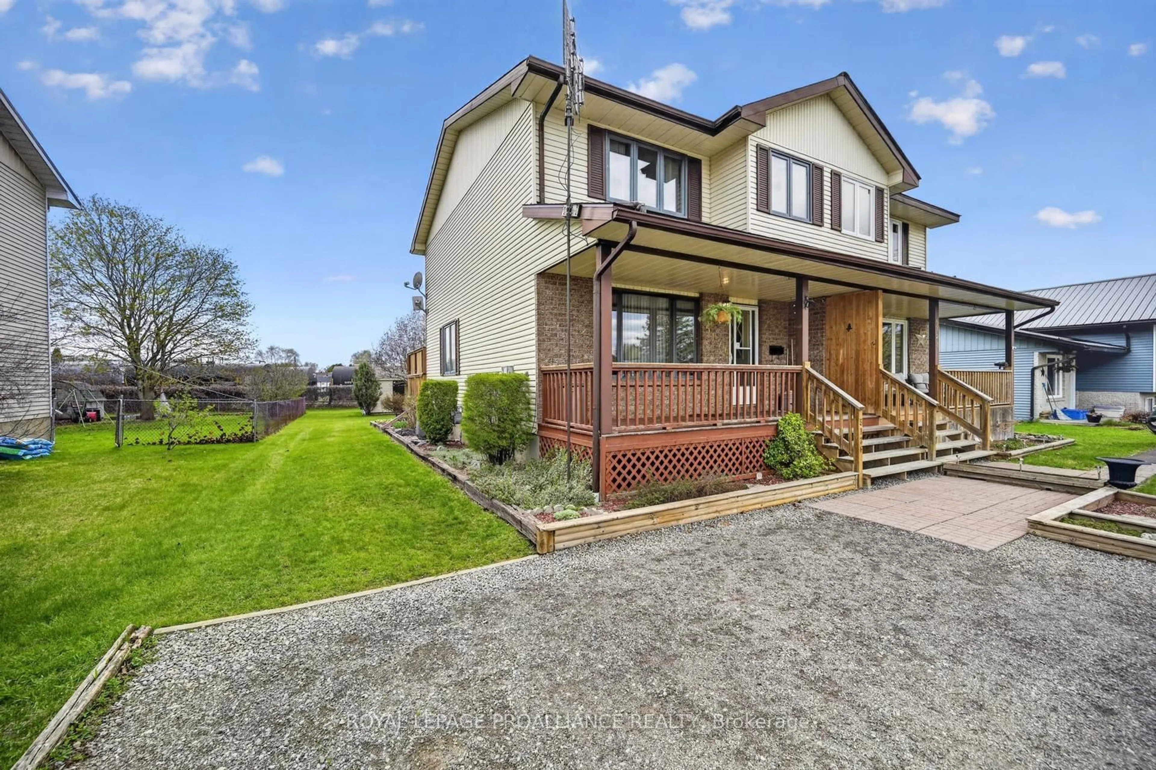
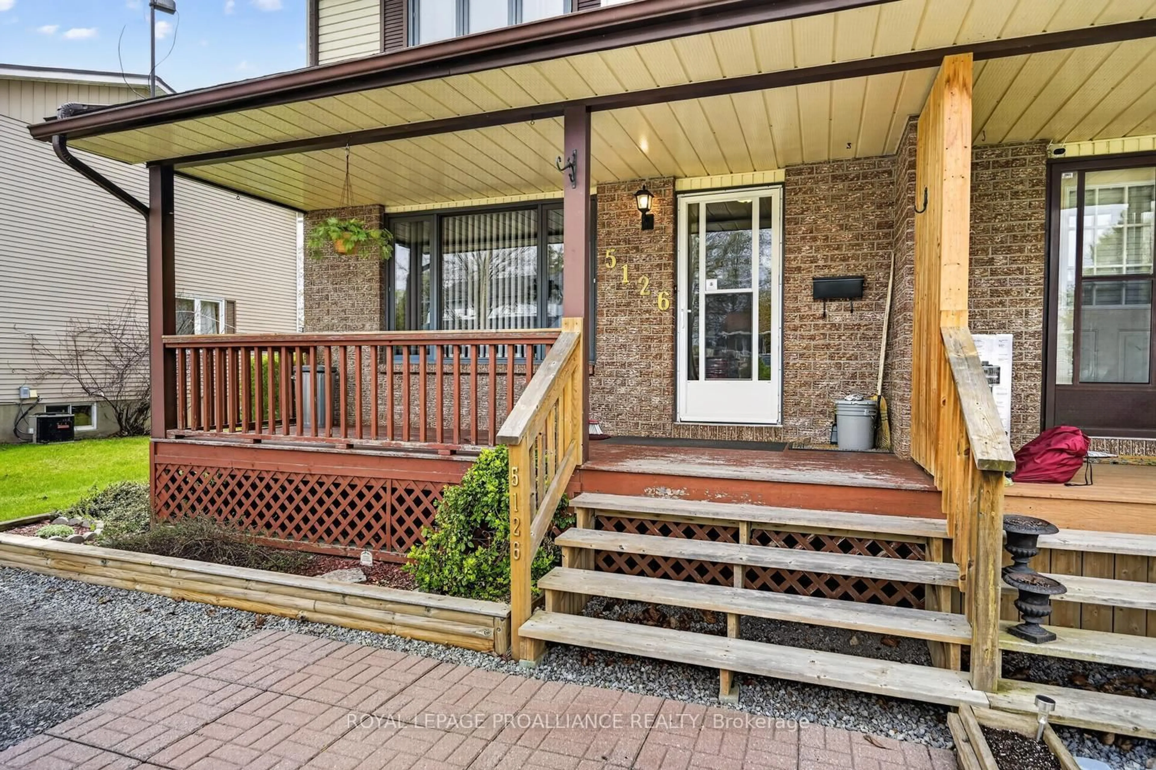
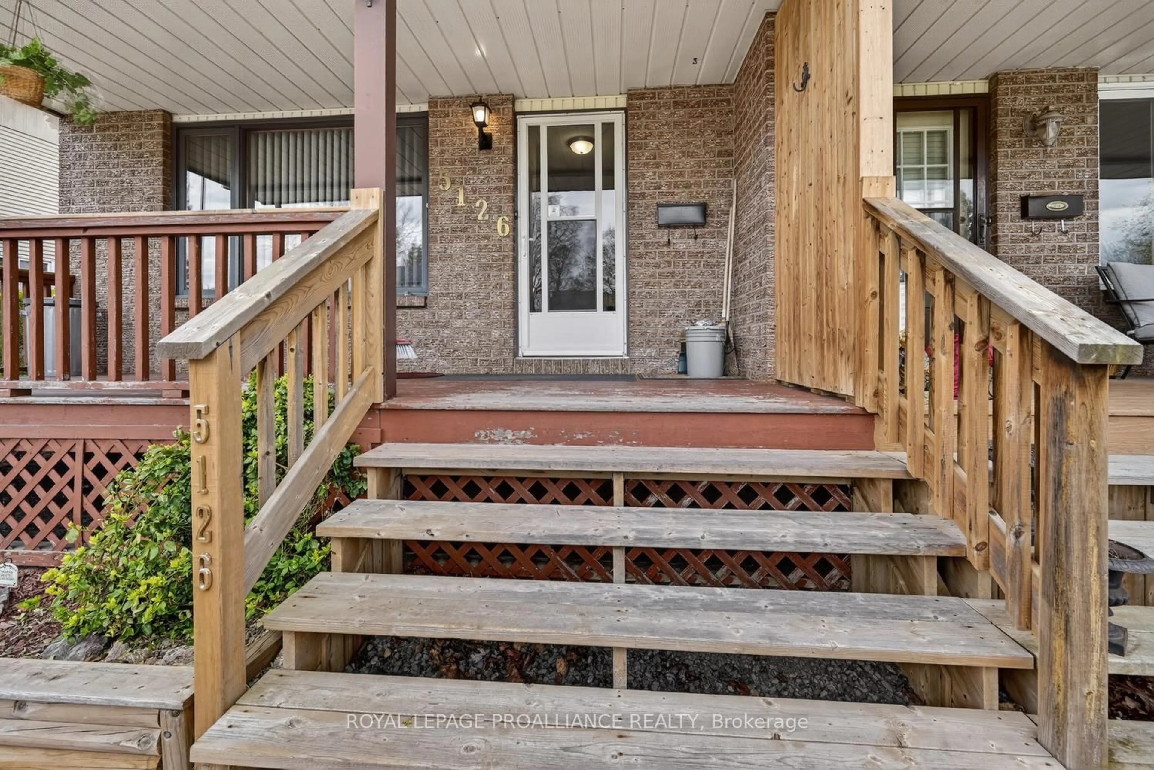
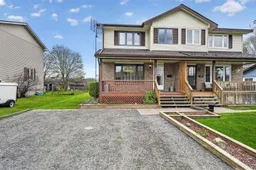
Welcome to 5126 Meadowland Drive - an immaculate 2-storey semi-detached home just waiting for its next chapter. Nestled in the charming Village of Cardinal, this beautifully maintained 3-bedroom, 3-bathroom home offers approximately 1,253 sq. ft. of comfortable living space, perfect for families, first-time buyers, or those looking to downsize without compromise.From the moment you arrive, you'll be drawn to the inviting covered front verandah - the perfect place for a swing chair, morning coffee, or relaxing summer evenings. Step inside and immediately notice the gleaming floors, bright natural light, and spacious feel of the welcoming living room.The heart of the home is the large eat-in kitchen, featuring ample cabinetry, generous counter space, and room for family gatherings or entertaining. Conveniently located at the rear of the home are a 2-piece powder room, oversized coat closets, and access to yet another wonderful outdoor living space - a beautiful back deck overlooking the large fenced yard, ideal for children, pets, or backyard entertaining.The finished basement adds valuable additional living space with a sizeable rec room, spacious laundry and utility area, plus another convenient 2-piece bathroom. Upstairs, you'll find a generous primary bedroom with double closets, two additional spacious bedrooms, and a bright 4-piece bathroom.Important updates include a forced air natural gas furnace replaced in 2024, new owned hot water heater, plus central air conditioning for year-round comfort. Additional highlights include a double-wide driveway and lovely perennial gardens that enhance the home's curb appeal. Conveniently located with quick access to Highway 401, this move-in ready home offers the perfect blend of small-town living and easy commuting. As per the Seller's request, there will be no open houses - appointments only. Some rooms have been virtually staged to help showcase ideas for furniture placement and room configuration.
Property Details
Interior
Features
Main Floor
Living
4.61 x 4.23Mudroom
0.96 x 1.68Bathroom
1.66 x 1.282 Pc Bath
Foyer
1.7 x 2.3Exterior
Features
Parking
Garage spaces -
Garage type -
Total parking spaces 4
Property History
 29
29

