Contact us about this property
Highlights
Estimated valueThis is the price Wahi expects this property to sell for.
The calculation is powered by our Instant Home Value Estimate, which uses current market and property price trends to estimate your home’s value with a 90% accuracy rate.Not available
Price/Sqft$689/sqft
Monthly cost
Open Calculator
Description
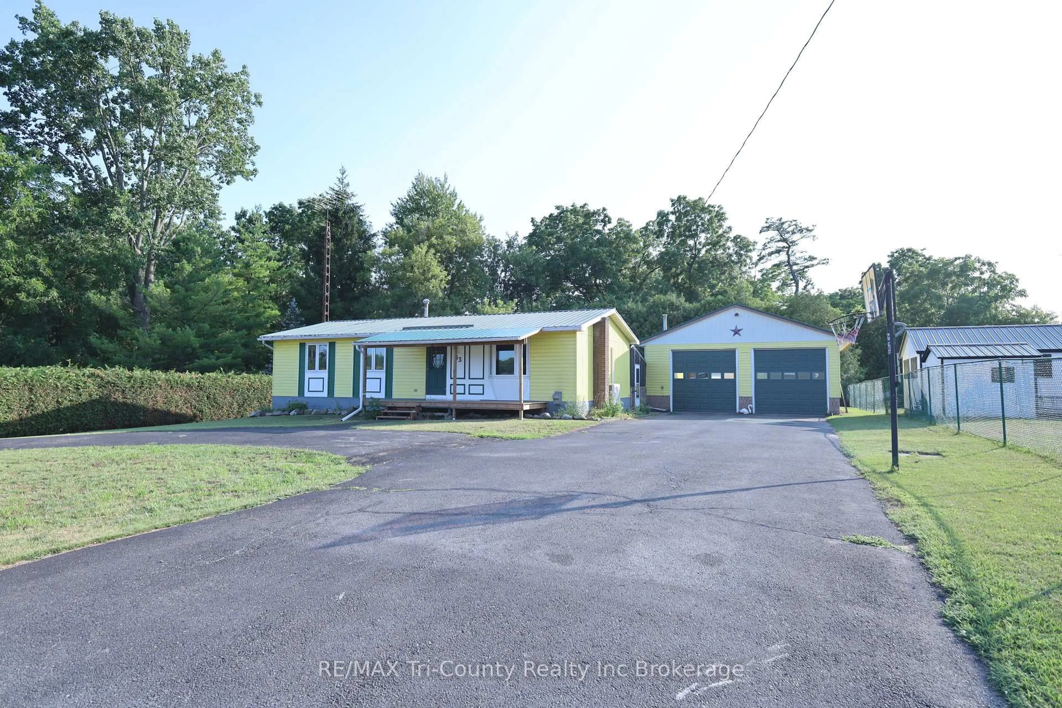
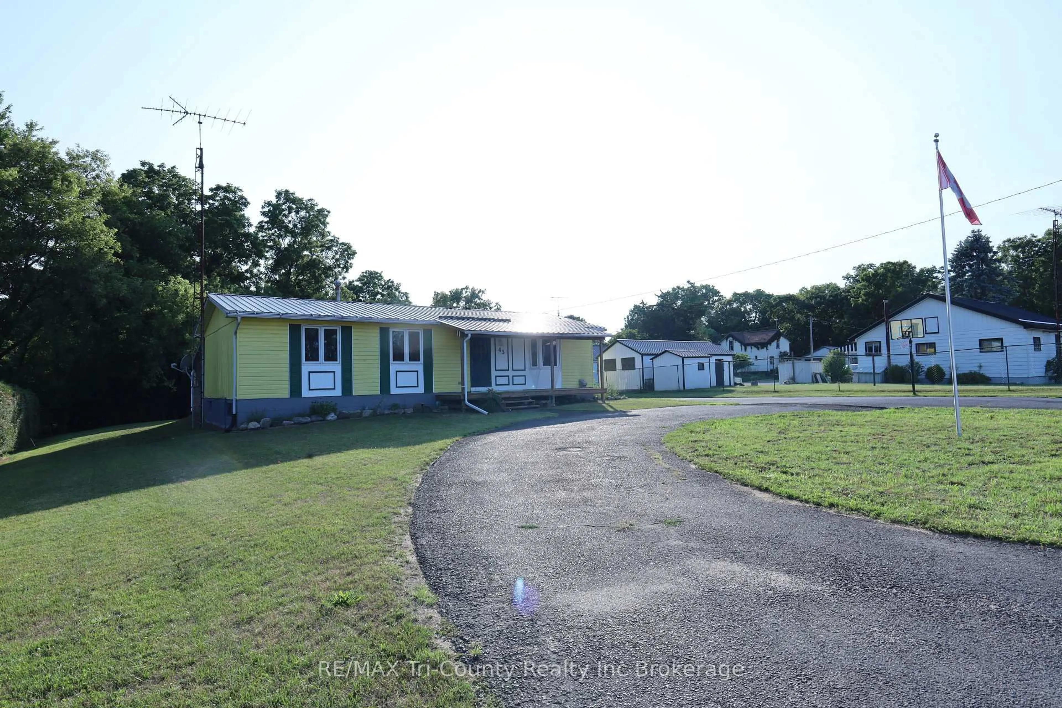
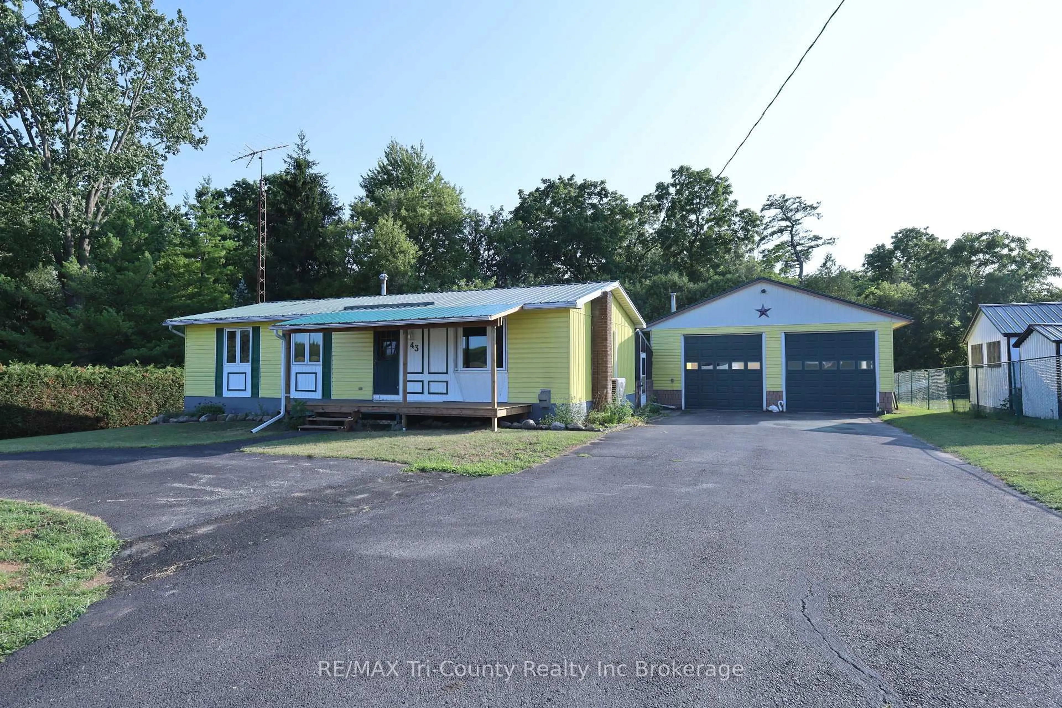
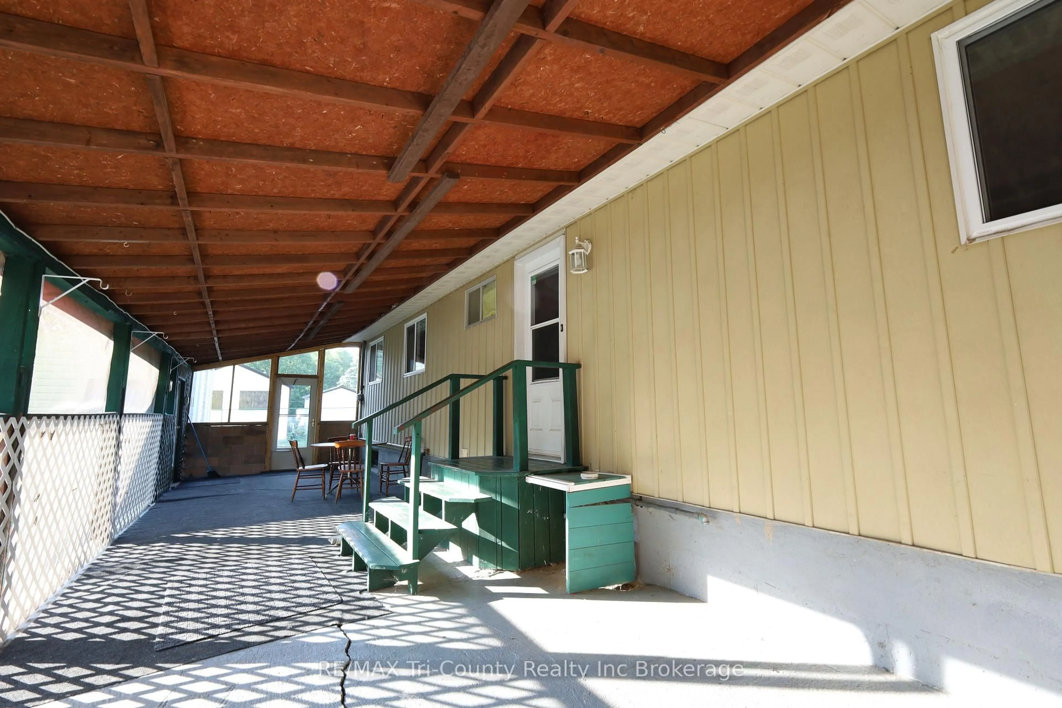
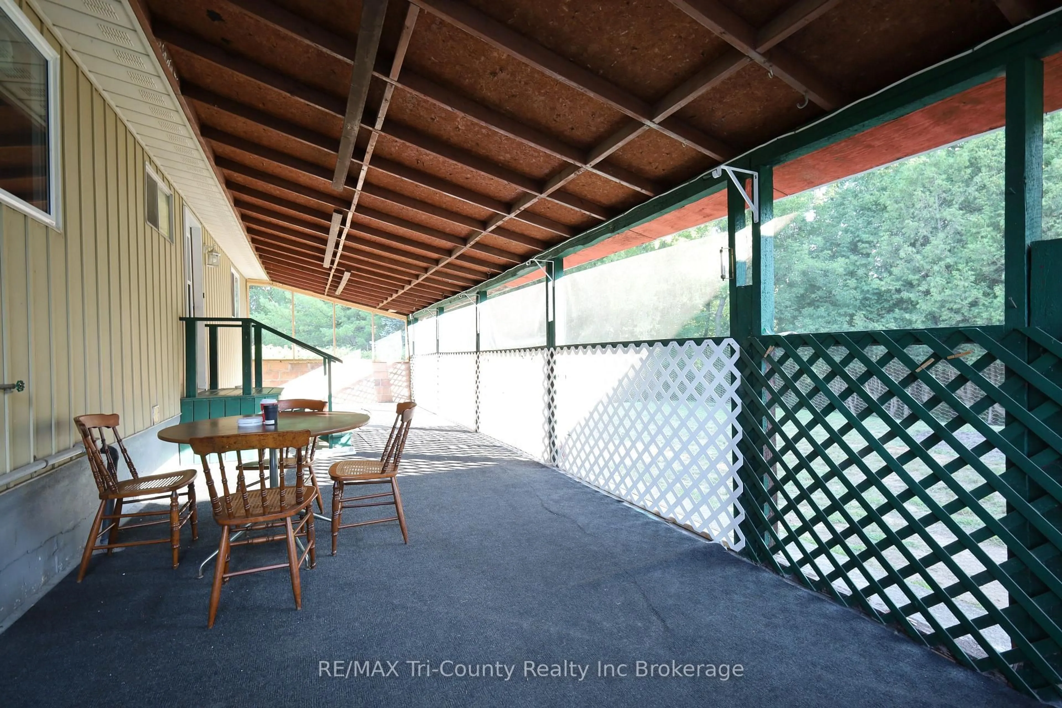
Welcome to this charming 3-bedroom, 1-bathroom home tucked away in a quiet setting overlooking open fields, just off the main street of Walsingham. Offering 1,010 sq. ft. of above-grade living space, this well-maintained home provides the perfect balance of peaceful country surroundings and convenient access to everyday amenities. Inside, you'll find a bright and functional layout with new laminate flooring on the main floor, along with a spacious basement that offers plenty of room for storage, recreation, or future finishing potential. Outside, the private backyard is surrounded by mature trees, creating a relaxing space to enjoy the outdoors. A standout feature of the property is the impressive 30' x 32' detached garage with double doors, insulated and equipped with a gas forced air furnace new from 2025, ideal for vehicles, hobbies, or a workshop. The double-wide driveway provides ample parking for family and guests. Conveniently located close to schools and shopping, this home is just 25 minutes to Simcoe and only 12 minutes from the sandy beaches and natural beauty of Long Point. If you're looking for a quiet property with plenty of space both inside and out, this home is one you won't want to miss.
Upcoming Open House
Property Details
Interior
Features
Exterior
Features
Parking
Garage spaces 2
Garage type Detached
Other parking spaces 8
Total parking spaces 10
Property History
 38
38

