40 days on Market

42 Golf Links Dr, Bath, Ontario K0H 1G0

Semi-Detached
3
3
~1100-1500 sqft
$•••,•••
$474,900
Get pre-qualifiedPowered by nesto
Semi-Detached
3
3
~1100-1500 sqft

Contact us about this property

Call

Highlights

Property Estimate

Days on market40 days

Estimated valueNot available

Price/Sqft$374/sqft

Monthly cost

Open Calculator

Description

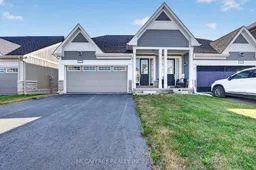
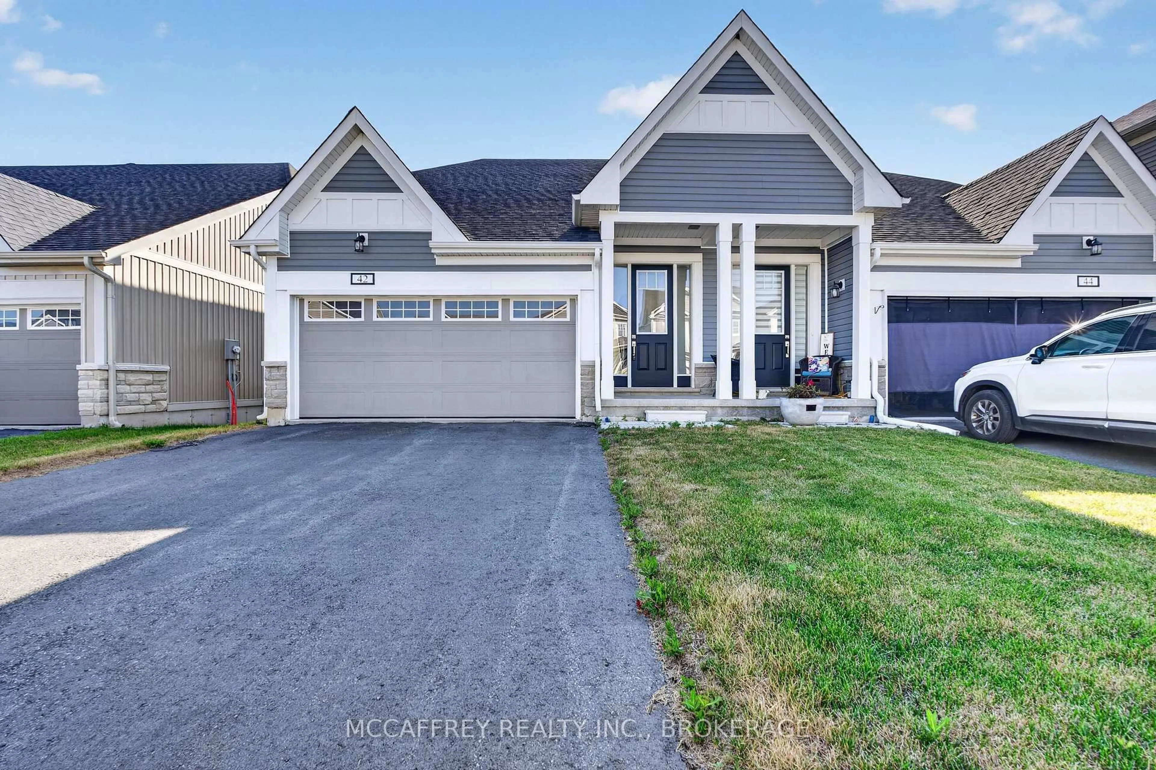
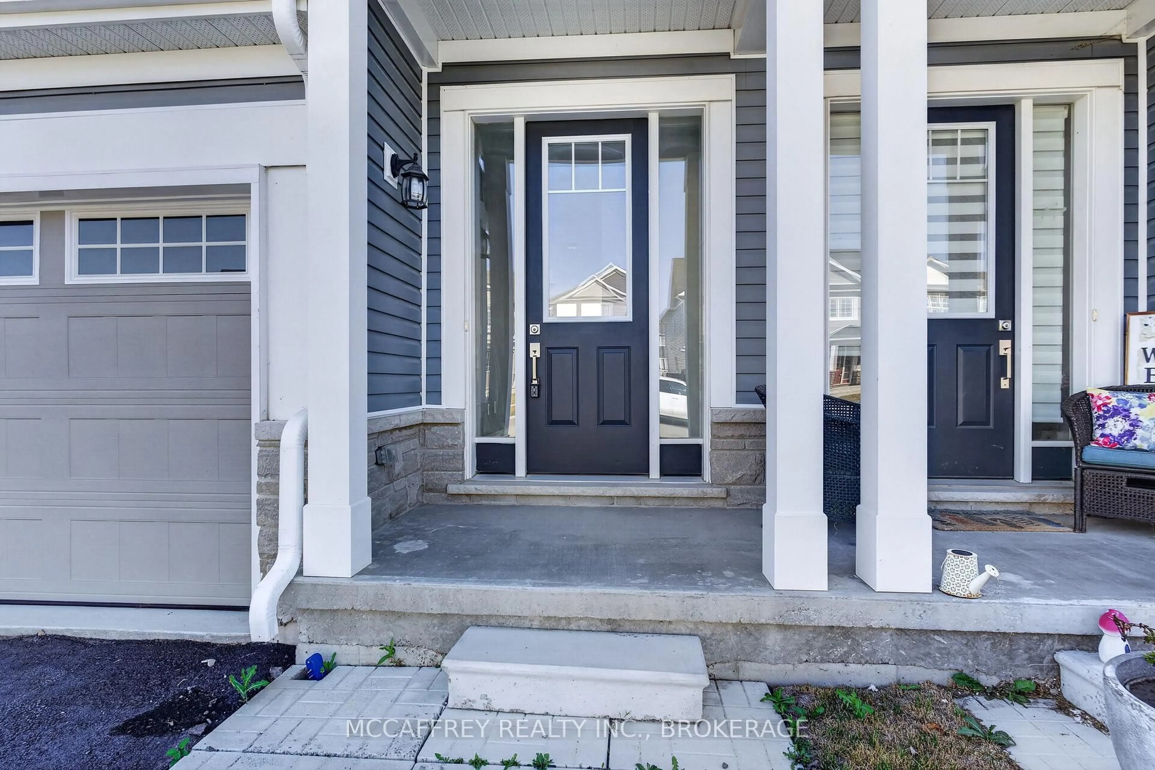
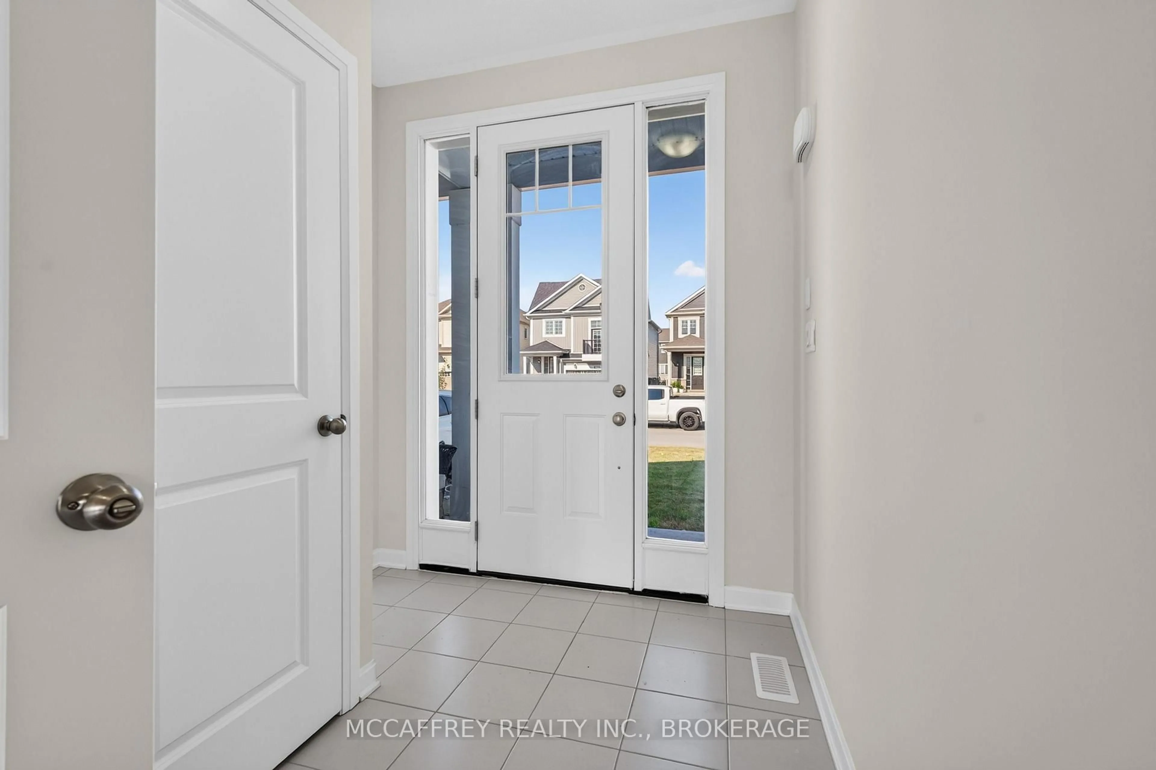
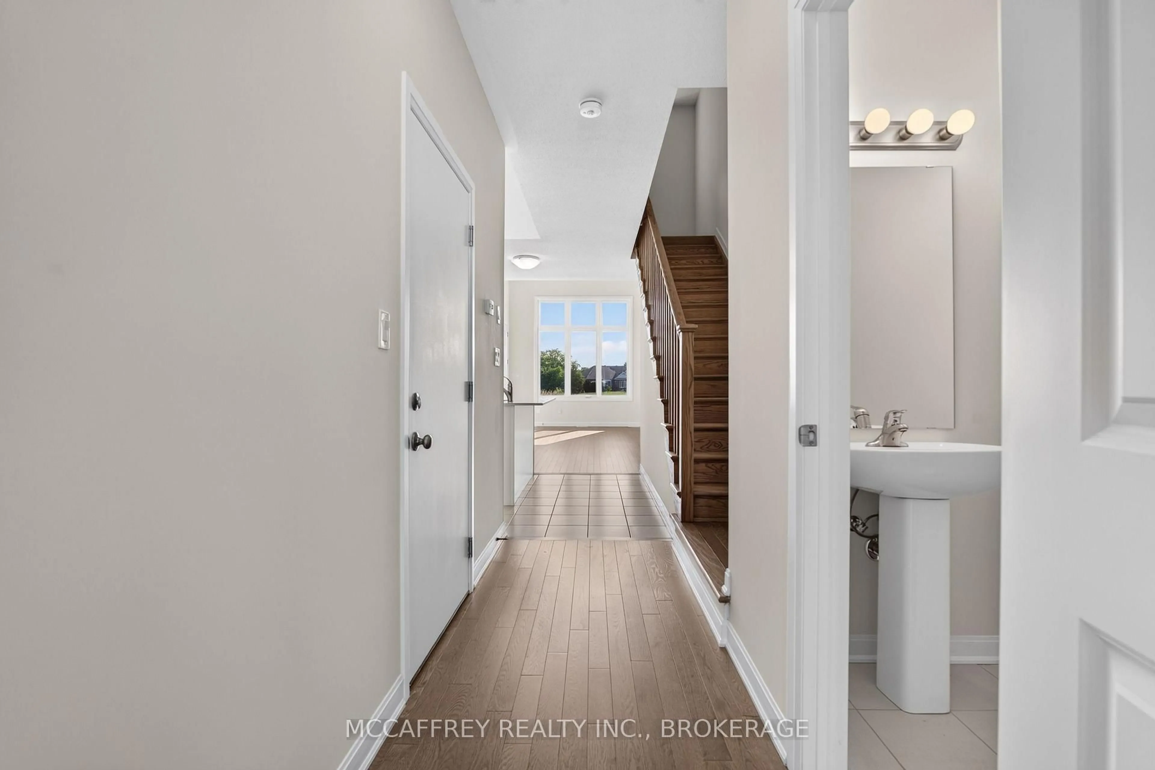
Welcome to 42 Golf Links Dr in Bath, an inviting 3-bedroom home with a smart, functional layout and a sought-after setting backing directly onto a golf course. Enjoy peaceful views, added privacy, and the relaxed lifestyle that comes with living in one of the Bath area's most desirable communities. The main floor features a bright living room, dedicated dining area, practical kitchen, convenient laundry room, welcoming foyer, and inside access to a spacious garage. The main-floor primary bedroom is a comfortable retreat, complete with a walk-in closet and private 4-piece ensuite. The ensuite is a standout feature, offering generous space and a full bath setup including a shower, double vanity, and toilet. A 2-piece powder room on the main level adds everyday convenience for guests. Upstairs, you'll find two additional bedrooms, each with closet space, along with a central hall and a well-appointed 4-piece bathroom-ideal for family, guests, or a home office setup. The lower level is currently unfinished, providing excellent potential for future living space, recreation, storage, a workshop, gym, or hobby area. Perfectly positioned in the Bath area, this home places you close to everything the community has to offer: waterfront charm along Lake Ontario, local shops and dining, parks, trails, marina access, nearby golf, and an easy commute to Kingston or Napanee. Whether you're looking to downsize, invest, or settle into a peaceful golf-course lifestyle, this property delivers comfort, potential, and an exceptional location. Property taxes may be reassessed after closing.


Property Details

StyleBungaloft
View-
Age of property-
SqFt~1100-1500 SqFt
Lot Size3,680 SqFt(115 x 32)
Parking Spaces2
MLS ®NumberX13621086
Community NameOntario
Data SourceTRREB
Listing byMCCAFFREY REALTY INC., BROKERAGE

Features

Heating: Forced Air
Basement: Full, Unfinished

Main Floor

Bathroom

0.91 x 2.02

2 Pc Bath

Bathroom

2.81 x 2.95

4 Pc Ensuite

Kitchen

3.1 x 3.51

Dining

3.99 x 2.19


Features

Lot size: 3,680 SqFt

Parking

Garage spaces 2

Garage type Attached

Other parking spaces 0

Total parking spaces 2


Property History

Jul 30, 2026
ListedActive
$474,900
40 days on market
history photo preview41
Listing by trreb®
Property listed by MCCAFFREY REALTY INC., BROKERAGE, Brokerage
Agent Banner Image
Interested in this property?Get in touch to get the inside scoop.

Market Data - Ontario

Geo Zone Map ThumbnailOntario

Balanced Market

View Market Data

Semi-Detached house - for the past 30 days

Buyer's market Seller's market

Avg. Days on Market

Past 30 days

33 days

Compared to

2025

31 days

2024

25 days

2023

19 days

New Listings

Past 30 days

1490 listings

Compared to

2025

1663 listings

2024

1258 listings

2023

1373 listings

Units sold

Past 30 days

679 units

Compared to

2025

781 units

2024

644 units

2023

670 units

Median Sold Price

Past 30 days

$770,000

Compared to

2025

$799,900

2024

$872,750

2023

$920,000


What’s nearby?Essentials within 5 km

Local Logic

Transportation Scores

Estimated Budget